
329 Crim Dr, Strasburg, VA 22657
Local realty services provided by:ERA Byrne Realty
329 Crim Dr,Strasburg, VA 22657
$409,000
- 3 Beds
- 2 Baths
- 1,720 sq. ft.
- Single family
- Coming Soon
Listed by: paige akins ulevich
Office: dream real estate
MLS#:VASH2015790
Source:BRIGHTMLS
Price summary
- Price:$409,000
- Price per sq. ft.:$237.79
About this home
Welcome to 329 Crim Drive, a beautifully fully renovated home offering seamless one-level living right in the heart of Strasburg, Virginia. Zero updates needed because every single detail in this home is brand new! Step inside to an open, inviting main floor featuring durable luxury vinyl plank flooring throughout. The highlight of the home is its spacious kitchen, complete with generous granite countertops and ample workspace for daily living and entertaining. Accommodating three comfortable bedrooms and two full bathrooms, this layout is both practical and adaptable, with an added upper-level bonus room ideal for a home office, hobby space, or extra lounge area.
Downstairs, a full unfinished basement provides abundant storage or room for potential future expansion. Outside, you will appreciate two convenient off-street parking spaces and an accessible location that puts you just minutes from downtown Strasburg and Strasburg Town Park. Nature enthusiasts will love the proximity to both Shenandoah National Park and the George Washington and Jefferson National Forests, offering endless outdoor recreation right in your backyard. This refreshed move-in-ready home delivers modern updates, comfortable main-level living, and a location that combines small-town charm with simple everyday convenience....
Contact an agent
Home facts
- Year built:1951
- Subdivision & Development:MADISON HEIGHTS
- Listing ID #:VASH2015790
- Updated:October 02, 2026 at 05:41 AM
Rooms and interior
- Bedrooms:3
- Total bathrooms:2
- Full bathrooms:2
- Flooring:Carpet, Luxury Vinyl Plank
- Dining Description:Combination Kitchen/Dining
- Kitchen Description:Breakfast Area, Carpet, Combination Kitchen/Living, Dishwasher, Oven/Range - Electric, Refrigerator, Water Heater
- Bedroom Description:Carpet, Entry Level Bedroom
- Basement:Yes
- Basement Description:Full, Interior Access, Poured Concrete, Unfinished
- Living area:1,720 sq. ft.
Heating and cooling
- Cooling:Heat Pump(s)
- Heating:Electric, Heat Pump - Electric BackUp
Structure and exterior
- Year built:1951
- Building area:1,720 sq. ft.
- Lot area:0.32 Acres
- Lot Features:Near National Forest
- Architectural Style:Ranch/Rambler
- Construction Materials:Vinyl Siding
- Foundation Description:Block
- Levels:3 Story
Schools
- High school:STRASBURG
- Middle school:SIGNAL KNOB
- Elementary school:SANDY HOOK
Utilities
- Water:Public
- Sewer:Public Sewer
Finances and disclosures
- Price:$409,000
- Price per sq. ft.:$237.79
- Tax amount:$1,473 (2025)
Features and amenities
- Amenities:Cable TV Available, Carpet, Natural Gas Available
Parking
- Parking description:Concrete Driveway, Off Street, On Street
New listings near 329 Crim Dr
- Coming Soon
 $495,000Coming Soon3 beds 4 baths2,510 sq. ft.
41 Edwards Rd, STRASBURG, VA 22657
MLS# VAWR2015668Listed by: COLDWELL BANKER PREMIER - Coming Soon
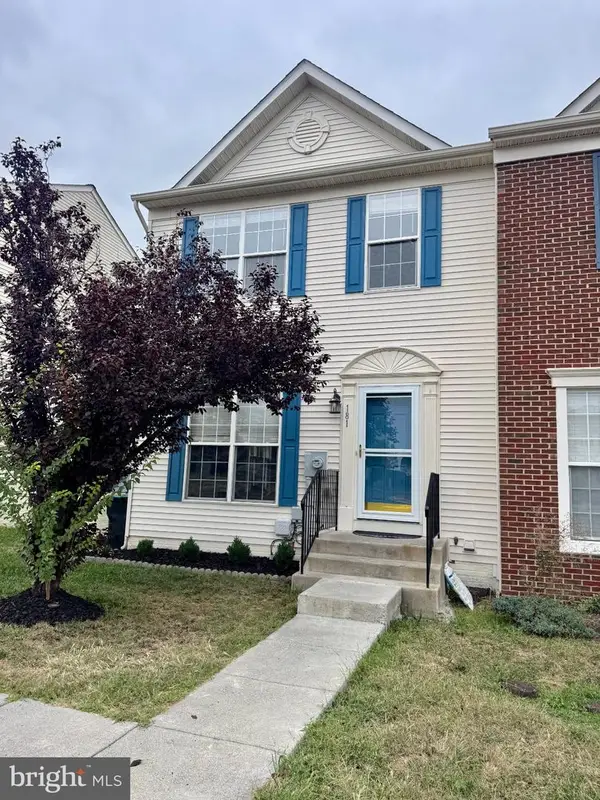 $324,900Coming Soon3 beds 4 baths2,068 sq. ft.
181 Oxbow Dr, STRASBURG, VA 22657
MLS# VASH2015778Listed by: RE/MAX ROOTS - Coming Soon
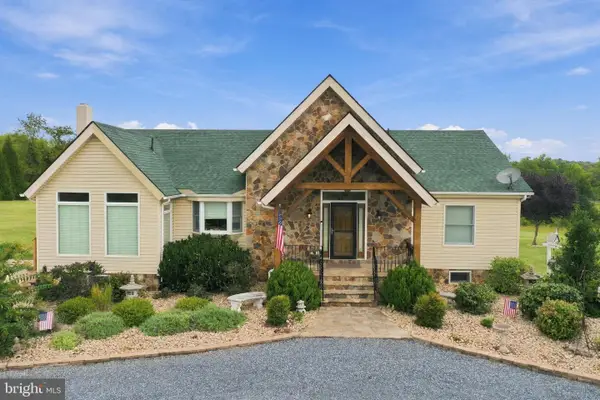 $1,200,000Coming Soon3 beds 4 baths3,193 sq. ft.
89 Edwards Rd, STRASBURG, VA 22657
MLS# VAWR2015406Listed by: REALTY ONE GROUP KEY PROPERTIES - Coming Soon
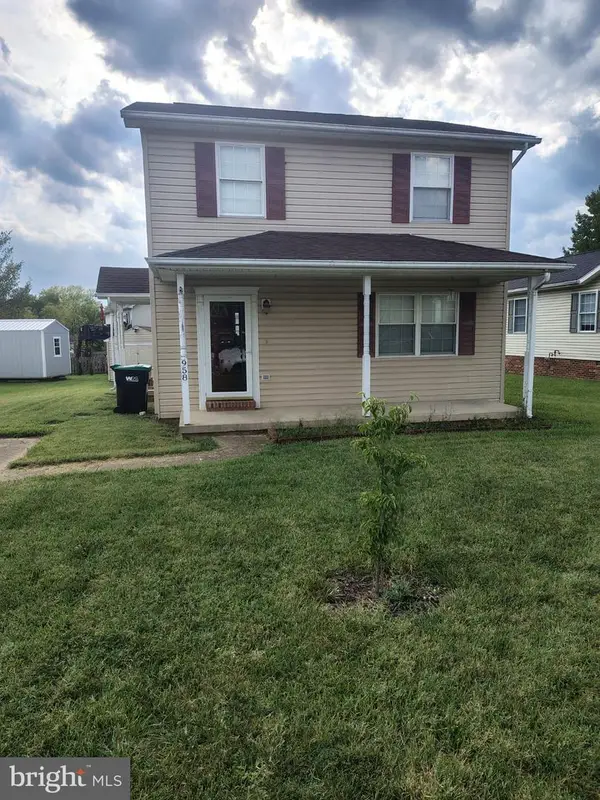 $290,000Coming Soon3 beds 2 baths1,344 sq. ft.
958 Dutchess Cir, STRASBURG, VA 22657
MLS# VASH2015744Listed by: SAMSON PROPERTIES - New
 Listed by ERA$225,000Active4.24 Acres
Lot 8 Sandy Hook Farm ., STRASBURG, VA 22657
MLS# VASH2015820Listed by: ERA OAKCREST REALTY, INC. - New
 $495,000Active5 beds 3 baths2,613 sq. ft.
674 Dellinger Dr, STRASBURG, VA 22657
MLS# VASH2015810Listed by: SAGER REAL ESTATE - New
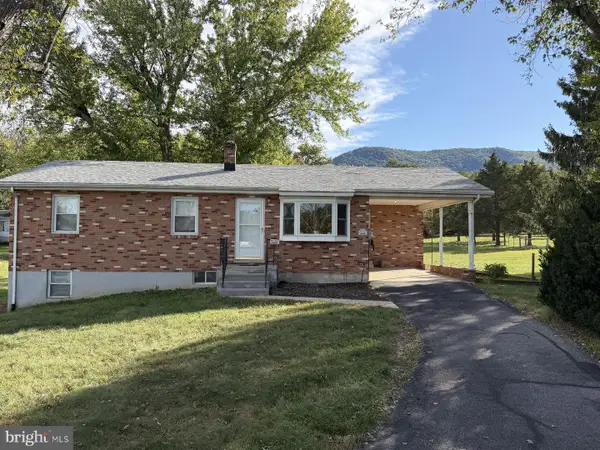 $399,900Active3 beds 2 baths2,524 sq. ft.
5973 Strasburg Rd, STRASBURG, VA 22657
MLS# VAWR2015390Listed by: EXP REALTY, LLC 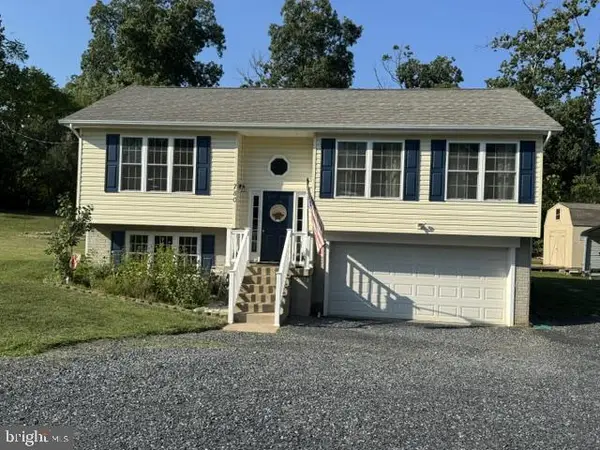 $399,900Pending3 beds 3 baths1,628 sq. ft.
780 Lower Valley Rd, STRASBURG, VA 22657
MLS# VAWR2015658Listed by: BERKSHIRE HATHAWAY HOMESERVICES PENFED REALTY- New
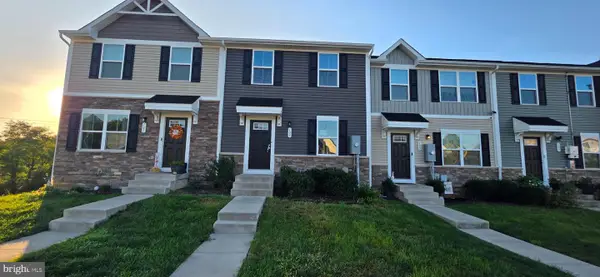 $315,000Active3 beds 2 baths1,240 sq. ft.
103 Williams St, STRASBURG, VA 22657
MLS# VASH2015776Listed by: COLDWELL BANKER PREMIER


Protect your home and budget from life's surprises with an Assurant Home Warranty, backed by a partner that supports you through every step of homeownership. Explore Plans.
© 2023 - 2026 ERA Franchise Systems LLC. All rights reserved. ERA Franchise Systems LLC fully supports the principles of the Fair Housing Act and the Equal Opportunity Act. ERA, ERA Real Estate powered, and their respective logos are registered service marks of ERA Franchise Systems LLC. Each office is independently owned and operated.