
600 Milford Lane, Suffolk, VA 23434
Local realty services provided by:ERA Real Estate Professionals
600 Milford Lane,Suffolk, VA 23434
$323,900
- 3 Beds
- 2 Baths
- 1,450 sq. ft.
- Single family
- Active
Listed by: kathy worthen, deanna hansinger
Office: bhhs rw towne realty
MLS#:10654564
Source:VA_REIN
Price summary
- Price:$323,900
- Price per sq. ft.:$223.38
About this home
No HOA! Charming 3 bedroom 2 bath ranch sitting on an acre lot. Relax on your front porch over looking a wooded area. Very large family room. First floor laundry room located off the kitchen. Deck on back of home overlooks a peaceful wooded back yard. Roof 10yo, AC 5yr aprox or less, windows were replaced 15years ago. Come make this your own!
Contact an agent
Home facts
- Year built:1988
- Listing ID #:10654564
- Updated:October 01, 2026 at 09:41 AM
Rooms and interior
- Bedrooms:3
- Total bathrooms:2
- Full bathrooms:2
- Rooms Total:5
- Flooring:Carpet, Vinyl
- Dining Description:Breakfast Area
- Kitchen Description:Dishwasher, Disposal, Electric Range, Microwave, Refrigerator
- Bedroom Description:1st Floor Bedroom
- Living area:1,450 sq. ft.
Heating and cooling
- Cooling:Central Air
- Heating:Electric
- Central air:Yes
Structure and exterior
- Roof:Asphalt Shingle
- Year built:1988
- Building area:1,450 sq. ft.
- Architectural Style:Ranch
- Construction Materials:Vinyl
- Exterior Features:Deck
- Foundation Description:Crawl
- Levels:1 Story
Schools
- High school:Lakeland
- Middle school:Forest Glen Middle
- Elementary school:Southwestern Elementary
Utilities
- Water:Water Heater - Electric, Well
- Sewer:Septic
Finances and disclosures
- Price:$323,900
- Price per sq. ft.:$223.38
- Tax amount:$2,754
Features and amenities
- Appliances:Elec Range, Refrigerator, Washer Hookup
- Laundry features:Dryer Hookup, Pull Down Attic Stairs, Washer Hookup
- Amenities:Backup Generator, Cable Hookup, Ceiling Fan, Generator Hookup, Pull Down Attic Stairs
Parking
- Parking description:4 Space, Driveway Space, Multi Car
New listings near 600 Milford Lane
- New
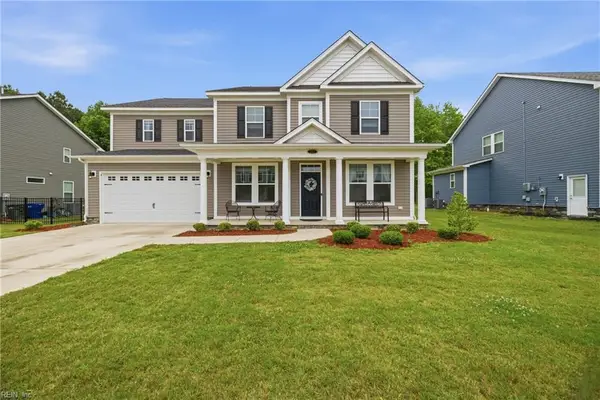 $639,900Active5 beds 4 baths3,420 sq. ft.
212 Preserve Way, Suffolk, VA 23434
MLS# 10655348Listed by: BHHS RW Towne Realty 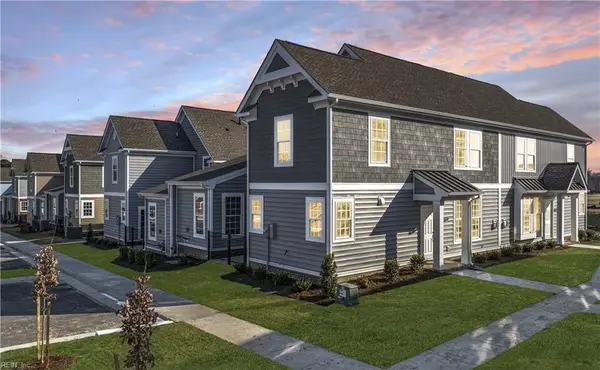 $340,030Pending3 beds 3 baths1,584 sq. ft.
1015 Robinson Road #9A, Suffolk, VA 23434
MLS# 10655890Listed by: BHHS RW Towne Realty- New
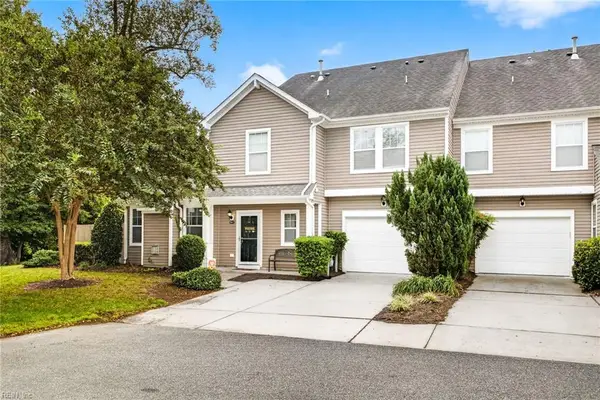 $339,999Active3 beds 3 baths1,630 sq. ft.
949 Vineyard Place, Suffolk, VA 23435
MLS# 10655857Listed by: Own Real Estate LLC - New
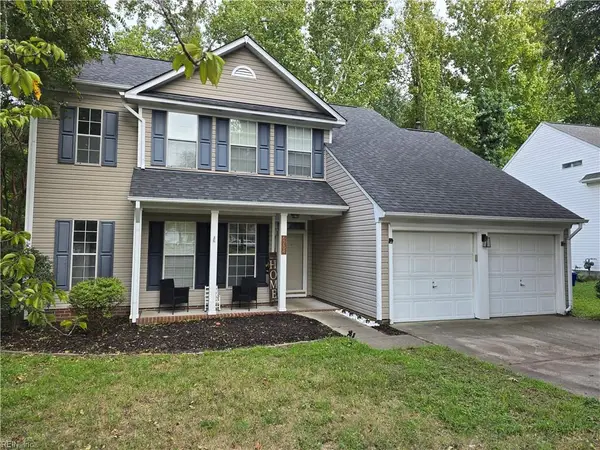 $438,900Active4 beds 3 baths2,000 sq. ft.
6754 Burbage Lake Circle, Suffolk, VA 23435
MLS# 10655667Listed by: LPT Realty LLC - Open Sat, 10am to 12pmNew
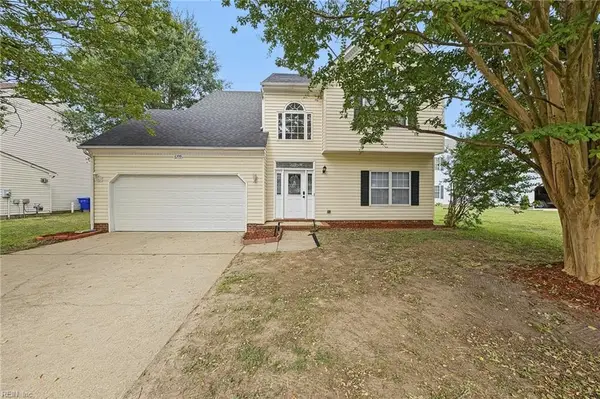 $445,000Active4 beds 3 baths2,400 sq. ft.
6709 Glasgow Street, Suffolk, VA 23435
MLS# 10655878Listed by: KW Coastal Virginia Chesapeake - New
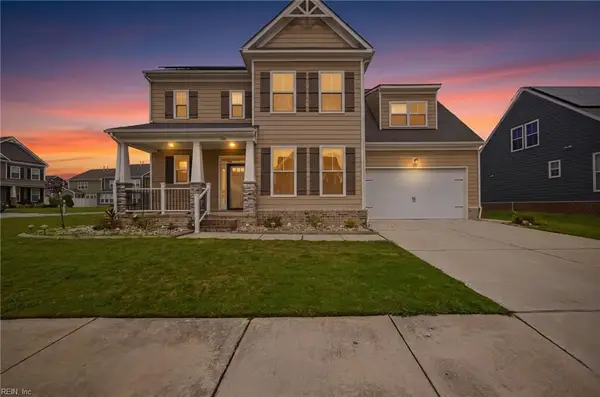 $615,000Active5 beds 4 baths3,087 sq. ft.
100 Chalmers Drive, Suffolk, VA 23434
MLS# 10655933Listed by: Real Broker LLC - New
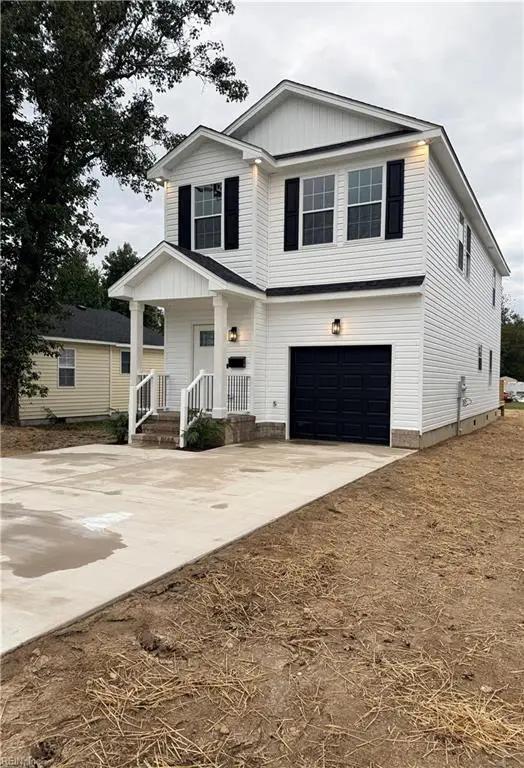 $339,000Active4 beds 3 baths1,640 sq. ft.
706 Factory Street, Suffolk, VA 23434
MLS# 10655751Listed by: Wainwright Real Estate - Open Sat, 12 to 2pmNew
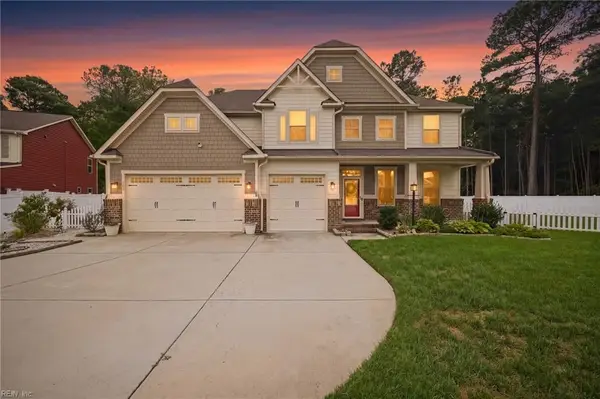 $685,000Active5 beds 3 baths3,410 sq. ft.
141 Declaration Lane, Suffolk, VA 23434
MLS# 10655820Listed by: Long1 & Foster Real Estate Inc. - New
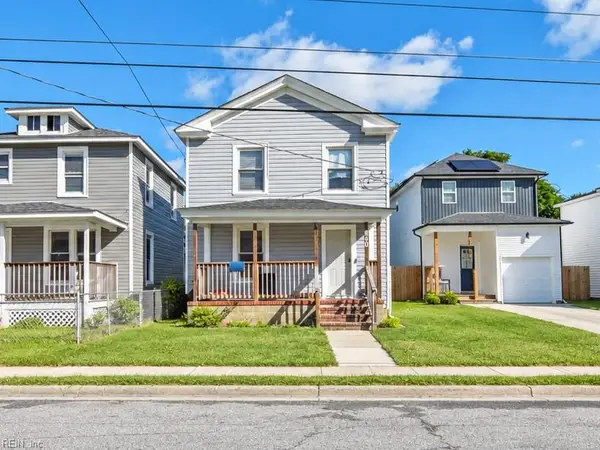 $189,999Active3 beds 2 baths1,360 sq. ft.
630 Brook Avenue, Suffolk, VA 23434
MLS# 10655896Listed by: ONYX Realty Professionals LLC


Protect your home and budget from life's surprises with an Assurant Home Warranty, backed by a partner that supports you through every step of homeownership. Explore Plans.
© 2023 - 2026 ERA Franchise Systems LLC. All rights reserved. ERA Franchise Systems LLC fully supports the principles of the Fair Housing Act and the Equal Opportunity Act. ERA, ERA Real Estate powered, and their respective logos are registered service marks of ERA Franchise Systems LLC. Each office is independently owned and operated.