
5619 Courtneys Corner Rd, Sumerduck, VA 22742
Local realty services provided by:ERA Central Realty Group
5619 Courtneys Corner Rd,Sumerduck, VA 22742
$285,000
- 4 Beds
- 3 Baths
- 1,580 sq. ft.
- Single family
- Pending
Listed by: heather a skowronsky
Office: samson properties
MLS#:VAFQ2023822
Source:BRIGHTMLS
Price summary
- Price:$285,000
- Price per sq. ft.:$180.38
About this home
Amazing flip/investment opportunity in Fauquier County! This home is 1,580 square feet with 4 bedrooms and 2.5 bathrooms. It has 1.28 acres of beautiful land providing tons of privacy. The roof was replaced in July 2025, HVAC is from 2013, windows are replacement windows. ARV = somewhere around $450-475k. A great opportunity!!
Contact an agent
Home facts
- Year built:1978
- Subdivision & Development:SUMERDUCK FOREST
- Listing ID #:VAFQ2023822
- Added:3 day(s) ago
- Updated:September 06, 2026 at 11:01 AM
Rooms and interior
- Bedrooms:4
- Total bathrooms:3
- Full bathrooms:2
- Half bathrooms:1
- Kitchen Description:Built-In Microwave, Dishwasher, Oven/Range - Electric, Refrigerator, Water Heater
- Living area:1,580 sq. ft.
Heating and cooling
- Cooling:Central A/C
- Heating:Central, Electric
Structure and exterior
- Roof:Architectural Shingle
- Year built:1978
- Building area:1,580 sq. ft.
- Lot area:1.28 Acres
- Architectural Style:Ranch/Rambler
- Construction Materials:Vinyl Siding
- Foundation Description:Crawl Space
- Levels:1 Story
Schools
- High school:LIBERTY
- Middle school:CEDAR LEE
- Elementary school:MARY WALTERS
Utilities
- Water:Well
- Sewer:On Site Septic
Finances and disclosures
- Price:$285,000
- Price per sq. ft.:$180.38
- Tax amount:$2,812 (2025)
Features and amenities
- Laundry features:Dryer, Dryer In Unit, Has Laundry, Washer, Washer In Unit
- Amenities:Double Hung Windows, Replacement Windows
Parking
- Parking description:Asphalt Driveway, Attached Carport
New listings near 5619 Courtneys Corner Rd
- Coming Soon
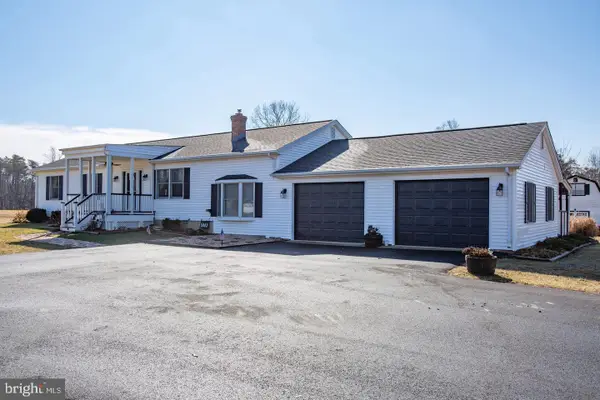 $547,500Coming Soon3 beds 2 baths1,560 sq. ft.
Address Withheld By Seller, SUMERDUCK, VA 22742
MLS# VAFQ2023742Listed by: SAMSON PROPERTIES - New
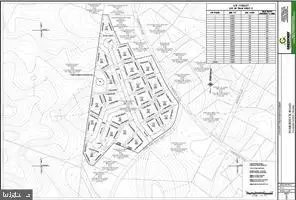 $695,000Active23.84 Acres
Corner Of 651 And 632 Sumerduck Rd And Rogers Ford Rd Intersection, SUMERDUCK, VA 22742
MLS# VAFQ2023796Listed by: THE PIEDMONT REALTY GROUP OF NORTHERN VIRGINIA - New
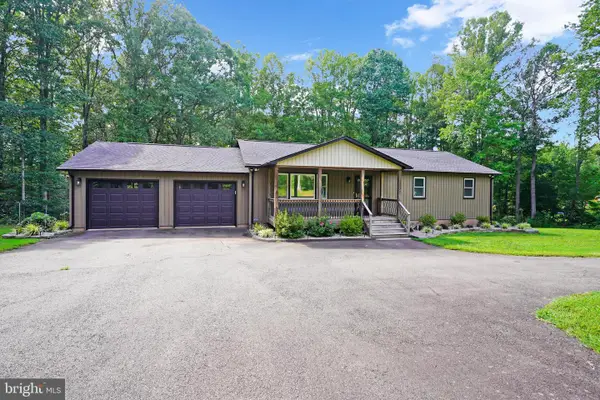 $605,000Active3 beds 3 baths1,560 sq. ft.
13236 Silver Hill Rd, BEALETON, VA 22712
MLS# VAFQ2023700Listed by: RE/MAX GALAXY  $597,500Active3 beds 3 baths2,089 sq. ft.
13218 Tall Oak Turn, SUMERDUCK, VA 22742
MLS# VAFQ2023634Listed by: CENTURY 21 REDWOOD REALTY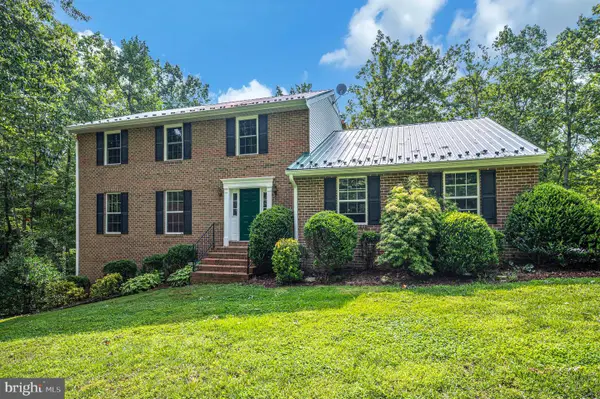 $1,095,000Active4 beds 3 baths2,453 sq. ft.
5099 Courtneys Corner Rd, SUMERDUCK, VA 22742
MLS# VAFQ2023446Listed by: CENTURY 21 REDWOOD REALTY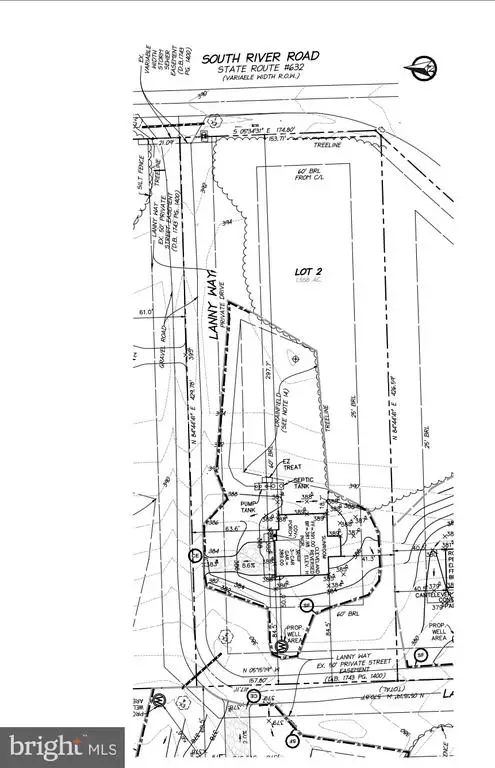 $239,900Active1.56 Acres
6029 Lanny Way, SUMERDUCK, VA 22742
MLS# VAFQ2022896Listed by: REAL PROPERTY MANAGEMENT PROS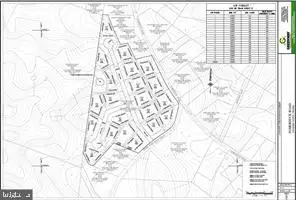 $695,000Active23.84 Acres
Sumerduck Rd And Rogers Ford Rd Intersection, SUMERDUCK, VA 22742
MLS# VAFQ2018506Listed by: THE PIEDMONT REALTY GROUP OF NORTHERN VIRGINIA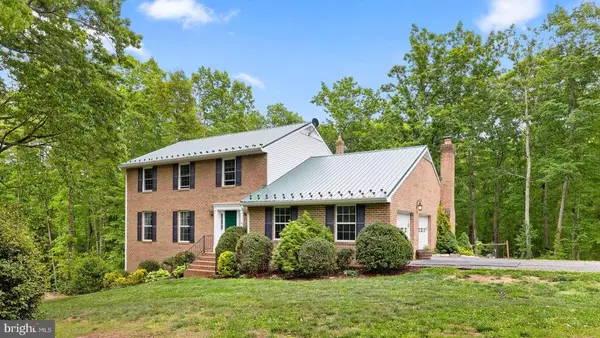 $1,124,999Active4 beds 3 baths2,347 sq. ft.
5099 Courtneys Corner Rd, SUMERDUCK, VA 22742
MLS# VAFQ2021898Listed by: SAMSON PROPERTIES $849,997Pending6 beds 5 baths4,886 sq. ft.
5823 Sumerduck Rd, SUMERDUCK, VA 22742
MLS# VAFQ2020848Listed by: CENTURY 21 REDWOOD REALTY


Protect your home and budget from life's surprises with an Assurant Home Warranty, backed by a partner that supports you through every step of homeownership. Explore Plans.
© 2023 - 2026 ERA Franchise Systems LLC. All rights reserved. ERA Franchise Systems LLC fully supports the principles of the Fair Housing Act and the Equal Opportunity Act. ERA, ERA Real Estate powered, and their respective logos are registered service marks of ERA Franchise Systems LLC. Each office is independently owned and operated.