
120 Trinity Point Rd, Swoope, VA 24479
Local realty services provided by:ERA Valley Realty
Listed by: roger decker
Office: decker realty
MLS#:679687
Source:CHARLOTTESVILLE
Price summary
- Price:$575,000
- Price per sq. ft.:$129.65
About this home
Enjoy peaceful country living with breathtaking views of the Alleghany Mountains from this beautifully maintained brick ranch on 5.4 scenic acres in the heart of Swoope. Offering 3 bedrooms, 3.5 baths, and an attached 2-car garage, this home combines comfort, efficiency, and the beauty of the Shenandoah Valley. A complete solar power system with net metering and standby battery storage helps reduce energy costs while providing added peace of mind. Inside, you'll find a bright east-facing sunroom overlooking the grounds, along with a partially finished full basement offering excellent space for a family room, hobby area, home office, or guests. Outside, the property is a gardener's dream, featuring extensive mature landscaping, colorful perennial gardens, and a stunning water garden filled with water lilies and goldfish that creates a peaceful backyard retreat. A large pole barn with an adjoining fenced paddock provides excellent space for horses, livestock, equipment, or hobbies. Whether you're relaxing on the patio, enjoying the mountain views, or tending the gardens, this exceptional property offers the perfect blend of country charm, practical amenities, and natural beauty—all just a short drive from Staunton....
Contact an agent
Home facts
- Year built:1971
- Subdivision & Development:NONE
- Listing ID #:679687
- Added:47 day(s) ago
- Updated:September 06, 2026 at 08:11 AM
Rooms and interior
- Bedrooms:3
- Total bathrooms:4
- Full bathrooms:3
- Half bathrooms:1
- Flooring:Bamboo, Carpet, Hardwood
- Basement:Yes
- Basement Description:Full, Heated
- Living area:4,435 sq. ft.
Heating and cooling
- Cooling:Heat Pump
- Heating:Central, Forced Air, Heat Pump
Structure and exterior
- Year built:1971
- Building area:4,435 sq. ft.
- Lot area:5.41 Acres
- Lot Features:Landscaped, Private
- Construction Materials:Stick Built
- Foundation Description:Block
- Levels:1 Level
Schools
- High school:Buffalo Gap
- Middle school:Buffalo Gap
- Elementary school:Churchville
Utilities
- Water:Private, Well
- Sewer:Conventional Sewer
Finances and disclosures
- Price:$575,000
- Price per sq. ft.:$129.65
- Tax amount:$2,132 (2026)
Features and amenities
- Laundry features:Dryer Hookup, Washer Hookup
- Amenities:Double Pane Windows, Insulated Windows
Parking
- Parking description:Attached, Garage, Garage Door Opener, Garage Faces Side
- Garage:Yes
- Garage spaces:2
New listings near 120 Trinity Point Rd
- New
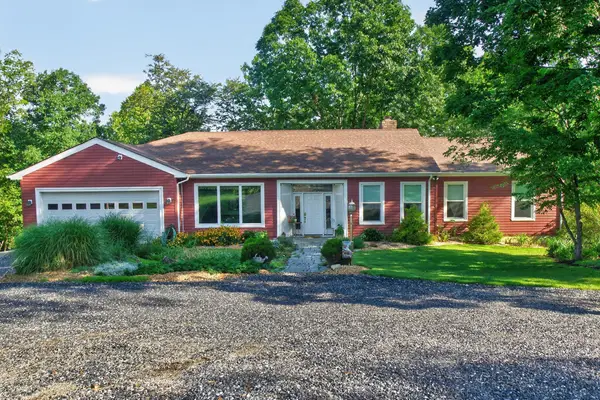 $724,900Active4 beds 3 baths8,617 sq. ft.
1769 Parkersburg Tpke, Swoope, VA 24479
MLS# 681515Listed by: OLD DOMINION REALTY INC - AUGUSTA 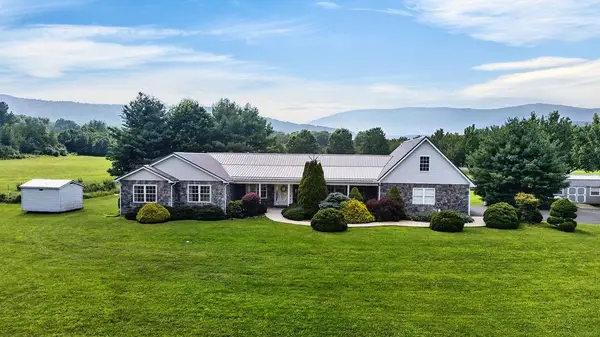 $525,000Active3 beds 4 baths3,985 sq. ft.
40 Bradford St, Swoope, VA 24479
MLS# 679754Listed by: PAUL WESLEY REAL ESTATE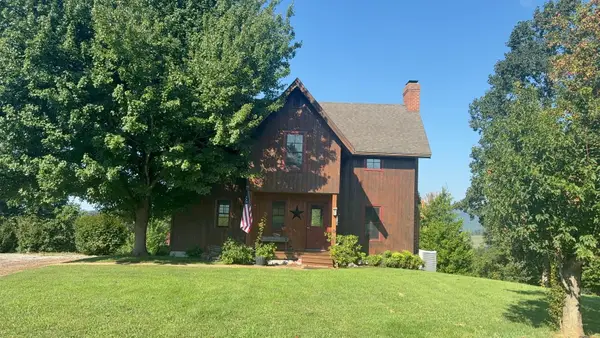 $675,000Active3 beds 2 baths2,119 sq. ft.
105 Haytie Ln, Swoope, VA 24479
MLS# 680832Listed by: LONG & FOSTER REAL ESTATE INC STAUNTON/WAYNESBORO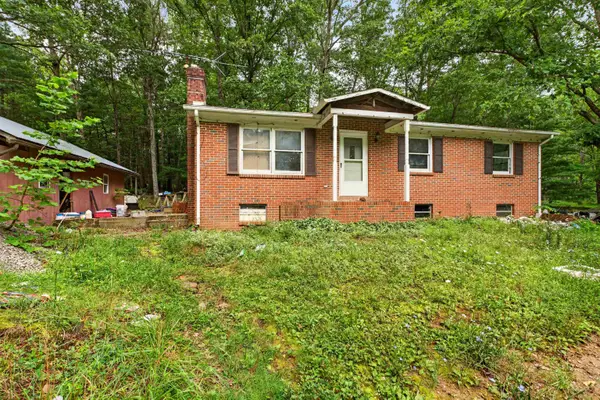 $185,900Active3 beds 2 baths2,076 sq. ft.
26 Christian Ln, Swoope, VA 24479
MLS# 680811Listed by: COMPASS - AVENUE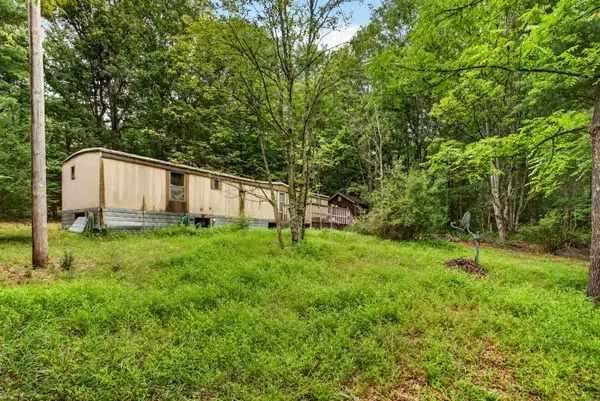 $60,700Active1 Acres
28 Christian Ln, Swoope, VA 24479
MLS# 680812Listed by: COMPASS - AVENUE $125,000Active2.38 Acres
TBD Bradford St, Swoope, VA 24479
MLS# 679752Listed by: PAUL WESLEY REAL ESTATE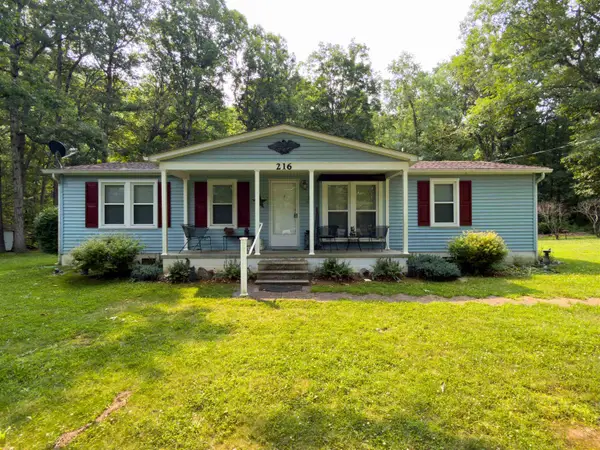 $180,000Pending3 beds 2 baths1,104 sq. ft.
216 Little Calf Pasture Hwy, Swoope, VA 24479
MLS# 679656Listed by: FUNKHOUSER REAL ESTATE GROUP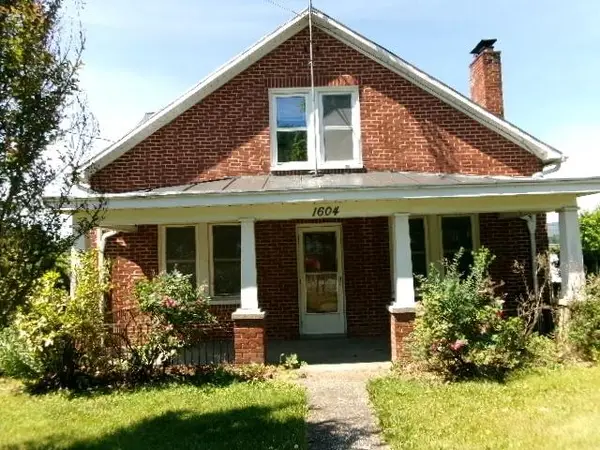 $190,000Pending2 beds 2 baths2,685 sq. ft.
1604 Parkersburg Tpke, Swoope, VA 24479
MLS# 679057Listed by: 1ST CHOICE REAL ESTATE $649,000Active3 beds 4 baths3,940 sq. ft.
314 Mcbrydge Dr, SWOOPE, VA 24479
MLS# 678820Listed by: REAL ESTATE PLUS


Protect your home and budget from life's surprises with an Assurant Home Warranty, backed by a partner that supports you through every step of homeownership. Explore Plans.
© 2023 - 2026 ERA Franchise Systems LLC. All rights reserved. ERA Franchise Systems LLC fully supports the principles of the Fair Housing Act and the Equal Opportunity Act. ERA, ERA Real Estate powered, and their respective logos are registered service marks of ERA Franchise Systems LLC. Each office is independently owned and operated.