
192 E Banbury Road, Tappahannock, VA 22560
Local realty services provided by:ERA Real Estate Professionals
Listed by: danny joe mundy, iii, outside r. e. agent
Office: re/max supercenter
MLS#:119828
Source:VA_NNAR
Price summary
- Price:$299,900
- Price per sq. ft.:$192.24
About this home
This home has just been completely renovated! It includes a brand-new roof on both the house and shed, all new paint throughout, all new flooring, HVAC, appliances, cabinets with all new granite countertops, both batnrooms combetelv remodeed. al new doors and wndows throuanout. etc. Nestled In the beautiful waterfront Gwynnfield community, this exquisite 3-bedroom, 2 full-bathroom residence embodies the perfect blend of traditional charm and modern luxury. Built with meticulous attention to detail, the home showcases a stunning combination of brick veneer, stone, and stucco, creating an inviting faade that welcomes you in. Step inside to discover an open floor plan that seamlessly connects the living spaces ideal for both entertaining and everyday living. The family room, adorned with crown moldings and a cozy fireplace, flows effortlessly into the dining area and a well-appointed kitchen featuring brand new high-end stainless steel appliances. The combination of engineered wood and ceramic tile flooring adds a touch of elegance while ensuring durability. The luxurous bathroom teatures a walk-in shower. Additional highlights include ceiling fans for year-round comfort and ample storage options, including an attic and a dedicated laundry area on the main floor. Outside, the property truly shines with its private beach access just a short stroll away along the picturesque Rappahannock River. Enjoy a lifestyle filled with water activities, from fishing and kayaking to swimming and waterskiing, all within reach of your doorstep The outdoor space is perfect for relaxation...
Contact an agent
Home facts
- Year built:1976
- Subdivision & Development:Gwynnfield Subdivision
- Listing ID #:119828
- Added:266 day(s) ago
- Updated:September 28, 2026 at 03:01 PM
Rooms and interior
- Bedrooms:3
- Total bathrooms:2
- Full bathrooms:2
- Rooms Total:5
- Flooring:Hardwood, Tile
- Dining Description:Dining Room
- Kitchen Description:Dishwasher, Microwave, Range, Refrigerator
- Living area:1,560 sq. ft.
Heating and cooling
- Cooling:Electric, Heat Pump
- Heating:Electric, Heat Pump
Structure and exterior
- Roof:Composition
- Year built:1976
- Building area:1,560 sq. ft.
- Lot area:0.5 Acres
- Architectural Style:Ranch
- Construction Materials:Brick Veneer, Stucco
- Exterior Features:Double Pane Windows, Patio
- Foundation Description:Crawl Space
- Levels:1 Story
Utilities
- Water:Community
- Sewer:Septic System
Finances and disclosures
- Price:$299,900
- Price per sq. ft.:$192.24
- Tax amount:$1,620
Features and amenities
- Laundry features:Dryer, Washer, Washer/Dryer Hookup
- Amenities:Cathedral/Vaulted/Tray Ceilings, Dining Room, Double Pane Windows, Smoke Detector, Walk-In Closets
Parking
- Parking description:Stone Driveway
New listings near 192 E Banbury Road
- New
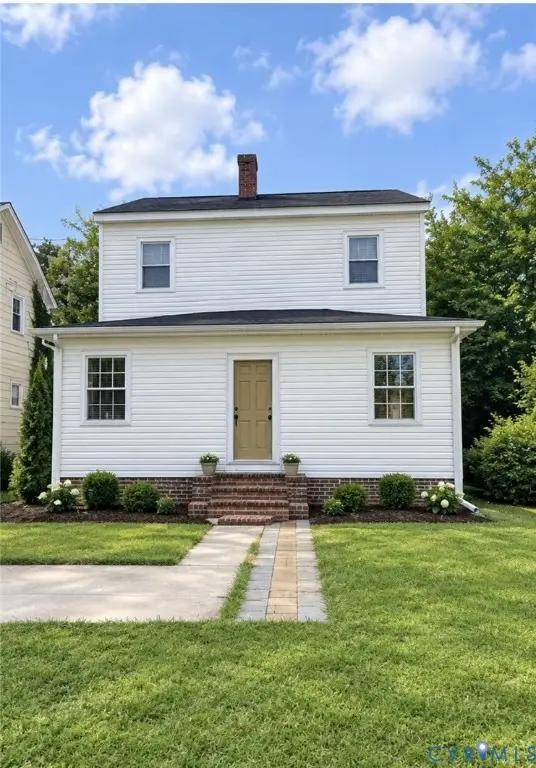 $425,000Active4 beds 2 baths2,392 sq. ft.
664 N Church Lane, Tappahannock, VA 22560
MLS# 2626421Listed by: BAY RIVER REALTY INC. 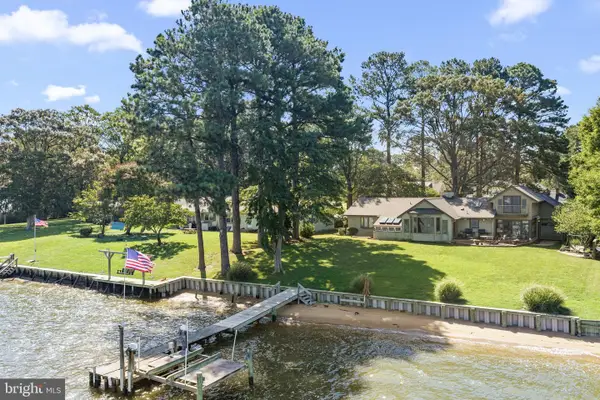 $785,000Pending3 beds 4 baths3,336 sq. ft.
513 E Gwynnfield Rd, TAPPAHANNOCK, VA 22560
MLS# VAES2002228Listed by: SHAHEEN, RUTH, MARTIN & FONVILLE REAL ESTATE $258,800Active3 beds 2 baths1,116 sq. ft.
528 Ware Avenue, Tappahannock, VA 22560
MLS# 2624363Listed by: HOMETOWN REALTY $785,000Pending3 beds 4 baths3,419 sq. ft.
513 E Gwynnfield Road, Tappahannock, VA 22560
MLS# 2624066Listed by: SHAHEEN RUTH MARTIN & FONVILLE $450,000Active2 beds 1 baths1,170 sq. ft.
128 Rappahannock Beach Drive, Tappahannock, VA 22560
MLS# 2623532Listed by: HOMETOWN REALTY $849,500Pending3 beds 3 baths1,700 sq. ft.
204 Jeannette Drive, Tappahannock, VA 22560
MLS# 2623100Listed by: HOMETOWN REALTY $314,950Pending3 beds 3 baths1,768 sq. ft.
126 Meadow Drive, Tappahannock, VA 22560
MLS# 2622552Listed by: LONG & FOSTER REALTORS $224,900Active2 beds 1 baths860 sq. ft.
1134 Tanyard Drive, Tappahannock, VA 22560
MLS# 2623257Listed by: 1ST CLASS REAL ESTATE PREMIER HOMES $674,000Active4 beds 3 baths3,789 sq. ft.
216 Rosemary Ct, TAPPAHANNOCK, VA 22560
MLS# VAES2002218Listed by: SHORE REALTY, INC. $599,775Pending3 beds 2 baths1,464 sq. ft.
280 Rappahannock Beach Drive, Tappahannock, VA 22560
MLS# 2622298Listed by: HOMETOWN REALTY


Protect your home and budget from life's surprises with an Assurant Home Warranty, backed by a partner that supports you through every step of homeownership. Explore Plans.
© 2023 - 2026 ERA Franchise Systems LLC. All rights reserved. ERA Franchise Systems LLC fully supports the principles of the Fair Housing Act and the Equal Opportunity Act. ERA, ERA Real Estate powered, and their respective logos are registered service marks of ERA Franchise Systems LLC. Each office is independently owned and operated.