
18355 Sharon Rd, Triangle, VA 22172
Local realty services provided by:ERA Byrne Realty
18355 Sharon Rd,Triangle, VA 22172
$464,900
- 3 Beds
- 2 Baths
- 2,280 sq. ft.
- Single family
- Active
Upcoming open houses
- Sat, Oct 2410:00 am - 11:30 am
Listed by: aaron nichols
Office: real broker, llc.
MLS#:VAPW2132694
Source:BRIGHTMLS
Price summary
- Price:$464,900
- Price per sq. ft.:$203.9
About this home
**PHOTOS AVAILABLE OCT 23** Welcome to 18355 Sharon Road, a private, wooded retreat set back off the street in the heart of Triangle, Virginia. Offering 3 bedrooms, 2 full baths, and nearly an acre of peaceful privacy with NO HOA, this turn-key property seamlessly blends everyday tranquility with unbeatable location and income flexibility.
From the moment you arrive, the long driveway and set-back positioning deliver a peaceful feel without sacrificing proximity to everything you need. Step inside to find a light-filled main level featuring updated cabinetry, granite countertops, natural light, and a brand-new appliance package including an oven, microwave, and refrigerator (2026). The fully finished walkout lower level expands your living options dramatically...offering a third bedroom, an open rec room, a flexible home office or hobby space, updated laminate flooring (2022), and dedicated laundry. The heavy lifting has already been completed with a brand-new furnace (2026), new kitchen appliances (2026), roof replacement (2020), washer/dryer (2020), and dishwasher (2021).
Outside, your private sanctuary continues with a custom patio and pergola backing straight to mature woods near Fuller Heights Park. Want even more room to stretch out? The adjacent 0.51-acre wooded lot (18367 Sharon Rd) is also available for sale, giving you the rare opportunity to own nearly an entire acre of combined privacy.
Living here puts you right in the center of Triangle’s most exciting growth while keeping your daily routine effortless...Positioned just 3 minutes to I-95, Marine Corps Base Quantico, and the Route 234 Commuter Lot (express buses, slug lines, and carpool options direct to DC and the Pentagon). Also minutes from the multi-million-dollar Dumfries Waterfront District redevelopment...a resort-style, National Harbor-inspired destination along Quantico Creek featuring new waterfront dining, retail, and revitalized park spaces. Quick access to Potomac Mills, IKEA, Costco, Sentara Hospital, and cultural landmarks like the National Museum of the Marine Corps.
The best part? With zero HOA restrictions, you have the flexibility to utilize a portion of the home as a short-term rental, house-hack to offset your mortgage, or host long-term guests on your own terms. And to make this home even more accessible, qualified buyers may secure an interest rate as low as 5.00% (5.25% APR) through the seller’s preferred lender via a rate buy-down option. (Terms and qualification restrictions apply; contact listing agent for full program details).
Whether you're looking for a private wooded haven, a smart investment with short-term rental flexibility, or a low-maintenance home with incredible rate incentives, this one demands an in-person tour.
ADDITIONAL LOT:
An adjacent separately deeded wooded parcel (0.51 acres) with a separate tax address at 18367 Sharon Rd is not included in the list sale price but is available for purchase....
Contact an agent
Home facts
- Year built:1967
- Subdivision & Development:GRAHAM PARK
- Listing ID #:VAPW2132694
- Added:1 day(s) ago
- Updated:October 24, 2026 at 04:44 AM
Rooms and interior
- Bedrooms:3
- Total bathrooms:2
- Full bathrooms:2
- Dining Description:Combination Kitchen/Dining, Dining Area
- Kitchen Description:Built-In Microwave, Built-Ins, Dishwasher, Oven/Range - Gas, Refrigerator
- Bedroom Description:Entry Level Bedroom
- Basement:Yes
- Basement Description:Connecting Stairway, Daylight, Full, Fully Finished, Rear Entrance
- Living area:2,280 sq. ft.
Heating and cooling
- Cooling:Central A/C
- Heating:Central, Forced Air, Natural Gas
Structure and exterior
- Year built:1967
- Building area:2,280 sq. ft.
- Lot area:0.96 Acres
- Lot Features:Backs - Parkland, Trees/Wooded
- Architectural Style:Ranch/Rambler
- Construction Materials:Brick
- Exterior Features:Patio(s)
- Foundation Description:Slab
- Levels:2 Stories
Schools
- High school:FOREST PARK
- Middle school:GRAHAM PARK
- Elementary school:TRIANGLE
Utilities
- Water:Public
- Sewer:Public Sewer
Finances and disclosures
- Price:$464,900
- Price per sq. ft.:$203.9
- Tax amount:$3,853 (2026)
Features and amenities
- Laundry features:Dryer, Washer
- Amenities:Built-Ins, Window Treatments
Parking
- Parking description:Asphalt Driveway, Attached Carport, Off Street
New listings near 18355 Sharon Rd
- Coming Soon
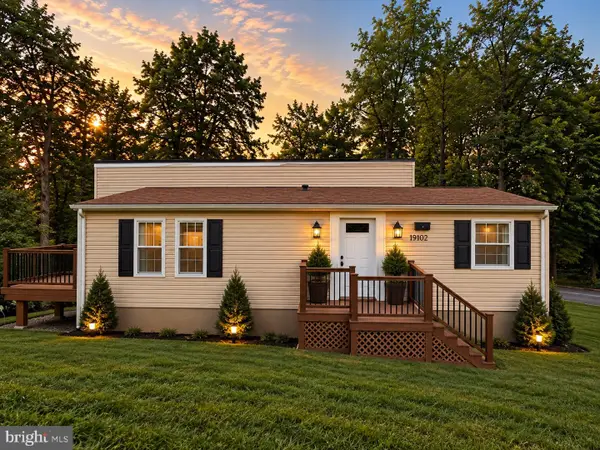 $539,900Coming Soon4 beds 3 baths1,930 sq. ft.
19102 Wayne Dr, TRIANGLE, VA 22172
MLS# VAPW2131834Listed by: REALTY ONE GROUP CAPITAL - New
 $45,000Active0.47 Acres
18426 Cedar Drive, Triangle, VA 22172
MLS# 2628185Listed by: DUDLEY RESOURCES - New
 $40,000Active0.63 Acres
18428 Cedar Drive, Triangle, VA 22172
MLS# 2628173Listed by: DUDLEY RESOURCES - New
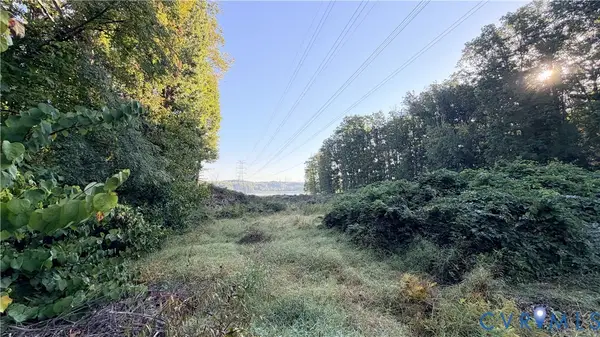 $2,000Active0.52 Acres
18611 Cabin Road, Triangle, VA 22172
MLS# 2628176Listed by: DUDLEY RESOURCES 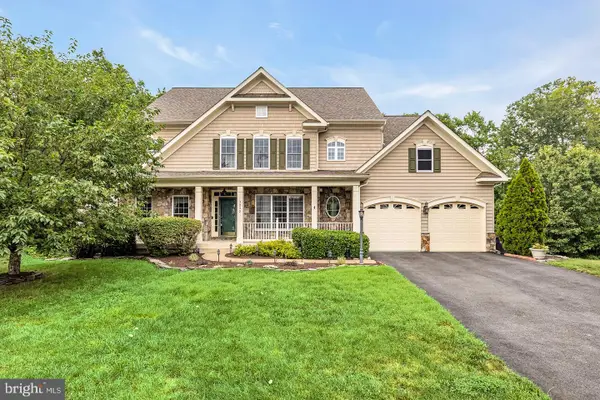 $879,000Active6 beds 5 baths5,924 sq. ft.
3232 Lost Pond Ct, TRIANGLE, VA 22172
MLS# VAPW2132138Listed by: TTR SOTHEBY'S INTERNATIONAL REALTY $699,900Active4 beds 3 baths4,021 sq. ft.
18905 Rosings Way, TRIANGLE, VA 22172
MLS# VAPW2131342Listed by: RE/MAX GATEWAY, LLC $499,000Pending4 beds 2 baths1,883 sq. ft.
18323 Sharon Rd, TRIANGLE, VA 22172
MLS# VAPW2131350Listed by: REAL BROKER, LLC $425,000Pending3 beds 2 baths1,481 sq. ft.
19105 Wayne Dr, TRIANGLE, VA 22172
MLS# VAPW2131174Listed by: KELLER WILLIAMS REALTY/LEE BEAVER & ASSOC. $619,000Pending4 beds 3 baths3,428 sq. ft.
3210 Riverview Dr, TRIANGLE, VA 22172
MLS# VAPW2131256Listed by: RE/MAX GATEWAY, LLC


Protect your home and budget from life's surprises with an Assurant Home Warranty, backed by a partner that supports you through every step of homeownership. Explore Plans.
© 2023 - 2026 ERA Franchise Systems LLC. All rights reserved. ERA Franchise Systems LLC fully supports the principles of the Fair Housing Act and the Equal Opportunity Act. ERA, ERA Real Estate powered, and their respective logos are registered service marks of ERA Franchise Systems LLC. Each office is independently owned and operated.