
19102 Wayne Dr, Triangle, VA 22172
Local realty services provided by:ERA Byrne Realty
19102 Wayne Dr,Triangle, VA 22172
$539,900
- 4 Beds
- 3 Baths
- 1,930 sq. ft.
- Single family
- Coming Soon
Listed by: mohammed soukkarieh
Office: realty one group capital
MLS#:VAPW2131834
Source:BRIGHTMLS
Price summary
- Price:$539,900
- Price per sq. ft.:$279.74
About this home
Discover this unique contemporary 4-level home, offering a spacious and versatile floor plan designed for comfortable living!
The upper level features two generously sized bedrooms and a full bathroom, while a separate level offers two additional bedrooms and another full bathroom, providing flexibility and privacy. The main level welcomes you with a kitchen and inviting living area, while the lower level features a spacious recreation room and convenient half bathroom.
Additional highlights include recessed lighting, new carpeting, two decks, and a circular driveway offering ample parking.
Conveniently located just minutes from Quantico Marine Corps Base and I-95, with easy access to major commuter routes, shopping, dining, and everyday amenities.
Don’t miss this unique opportunity to own a contemporary home with generous living space in a convenient location!
Contact an agent
Home facts
- Year built:1977
- Subdivision & Development:SCELZI
- Listing ID #:VAPW2131834
- Updated:October 23, 2026 at 01:40 PM
Rooms and interior
- Bedrooms:4
- Total bathrooms:3
- Full bathrooms:2
- Half bathrooms:1
- Flooring:Carpet, Ceramic Tile, Laminate Plank
- Basement:Yes
- Basement Description:Connecting Stairway, Fully Finished, Interior Access, Outside Entrance, Walkout Level
- Living area:1,930 sq. ft.
Heating and cooling
- Cooling:Central A/C
- Heating:Central, Natural Gas
Structure and exterior
- Roof:Shingle
- Year built:1977
- Building area:1,930 sq. ft.
- Lot area:0.23 Acres
- Architectural Style:Contemporary
- Construction Materials:Vinyl Siding
- Foundation Description:Slab
- Levels:4 Story
Utilities
- Water:Public
- Sewer:Public Sewer
Finances and disclosures
- Price:$539,900
- Price per sq. ft.:$279.74
- Tax amount:$4,615 (2025)
Features and amenities
- Laundry features:Dryer In Unit, Washer In Unit
- Amenities:Electric Available, Natural Gas Available, Phone Available
Parking
- Parking description:Gravel Driveway
New listings near 19102 Wayne Dr
- Open Sat, 10 to 11:30amNew
 $464,900Active3 beds 2 baths2,280 sq. ft.
18355 Sharon Rd, TRIANGLE, VA 22172
MLS# VAPW2132694Listed by: REAL BROKER, LLC - New
 $45,000Active0.47 Acres
18426 Cedar Drive, Triangle, VA 22172
MLS# 2628185Listed by: DUDLEY RESOURCES - New
 $40,000Active0.63 Acres
18428 Cedar Drive, Triangle, VA 22172
MLS# 2628173Listed by: DUDLEY RESOURCES - New
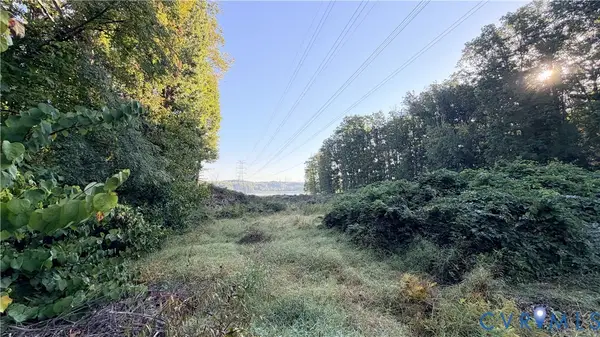 $2,000Active0.52 Acres
18611 Cabin Road, Triangle, VA 22172
MLS# 2628176Listed by: DUDLEY RESOURCES 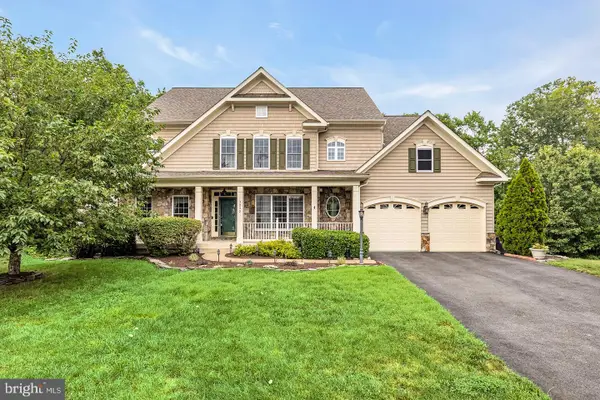 $879,000Active6 beds 5 baths5,924 sq. ft.
3232 Lost Pond Ct, TRIANGLE, VA 22172
MLS# VAPW2132138Listed by: TTR SOTHEBY'S INTERNATIONAL REALTY $699,900Active4 beds 3 baths4,021 sq. ft.
18905 Rosings Way, TRIANGLE, VA 22172
MLS# VAPW2131342Listed by: RE/MAX GATEWAY, LLC $499,000Pending4 beds 2 baths1,883 sq. ft.
18323 Sharon Rd, TRIANGLE, VA 22172
MLS# VAPW2131350Listed by: REAL BROKER, LLC $425,000Pending3 beds 2 baths1,481 sq. ft.
19105 Wayne Dr, TRIANGLE, VA 22172
MLS# VAPW2131174Listed by: KELLER WILLIAMS REALTY/LEE BEAVER & ASSOC. $619,000Pending4 beds 3 baths3,428 sq. ft.
3210 Riverview Dr, TRIANGLE, VA 22172
MLS# VAPW2131256Listed by: RE/MAX GATEWAY, LLC


Protect your home and budget from life's surprises with an Assurant Home Warranty, backed by a partner that supports you through every step of homeownership. Explore Plans.
© 2023 - 2026 ERA Franchise Systems LLC. All rights reserved. ERA Franchise Systems LLC fully supports the principles of the Fair Housing Act and the Equal Opportunity Act. ERA, ERA Real Estate powered, and their respective logos are registered service marks of ERA Franchise Systems LLC. Each office is independently owned and operated.