
18905 Rosings Way, Triangle, VA 22172
Local realty services provided by:ERA OakCrest Realty, Inc.
Listed by: anthrea mitchell
Office: re/max gateway, llc.
MLS#:VAPW2131342
Source:BRIGHTMLS
Price summary
- Price:$699,900
- Price per sq. ft.:$174.06
- Monthly HOA dues:$88
About this home
Welcome to comfort and convenience at 18905 Rosings Way, a spacious 4-bedroom, 2.5-bath home offering three finished levels and an open, inviting floor plan. Main level features a spacious kitchen with center island and gas stove that opens to both the family room and bright sunroom, creating a natural gathering space for everyday living and entertaining. Hardwood flooring extends from foyer, to kitchen, and sunroom. Soft plush carpet and lots of natural light throughout the home. Upstairs, the primary suite offers a large walk-in closet, private bath with a generously sized soaking tub, with three additional bedrooms with plenty of space. The fully finished basement adds even more living space, with room for recreation plus a separate bonus room ideal for a home theater, gym or playroom. A bathroom rough-in offers added possibilities for the future as well.
A two-car garage provides additional storage and convenience. Entertainment center, flat screen TV, washer and dryer CONVEY!! Roof is approximately 7-8 years old, water heater, oven/stove, washer and dryer are about 3 years old.
Conveniently located in Triangle with easy access to I-95, Route 1 and VRE, also, just minutes from Marine Corps Base Quantico. Enjoy nearby destinations including Prince William Forest Park, the National Museum of the Marine Corps, Potomac Mills, Leesylvania State Park, and plenty of shopping, dining and recreation....
Contact an agent
Home facts
- Year built:2009
- Subdivision & Development:CRAMERS RIDGE
- Listing ID #:VAPW2131342
- Updated:October 02, 2026 at 04:41 AM
Rooms and interior
- Bedrooms:4
- Total bathrooms:3
- Full bathrooms:2
- Half bathrooms:1
- Flooring:Carpet, Hardwood
- Dining Description:Dining Area, Formal/Separate Dining Room
- Bathrooms Description:Primary Bath(s)
- Kitchen Description:Built-In Microwave, Carpet, Dishwasher, Disposal, Exhaust Fan, Kitchen - Eat-In, Kitchen - Island, Oven/Range - Gas, Pantry, Refrigerator, Stainless Steel Appliances, Water Heater
- Bedroom Description:Carpet, Walk In Closet(s)
- Basement:Yes
- Living area:4,021 sq. ft.
Heating and cooling
- Cooling:Central A/C
- Heating:Forced Air, Natural Gas
Structure and exterior
- Year built:2009
- Building area:4,021 sq. ft.
- Lot area:0.29 Acres
- Lot Features:Front Yard, Rear Yard
- Architectural Style:Colonial
- Construction Materials:Brick, Vinyl Siding
- Exterior Features:Sidewalks, Street Lights, Underground Lawn Sprinkler
- Foundation Description:Slab
- Levels:3 Story
Utilities
- Water:Public
- Sewer:Public Septic
Finances and disclosures
- Price:$699,900
- Price per sq. ft.:$174.06
- Tax amount:$5,612 (2026)
Features and amenities
- Laundry features:Dryer, Dryer In Unit, Washer, Washer In Unit
- Amenities:Attic, Carpet, Window Treatments
Parking
- Parking description:Attached Garage, Garage - Front Entry, Garage Door Opener, Inside Access, On Street, Paved Driveway
- Garage:Yes
- Garage spaces:2
New listings near 18905 Rosings Way
- Open Sat, 12 to 2pmNew
 $499,000Active4 beds 2 baths1,883 sq. ft.
18323 Sharon Rd, TRIANGLE, VA 22172
MLS# VAPW2131350Listed by: REAL BROKER, LLC - New
 $425,000Active3 beds 2 baths1,481 sq. ft.
19105 Wayne Dr, TRIANGLE, VA 22172
MLS# VAPW2131174Listed by: KELLER WILLIAMS REALTY/LEE BEAVER & ASSOC. - New
 $619,000Active4 beds 3 baths3,428 sq. ft.
3210 Riverview Dr, TRIANGLE, VA 22172
MLS# VAPW2131256Listed by: RE/MAX GATEWAY, LLC - Open Sun, 12 to 2pmNew
 $699,999Active5 beds 4 baths3,643 sq. ft.
18213 Jillian Ln, TRIANGLE, VA 22172
MLS# VAPW2131066Listed by: EXP REALTY, LLC - New
 $249,900Active3 beds 1 baths900 sq. ft.
18336 Williams Rd, TRIANGLE, VA 22172
MLS# VAPW2131432Listed by: LOCAL EXPERT REALTY  $839,900Active6 beds 5 baths6,220 sq. ft.
3507 Germainia Ct, TRIANGLE, VA 22172
MLS# VAPW2130510Listed by: EXP REALTY, LLC $395,000Pending4 beds 2 baths1,440 sq. ft.
19002 Red Oak Ln, TRIANGLE, VA 22172
MLS# VAPW2129776Listed by: TAJ PROPERTIES $450,000Active3 beds 2 baths1,273 sq. ft.
3932 Oakdale Cir, TRIANGLE, VA 22172
MLS# VAPW2129308Listed by: CENTURY 21 REDWOOD REALTY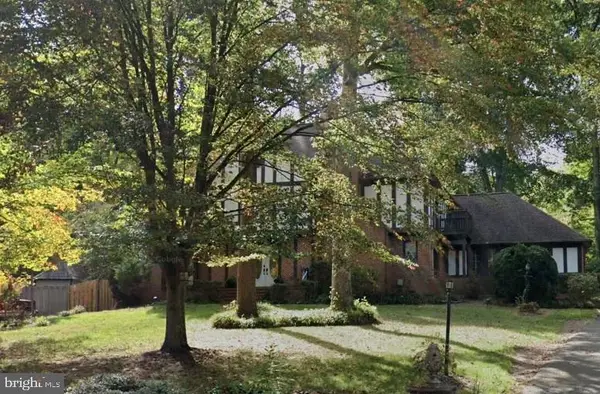 $709,900Active4 beds 4 baths3,310 sq. ft.
18604 Cabin Rd, TRIANGLE, VA 22172
MLS# VAPW2128600Listed by: REDFIN CORPORATION


Protect your home and budget from life's surprises with an Assurant Home Warranty, backed by a partner that supports you through every step of homeownership. Explore Plans.
© 2023 - 2026 ERA Franchise Systems LLC. All rights reserved. ERA Franchise Systems LLC fully supports the principles of the Fair Housing Act and the Equal Opportunity Act. ERA, ERA Real Estate powered, and their respective logos are registered service marks of ERA Franchise Systems LLC. Each office is independently owned and operated.