
12256 Autumn Ridge Ln, Unionville, VA 22567
Local realty services provided by:ERA Valley Realty
12256 Autumn Ridge Ln,Unionville, VA 22567
$485,000
- 3 Beds
- 2 Baths
- 1,395 sq. ft.
- Single family
- Active
Listed by: janet a holden, pamela l eng
Office: century 21 new millennium
MLS#:VAOR2013520
Source:BRIGHTMLS
Price summary
- Price:$485,000
- Price per sq. ft.:$347.67
About this home
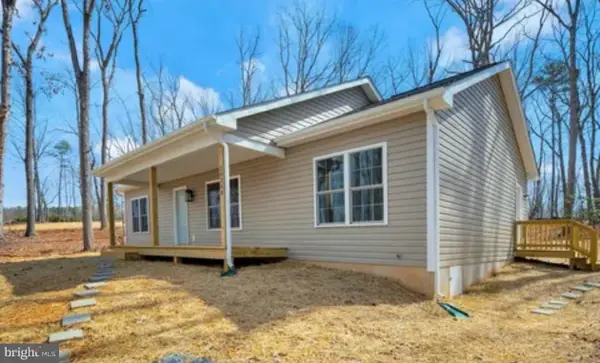
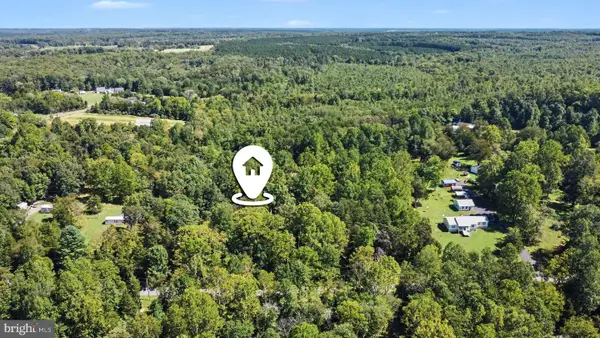
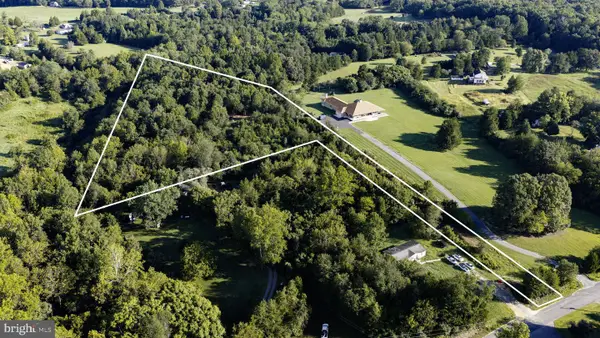
MOVEIN READY! CHARLESTON II MODEL - LOT 6- Located on a lovely 4.84 acre mostly wooded lot. Home will include an open floor plan with Stainless Steel Appliances and Granite Counter Tops in kitchen, Cultured marble vanity tops in the bathrooms, LVP flooring throughout with carpet in the bedrooms. Covered front porch, Unfinished Basement with bathroom rough-in for future expansion and a 2 car garage. Call for more information or to schedule a showing! Road Maintenance Agreement. FYBERLYNC Available! Please call Fiberlync for more information and confirmation.
Contact an agent
Home facts
- Year built:2025
- Subdivision & Development:NONE AVAILABLE
- Listing ID #:VAOR2013520
- Added:187 day(s) ago
- Updated:September 16, 2026 at 02:09 PM
Rooms and interior
- Bedrooms:3
- Total bathrooms:2
- Full bathrooms:2
- Flooring:Carpet, Luxury Vinyl Plank
- Dining Description:Dining Area
- Kitchen Description:Built-In Microwave, Dishwasher, Icemaker, Oven/Range - Electric, Refrigerator, Stainless Steel Appliances, Upgraded Countertops
- Bedroom Description:Entry Level Bedroom
- Basement:Yes
- Basement Description:Interior Access, Unfinished, Walkout Level
- Living area:1,395 sq. ft.
Heating and cooling
- Cooling:Ceiling Fan(s), Central A/C
- Heating:Electric, Heat Pump(s)
Structure and exterior
- Roof:Architectural Shingle
- Year built:2025
- Building area:1,395 sq. ft.
- Lot area:4.81 Acres
- Lot Features:Backs to Trees, Cul-de-sac
- Architectural Style:Ranch/Rambler
- Construction Materials:Vinyl Siding
- Exterior Features:Porch(es)
- Foundation Description:Permanent
- Levels:2 Stories
Schools
- High school:ORANGE CO.
Utilities
- Water:Well
Finances and disclosures
- Price:$485,000
- Price per sq. ft.:$347.67
- Tax amount:$321 (2025)
Features and amenities
- Laundry features:Has Laundry, Hookup
- Amenities:Ceiling Fan(s)
Parking
- Parking description:Attached Garage, Garage - Front Entry, Garage Door Opener, Gravel Driveway, Inside Access
- Garage:Yes
- Garage spaces:2
New listings near 12256 Autumn Ridge Ln
- Coming Soon
 $420,000Coming Soon4 beds 2 baths1,586 sq. ft.
14189 Marquis Rd, UNIONVILLE, VA 22567
MLS# VAOR2015090Listed by: CENTURY 21 NEW MILLENNIUM - Coming Soon
 $375,000Coming Soon3 beds 2 baths1,342 sq. ft.
136762 Spring St, UNIONVILLE, VA 22567
MLS# VAOR2013996Listed by: KELLER WILLIAMS REALTY - New
 $94,000Active3.01 Acres
0 Spring St, UNIONVILLE, VA 22567
MLS# VAOR2015258Listed by: SAMSON PROPERTIES - New
 $120,000Active4.18 Acres
Lot 76 St Just Dr, UNIONVILLE, VA 22567
MLS# VAOR2015136Listed by: BELCHER REAL ESTATE, LLC. - New
 $529,000Active3 beds 3 baths2,126 sq. ft.
11081 Marquis Rd, UNIONVILLE, VA 22567
MLS# VAOR2015164Listed by: MONTAGUE, MILLER & COMPANY  $350,000Pending2 beds 2 baths1,820 sq. ft.
13044 St Just Rd, UNIONVILLE, VA 22567
MLS# VAOR2015096Listed by: RE/MAX REALTY SPECIALISTS $480,000Active5 beds 3 baths2,750 sq. ft.
28769 Tatum Rd, UNIONVILLE, VA 22567
MLS# VAOR2015102Listed by: SAMSON PROPERTIES $275,000Active3 beds 2 baths
28493 Tatum Rd, UNIONVILLE, VA 22567
MLS# VAOR2015054Listed by: BERKSHIRE HATHAWAY HOMESERVICES PENFED REALTY $100,000Active6.68 Acres
Lot 50-43j Tatum Rd, UNIONVILLE, VA 22567
MLS# VAOR2015056Listed by: BERKSHIRE HATHAWAY HOMESERVICES PENFED REALTY $365,000Pending3 beds 2 baths2,058 sq. ft.
30222 Mine Run Rd, LOCUST GROVE, VA 22508
MLS# VAOR2015082Listed by: NEST REALTY HARRISONBURG


Protect your home and budget from life's surprises with an Assurant Home Warranty, backed by a partner that supports you through every step of homeownership. Explore Plans.
© 2023 - 2026 ERA Franchise Systems LLC. All rights reserved. ERA Franchise Systems LLC fully supports the principles of the Fair Housing Act and the Equal Opportunity Act. ERA, ERA Real Estate powered, and their respective logos are registered service marks of ERA Franchise Systems LLC. Each office is independently owned and operated.