
14189 Marquis Rd, Unionville, VA 22567
Local realty services provided by:ERA Central Realty Group
14189 Marquis Rd,Unionville, VA 22567
$420,000
- 4 Beds
- 2 Baths
- 1,586 sq. ft.
- Single family
- Pending
Listed by: christine lambdin
Office: century 21 new millennium
MLS#:VAOR2015090
Source:BRIGHTMLS
Price summary
- Price:$420,000
- Price per sq. ft.:$264.82
About this home
Home Sweet Home on 7.25 acres of open land! This 4-bedroom, 2 bath ranch was renovated in 2021 with new roof, siding, HVAC, granite kitchen counters, new stainless-steel appliances, water heater. It is sparkling clean with Fresh carpet in the primary bedroom, new paint throughout the home and new LVP in the Kitchen, Living room and hall in 2026. It has a large, modern country kitchen and spacious living room with an additional room for an office or den off the living room. The lush pasture, and a run-in/equipment shed are ready for animals. Just bring the fencing and animals for a lovely farmette!! The house is set back far from the road giving privacy and pastural view. Sit on your front porch and enjoy the view of your acreage. There is a small, stocked pond at the front of the property for fishing and relaxing.
Contact an agent
Home facts
- Year built:1977
- Subdivision & Development:VIDO
- Listing ID #:VAOR2015090
- Added:56 day(s) ago
- Updated:October 23, 2026 at 07:53 AM
Rooms and interior
- Bedrooms:4
- Total bathrooms:2
- Full bathrooms:2
- Flooring:Carpet, Luxury Vinyl Plank
- Dining Description:Combination Kitchen/Dining
- Bathrooms Description:Bathroom 2, Primary Bath(s), Primary Bathroom
- Kitchen Description:Built-In Microwave, Carpet, Dishwasher, Icemaker, Refrigerator, Stainless Steel Appliances, Stove, Upgraded Countertops, Water Heater
- Bedroom Description:Carpet, Entry Level Bedroom, Primary Bedroom
- Living area:1,586 sq. ft.
Heating and cooling
- Cooling:Central A/C
- Heating:Electric, Heat Pump(s)
Structure and exterior
- Roof:Shingle
- Year built:1977
- Building area:1,586 sq. ft.
- Lot area:7.25 Acres
- Lot Features:Cleared, Fishing Available, Pond, Rural
- Architectural Style:Ranch/Rambler
- Construction Materials:Masonry
- Exterior Features:Gutter System, Porch(es)
- Foundation Description:Crawl Space
- Levels:1 Story
Schools
- High school:ORANGE CO.
Utilities
- Water:Well
- Sewer:Septic Exists
Finances and disclosures
- Price:$420,000
- Price per sq. ft.:$264.82
- Tax amount:$329,100 (2026)
Features and amenities
- Laundry features:Dryer - Electric, Laundry, Washer
- Amenities:Carpet, Ceiling Fan(s), Double Hung Windows, Electric Available
Parking
- Parking description:Circular Driveway, Gravel Driveway
New listings near 14189 Marquis Rd
- Coming Soon
 $295,000Coming Soon2 beds 1 baths1,248 sq. ft.
24299 Narrow Gauge Rd, UNIONVILLE, VA 22567
MLS# VAOR2015506Listed by: LAKE HOMES REALTY, LLC - New
 $549,900Active3 beds 2 baths1,900 sq. ft.
26412 Indian Trace Trl, , VA 22567
MLS# 121145Listed by: RE/MAX SUPERCENTER - New
 $399,999Active4 beds 2 baths1,904 sq. ft.
23066 Independence Rd, UNIONVILLE, VA 22567
MLS# VAOR2015458Listed by: JASON MITCHELL REAL ESTATE VIRGINIA, LLC 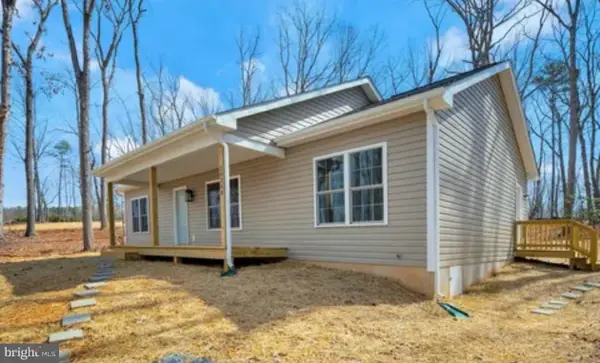 $375,000Pending3 beds 2 baths1,342 sq. ft.
12126 Spring St, UNIONVILLE, VA 22567
MLS# VAOR2013996Listed by: KELLER WILLIAMS REALTY- New
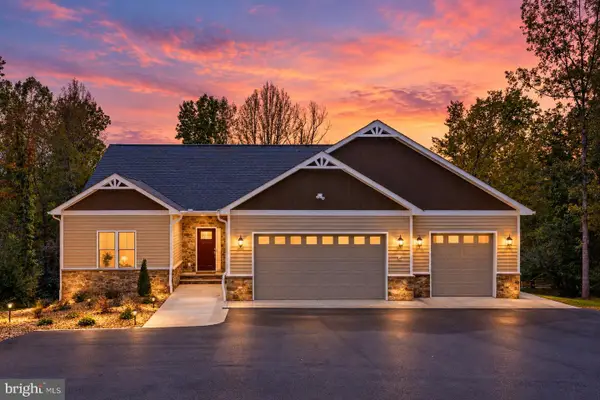 $1,049,000Active3 beds 3 baths1,659 sq. ft.
26482 Daniels Point Dr, UNIONVILLE, VA 22567
MLS# VAOR2015346Listed by: LAKE ANNA ISLAND REALTY  $100,000Active2.27 Acres
0 Constitution Highway, Unionville, VA 22567
MLS# 10657150Listed by: Creed Realty- New
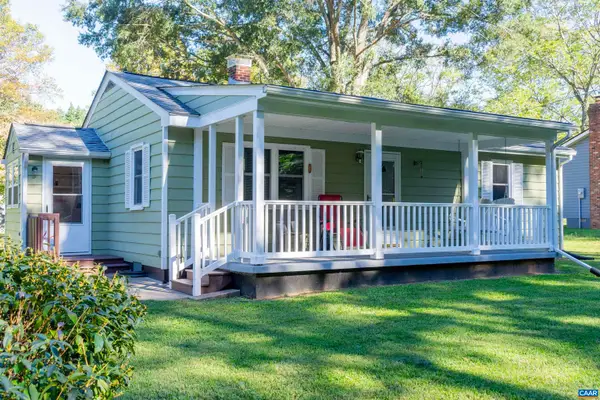 $259,000Active3 beds 1 baths924 sq. ft.
11557 Marquis Rd, Unionville, VA 22567
MLS# 683009Listed by: CORCORAN WILEY-ORANGE - Open Sat, 11am to 1pmNew
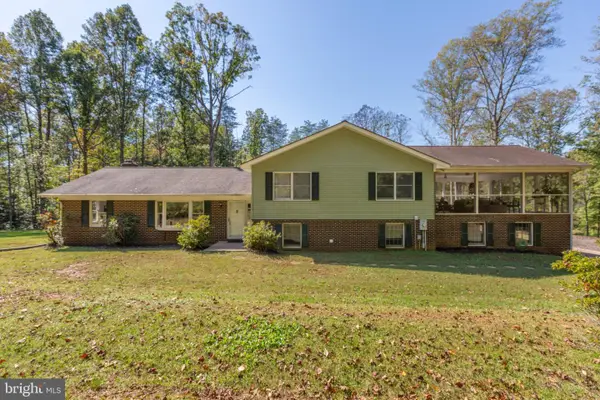 $635,000Active3 beds 3 baths2,564 sq. ft.
14182 Tower Rd, UNIONVILLE, VA 22567
MLS# VAOR2015414Listed by: CENTURY 21 NEW MILLENNIUM  $290,000Active3 beds 1 baths1,480 sq. ft.
28250 Tatum Rd, UNIONVILLE, VA 22567
MLS# VAOR2015416Listed by: REAL BROKER, LLC $464,800Active5 beds 3 baths2,750 sq. ft.
28769 Tatum Rd, UNIONVILLE, VA 22567
MLS# VAOR2015412Listed by: SAMSON PROPERTIES


Protect your home and budget from life's surprises with an Assurant Home Warranty, backed by a partner that supports you through every step of homeownership. Explore Plans.
© 2023 - 2026 ERA Franchise Systems LLC. All rights reserved. ERA Franchise Systems LLC fully supports the principles of the Fair Housing Act and the Equal Opportunity Act. ERA, ERA Real Estate powered, and their respective logos are registered service marks of ERA Franchise Systems LLC. Each office is independently owned and operated.