
1002 Frederick St Sw, Vienna, VA 22180
Local realty services provided by:ERA Byrne Realty
Upcoming open houses
- Sat, Sep 1211:00 am - 01:00 pm
Listed by: laura schwartz
Office: real broker, llc.
MLS#:VAFX2339492
Source:BRIGHTMLS
Price summary
- Price:$2,150,000
- Price per sq. ft.:$327.29
About this home
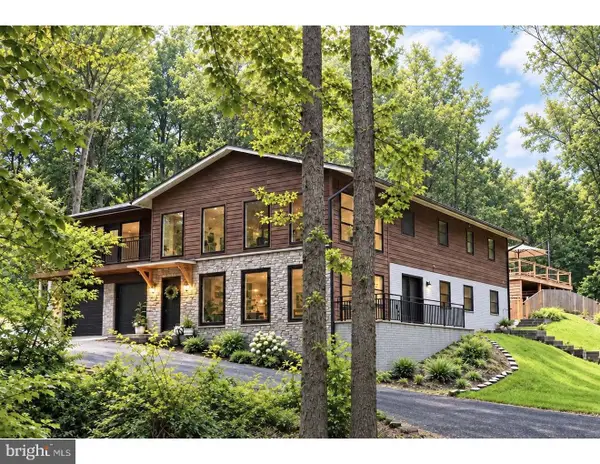
Absolutely sun drenched craftsman in the Town of Vienna built in 2021 and improved in every way over the past 5 years. The white Hardie plank and covered front porch welcome you into 10 foot ceilings and light hardwood floors throughout the main level. A wide foyer welcomes you with a main level office with recessed lighting, powder room and coat closet. There are windows everywhere you turn. The dining room is open to the family room with gas fireplace and stone surround. The eat-in kitchen features white shaker cabinets, Quartz counters, tile backsplash, Thermador appliances including a gas range with water filler, dishwasher, fridge, wine fridge, and microwave. Pendant lighting hangs over your large island with seating for four. The kitchen sink also features a reverse osmosis drinking water system. The owners added a massive screened in porch with Bromic heaters and wall mount for a TV. The mud room features cubbies, a massive walk in pantry, a large coat closet, and if you're a pet owner this one is for you: there's a dog wash, a perfect place for dog or cat bowls, and a side door to the turfed and fenced dog run. The owners also redid the garage with a floor epoxy, storage slats on the walls, storage cabinets, and extra lighting. If you're a car enthusiast, you'll love this garage.
The upper level features 9 ft ceilings and hardwood flooring throughout the hallway and primary bedroom, which has vaulted ceilings, two large walk-in closets, a beautiful en-suite bathroom with a soaking tub, walk in shower with a niche, two vanities, a water closet, linen closet, and bonus shelves. Each of the secondary bedrooms has an en-suite bathroom with a tub. Two of the bedrooms have carpet and one has the same wood floors as the halls. There are two huge bonus closets in the hallway for storage and linens. The large laundry room has side by side washer and dryer, a sink with cabinets, and the owners installed two different drying rods. There's attic access as well.
The carpeted basement has a large rec space perfect for entertaining or playing. There's a full bar with a sink, wine fridge, cabinets, and tile floor. There's a guest room with LVP flooring and a full bath with another tub. There's a large bonus room currently used a gym with gym flooring, a Tonal, 3 benches, a treadmill, all which convey. There are two large closets and a third under stair storage closet.
The showpiece of the backyard, once you leave your screened in porch is the heated in ground pool with automatic pool cover and tanning ledge. The pool is 10 ft x 20 ft, gunite, and has a concrete patio with slate overlay. The depth of the pool is 3’ to 5’.
*Bonus* The house comes with a membership to Vienna Woods Swim and Tennis Club – avoid the 10+ year wait list if you want to join a swim or dive team!
Vienna offers the charm of a vibrant small town with beloved annual events including ViVa Vienna, Chillin’ on Church, Oktoberfest, the Halloween Parade, and Saturday farmers markets.
Updates since the home was built include: Screened in porch with heaters: 2026, Fenced in dog run with turf: 2024, Garage storage and lighting: 2024, Reverse Osmosis Drinking water: 2024, Inground heated pool: 2023, Home Gym: 2023...
Contact an agent
Home facts
- Year built:2021
- Subdivision & Development:VIENNA WOODS
- Listing ID #:VAFX2339492
- Updated:September 06, 2026 at 01:49 PM
Rooms and interior
- Bedrooms:5
- Total bathrooms:6
- Full bathrooms:5
- Half bathrooms:1
- Flooring:Carpet, Hardwood
- Dining Description:Combination Dining/Living, Dining Room, Formal/Separate Dining Room
- Bathrooms Description:Primary Bath(s)
- Kitchen Description:Breakfast Area, Kitchen - Gourmet, Kitchen - Island, Kitchen - Table Space, Pantry, Recessed Lighting
- Bedroom Description:Primary Bedroom, Walk In Closet(s)
- Basement:Yes
- Basement Description:Fully Finished, Poured Concrete, Sump Pump, Walkout Stairs
- Living area:6,569 sq. ft.
Heating and cooling
- Cooling:Central A/C, Programmable Thermostat, Zoned
- Heating:Forced Air, Natural Gas
Structure and exterior
- Roof:Architectural Shingle
- Year built:2021
- Building area:6,569 sq. ft.
- Lot area:0.28 Acres
- Lot Features:Corner, Rear Yard
- Architectural Style:Craftsman
- Construction Materials:Concrete, HardiPlank Type
- Exterior Features:Extensive Hardscape, Play Area, Porch(es), Screened
- Foundation Description:Active Radon Mitigation, Concrete Perimeter
- Levels:3 Story
Schools
- High school:MADISON
- Middle school:THOREAU
- Elementary school:MARSHALL ROAD
Utilities
- Water:Public
- Sewer:Public Sewer
Finances and disclosures
- Price:$2,150,000
- Price per sq. ft.:$327.29
- Tax amount:$27,439 (2026)
Features and amenities
- Laundry features:Dryer In Unit, Has Laundry, Washer In Unit
- Amenities:200+ Amp Service, Attic, Bar, Exterior Cameras, Recessed Lighting, Smoke Detector, Water Treat System, Window Treatments
- Pool features:Gunite, Heated
Parking
- Parking description:Additional Storage Area, Attached Garage, Concrete Driveway, Garage - Front Entry, Garage Door Opener, Inside Access
- Garage:Yes
- Garage spaces:2
New listings near 1002 Frederick St Sw
- Coming Soon
 $1,850,000Coming Soon5 beds 4 baths4,150 sq. ft.
10204 Westford Dr, VIENNA, VA 22182
MLS# VAFX2339216Listed by: KELLER WILLIAMS REALTY DULLES - Coming Soon
 $1,300,000Coming Soon4 beds 4 baths3,335 sq. ft.
9828 Fox Rest Ln, VIENNA, VA 22181
MLS# VAFX2339352Listed by: KELLER WILLIAMS REALTY - Coming SoonOpen Sat, 12 to 3pm
 $1,150,000Coming Soon5 beds 4 baths2,254 sq. ft.
131 Casmar St Se, VIENNA, VA 22180
MLS# VAFX2339580Listed by: SAMSON PROPERTIES - Coming Soon
 $1,200,000Coming Soon4 beds 4 baths2,528 sq. ft.
300 Valeview Ct Nw, VIENNA, VA 22180
MLS# VAFX2339664Listed by: TTR SOTHEBYS INTERNATIONAL REALTY - Coming SoonOpen Sat, 3 to 5pm
 $900,000Coming Soon4 beds 3 baths1,626 sq. ft.
8520 Pepperdine Dr, VIENNA, VA 22180
MLS# VAFX2339604Listed by: REAL BROKER, LLC - Coming Soon
 $649,000Coming Soon3 beds 3 baths1,280 sq. ft.
2957 Tipperary Pass, VIENNA, VA 22181
MLS# VAFX2339288Listed by: TTR SOTHEBYS INTERNATIONAL REALTY - Coming Soon
 $1,250,000Coming Soon3 beds 3 baths2,828 sq. ft.
405 Colin Ln Nw, VIENNA, VA 22180
MLS# VAFX2339108Listed by: SAMSON PROPERTIES - Coming SoonOpen Sun, 12 to 2pm
 $1,050,000Coming Soon3 beds 4 baths2,341 sq. ft.
8505 Westown Way, VIENNA, VA 22182
MLS# VAFX2338432Listed by: BERKSHIRE HATHAWAY HOMESERVICES PENFED REALTY - Coming Soon
 $2,295,000Coming Soon6 beds 5 baths6,260 sq. ft.
1217 Ross Dr Sw, VIENNA, VA 22180
MLS# VAFX2338672Listed by: PEARSON SMITH REALTY, LLC


Protect your home and budget from life's surprises with an Assurant Home Warranty, backed by a partner that supports you through every step of homeownership. Explore Plans.
© 2023 - 2026 ERA Franchise Systems LLC. All rights reserved. ERA Franchise Systems LLC fully supports the principles of the Fair Housing Act and the Equal Opportunity Act. ERA, ERA Real Estate powered, and their respective logos are registered service marks of ERA Franchise Systems LLC. Each office is independently owned and operated.