
1114 Ware St Sw, Vienna, VA 22180
Local realty services provided by:ERA Liberty Realty
1114 Ware St Sw,Vienna, VA 22180
$1,999,999
- 7 Beds
- 6 Baths
- 4,844 sq. ft.
- Single family
- Pending
Listed by: casey samson, morgan tait samson
Office: samson properties
MLS#:VAFX2313320
Source:BRIGHTMLS
Price summary
- Price:$1,999,999
- Price per sq. ft.:$412.88
About this home
Exceptional luxury custom home nestled in the highly sought after Vienna Woods community. This Craftsman style home, built in 2023 and situated on a quiet 0.29 acre lot, offers 4,844 square feet of refined living space with 7 bedrooms and 5.5 bathrooms. The interior showcases soaring ceilings, hardwood flooring, designer lighting, and an open concept floor plan. The seamless flow between the spacious dining room and family room creates an ideal setting for entertaining. The gourmet chef's kitchen features premium cabinetry, high-end appliances, a large center island, double sinks, and a breakfast room with easy access to the backyard. A main level bedroom with an en-suite bathroom provides flexibility for multi-generational living or overnight guests. Upstairs, the luxurious owner's suite offers spa-inspired amenities, dual walk-in closets, and an elegant en-suite bathroom with double vanities, a soaking tub, and a walk-in shower with custom tile work. Three additional bedrooms and two full bathrooms, including a Jack and Jill bath, complete the upper level. The fully finished lower level expands the home's versatility with a spacious recreation area, bedroom/gym, bonus room, and an additional bedroom with an en-suite bathroom. Outdoor living is equally impressive. The heated swimming pool features a modern retractable cover, allowing for both open-air and enclosed swimming year round. The pool house includes a recreation area, kitchenette, and full bathroom. A patio surrounding the pool and a fenced backyard enhance the functionality of the space, creating a private retreat perfect for relaxing, entertaining, and enjoying outdoor living. The home's blue siding, crisp white trim, welcoming covered front porch, and two car front loading garage combine to create exceptional curb appeal. Close to Southside Park with nature trails, creeks, playgrounds, and convenient access to the Yeonas baseball fields. Ideally located just minutes from downtown Vienna, the W&OD Trail, Tysons Corner, and Metro access. With-in the top rated Madison pyramid....
Contact an agent
Home facts
- Year built:2023
- Subdivision & Development:VIENNA WOODS
- Listing ID #:VAFX2313320
- Added:59 day(s) ago
- Updated:August 14, 2026 at 08:46 AM
Rooms and interior
- Bedrooms:7
- Total bathrooms:6
- Full bathrooms:5
- Half bathrooms:1
- Flooring:Ceramic Tile, Concrete, Hardwood
- Dining Description:Combination Dining/Living, Combination Kitchen/Dining, Dining Area, Dining Room
- Bathrooms Description:Bathroom 2, Bathroom 3, Full Bath, Half Bath, Primary Bath(s), Primary Bathroom
- Kitchen Description:Breakfast Area, Built-Ins, Dishwasher, Disposal, Exhaust Fan, Extra Refrigerator/Freezer, Kitchen - Gourmet, Kitchen - Island, Kitchen - Table Space, Oven - Double, Oven - Wall, Oven/Range - Gas, Pantry, Range Hood, Recessed Lighting, Refrigerator, Six Burner Stove, Stainless Steel Appliances, Water Heater, Wet/Dry Bar
- Bedroom Description:Additional Bedroom, Entry Level Bedroom, Primary Bedroom, Walk In Closet(s)
- Basement:Yes
- Basement Description:Daylight, Full, Fully Finished, Outside Entrance, Rear Entrance, Walkout Stairs
- Living area:4,844 sq. ft.
Heating and cooling
- Cooling:Air Purification System, Ceiling Fan(s), Central A/C, Programmable Thermostat, Whole House Fan
- Heating:Forced Air, Natural Gas
Structure and exterior
- Roof:Architectural Shingle, Composite, Metal
- Year built:2023
- Building area:4,844 sq. ft.
- Lot area:0.29 Acres
- Architectural Style:Craftsman, Transitional
- Exterior Features:Exterior Lighting, Sidewalks, Street Lights
- Foundation Description:Slab
- Levels:3 Story
Schools
- High school:MADISON
- Middle school:THOREAU
- Elementary school:MARSHALL ROAD
Utilities
- Water:Public
- Sewer:Public Sewer
Finances and disclosures
- Price:$1,999,999
- Price per sq. ft.:$412.88
- Tax amount:$25,532 (2025)
Features and amenities
- Laundry features:Dryer, Laundry, Washer
- Amenities:Air Filter System, Attic, Attic/House Fan, Built-Ins, Ceiling Fan(s), Double Pane Windows, Humidifer, Recessed Lighting, Wet/Dry Bar
- Pool features:In Ground
Parking
- Parking description:Asphalt Driveway, Attached Garage, Garage - Front Entry, Garage Door Opener, Inside Access, On Street
- Garage:Yes
- Garage spaces:2
New listings near 1114 Ware St Sw
- Open Sat, 11am to 1pmNew
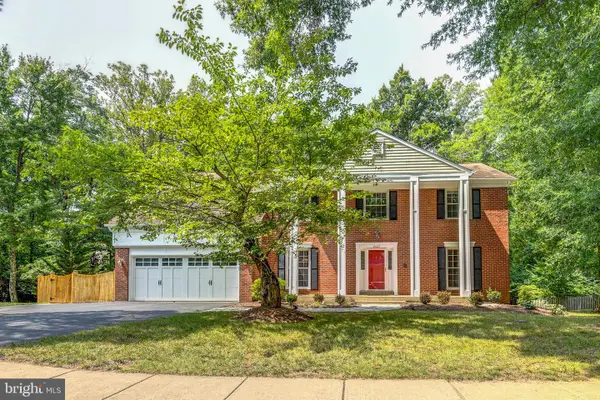 $1,500,000Active5 beds 5 baths4,594 sq. ft.
2669 Oakton Glen Dr, VIENNA, VA 22181
MLS# VAFX2334850Listed by: PEARSON SMITH REALTY, LLC - Coming Soon
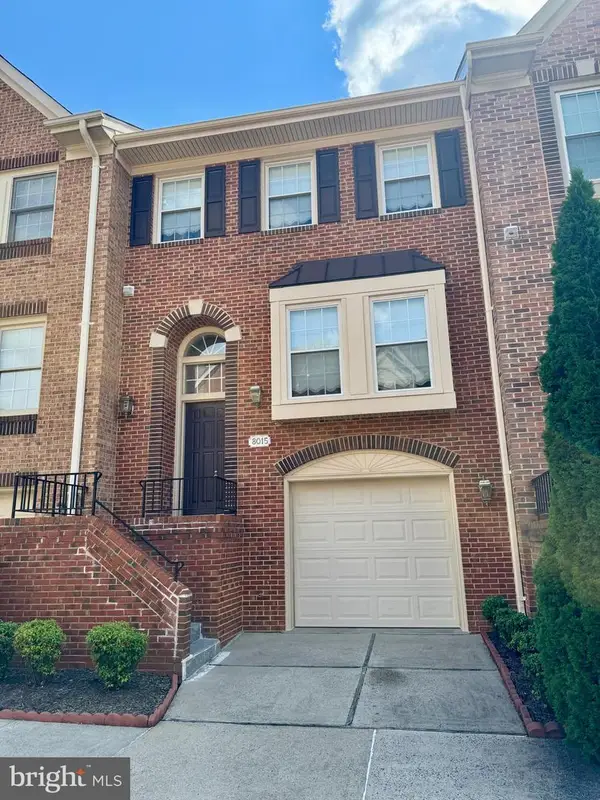 $869,880Coming Soon3 beds 3 baths
8015 Merry Oaks Ct, VIENNA, VA 22182
MLS# VAFX2334952Listed by: KELLER WILLIAMS FAIRFAX GATEWAY - Coming Soon
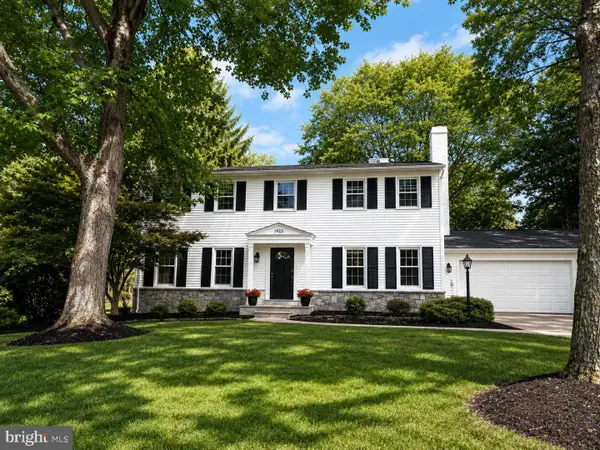 $1,499,000Coming Soon4 beds 4 baths
1923 Saybrook Ct, VIENNA, VA 22180
MLS# VAFX2334634Listed by: AXIS REAL ESTATE - Coming Soon
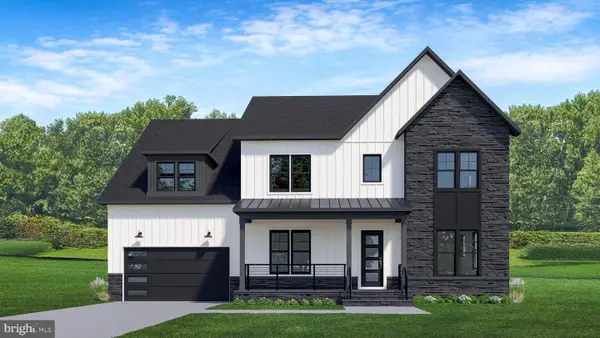 $2,949,500Coming Soon7 beds 7 baths
318 Center St N, VIENNA, VA 22180
MLS# VAFX2335050Listed by: PEARSON SMITH REALTY, LLC - Coming Soon
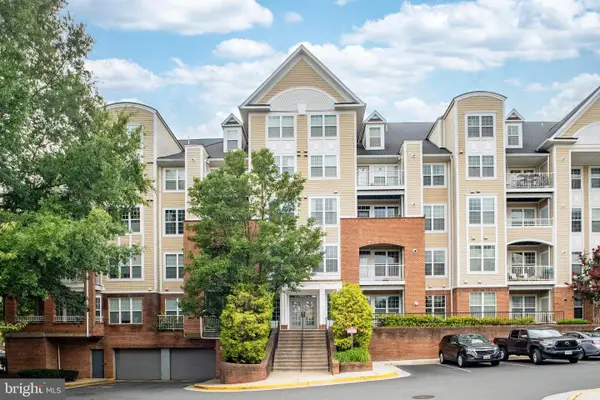 $549,900Coming Soon2 beds 3 baths
2720 Bellforest Ct #401, VIENNA, VA 22180
MLS# VAFX2333356Listed by: SAMSON PROPERTIES - New
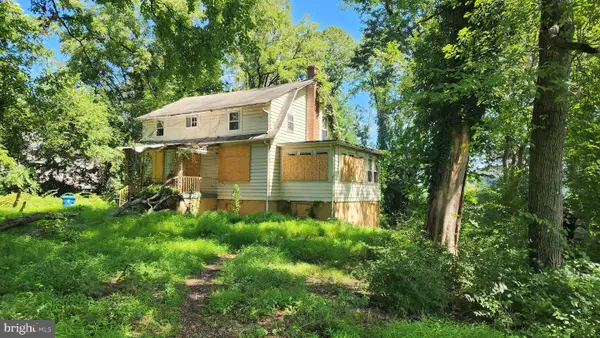 $799,000Active-- beds -- baths1,620 sq. ft.
9112 Leesburg Pike, VIENNA, VA 22182
MLS# VAFX2334148Listed by: COMPASS - Open Sat, 12 to 2pmNew
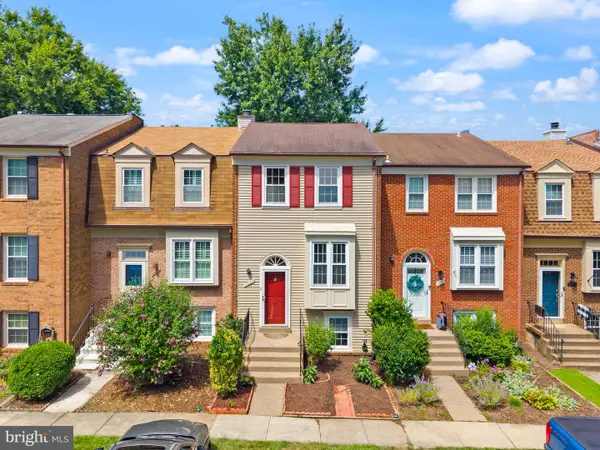 $625,000Active3 beds 3 baths1,278 sq. ft.
8636 Dellway Ln, VIENNA, VA 22180
MLS# VAFX2334452Listed by: SAMSON PROPERTIES - Open Sun, 12 to 3pmNew
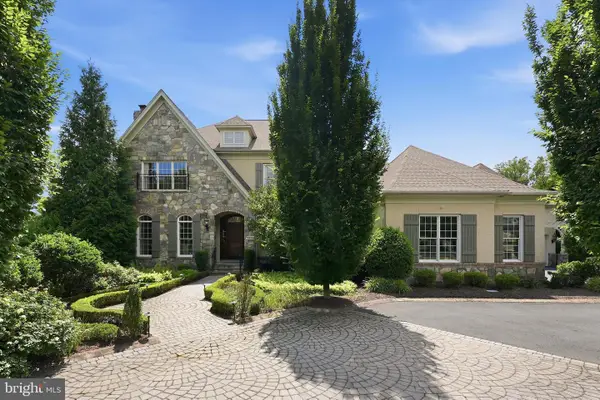 $2,850,000Active8 beds 9 baths10,501 sq. ft.
9842 Corsini Ct, VIENNA, VA 22182
MLS# VAFX2332928Listed by: RLAH @PROPERTIES - Open Sun, 1 to 3pmNew
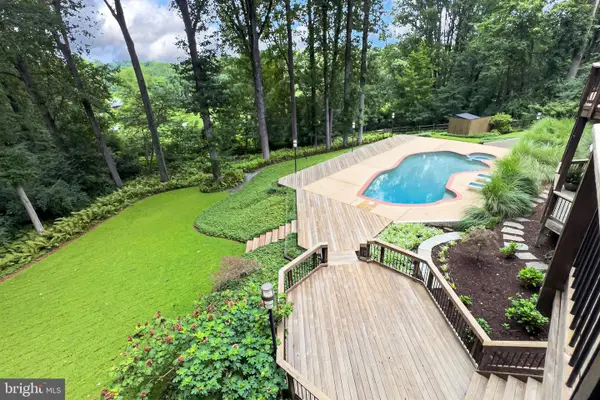 $2,000,000Active6 beds 5 baths5,330 sq. ft.
1950 Limb Tree Ln, VIENNA, VA 22182
MLS# VAFX2333196Listed by: REAL BROKER, LLC - Coming Soon
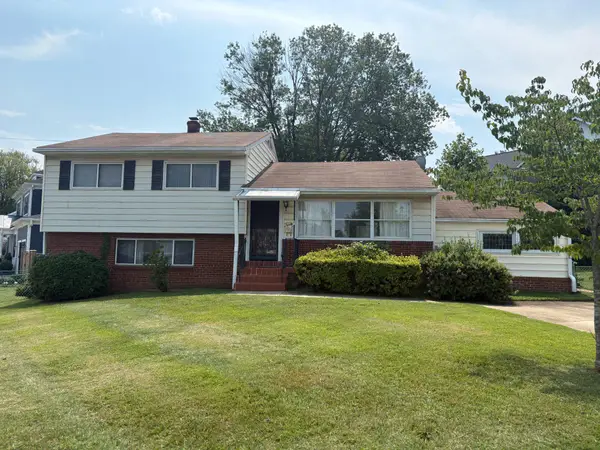 $1,049,000Coming Soon3 beds 3 baths
317 Charles St Se, VIENNA, VA 22180
MLS# VAFX2334386Listed by: REALTY ONE GROUP CAPITAL


Protect your home and budget from life's surprises with an Assurant Home Warranty, backed by a partner that supports you through every step of homeownership. Explore Plans.
© 2023 - 2026 ERA Franchise Systems LLC. All rights reserved. ERA Franchise Systems LLC fully supports the principles of the Fair Housing Act and the Equal Opportunity Act. ERA, ERA Real Estate powered, and their respective logos are registered service marks of ERA Franchise Systems LLC. Each office is independently owned and operated.