
1950 Limb Tree Ln, Vienna, VA 22182
Local realty services provided by:ERA OakCrest Realty, Inc.
Upcoming open houses
- Sun, Aug 1601:00 pm - 03:00 pm
Listed by: kenneth arthur, deborah l wicker
Office: real broker, llc.
MLS#:VAFX2333196
Source:BRIGHTMLS
Price summary
- Price:$2,000,000
- Price per sq. ft.:$375.23
- Monthly HOA dues:$25
About this home
Welcome to unparalleled elegance in the highly desirable Cedar Run community. Perfectly positioned on a premium 1+ acre lot overlooking picturesque horse pastures and protected parkland, this exceptional and unique residence offers an extraordinary combination of privacy, luxury, and breathtaking natural beauty. Tucked away at the end of a quiet cul-de-sac, this beautifully appointed 6-bedroom, 4.5-bath home has been thoughtfully updated and meticulously maintained throughout. From the moment you enter, the dramatic foyer welcomes you with gorgeous hardwood floors and an open, light-filled floor plan designed for both everyday living and effortless entertaining. The main level features a luxurious primary suite with a beautifully appointed custom bath, heated floors, and a private sauna. The stunning living room is filled with natural light, while the expansive dining room provides the perfect setting for memorable meals and gatherings. The spectacular gourmet kitchen is truly the heart of the home, featuring a dramatic quartz center island, high-end Bosch appliances, a Sub-Zero refrigerator, and abundant custom cabinetry. The spacious family room opens directly to the kitchen and includes a convenient and stylish coffee bar, perfect for relaxed mornings or entertaining guests. Upstairs, hardwood floors continue throughout the hallway, leading to four generously sized bedrooms and two beautifully appointed full bathrooms. The fully finished lower level adds exceptional versatility, offering a sixth bedroom and full bath, a spacious recreation room with gas fireplace and wet bar, plus a large bonus room ideal for a home gym, office, hobby space, or media room. Step outside and experience the true magic of this property. A dramatic two-story deck and expansive terrace overlook the stunning saltwater pool and beautifully landscaped gardens, all framed by breathtaking views of mature trees, picturesque horse pastures, and protected parkland. The setting is especially spectacular at sunset, when the western sky creates an unforgettable backdrop. This is a rare opportunity to experience a property with refined comfort and luxury in an extraordinary private setting, surrounded by some of the area's most beautiful scenery. Exceptional in every way, this remarkable home is truly a MUST SEE!...
Contact an agent
Home facts
- Year built:1982
- Subdivision & Development:CEDAR RUN
- Listing ID #:VAFX2333196
- Added:1 day(s) ago
- Updated:August 12, 2026 at 02:03 PM
Rooms and interior
- Bedrooms:6
- Total bathrooms:5
- Full bathrooms:4
- Half bathrooms:1
- Flooring:Carpet, Ceramic Tile, Hardwood, Heated
- Dining Description:Dining Room, Formal/Separate Dining Room
- Bathrooms Description:Bathroom 2, Bathroom 3, Full Bath, Half Bath, Primary Bath(s), Primary Bathroom
- Kitchen Description:Built-In Microwave, Built-Ins, Carpet, Cooktop, Dishwasher, Disposal, Exhaust Fan, Icemaker, Kitchen - Gourmet, Kitchen - Island, Oven - Double, Range Hood, Recessed Lighting, Refrigerator, Stainless Steel Appliances, Upgraded Countertops, Water Heater - Tankless, Wet/Dry Bar
- Bedroom Description:Carpet, Entry Level Bedroom, Primary Bedroom, Walk In Closet(s)
- Basement:Yes
- Basement Description:Fully Finished, Outside Entrance, Rear Entrance, Walkout Level
- Living area:5,330 sq. ft.
Heating and cooling
- Cooling:Central A/C
- Heating:Forced Air, Natural Gas
Structure and exterior
- Year built:1982
- Building area:5,330 sq. ft.
- Lot area:1.11 Acres
- Lot Features:Backs - Parkland, Backs to Trees, Cul-de-sac, Premium, Rear Yard
- Architectural Style:Contemporary
- Construction Materials:Brick, Cedar
- Exterior Features:Deck(s), Extensive Hardscape, Exterior Lighting, Stone Retaining Walls, Water Fountains
- Foundation Description:Slab
- Levels:3 Story
Schools
- High school:MADISON
- Middle school:THOREAU
- Elementary school:OAKTON
Utilities
- Water:Public
- Sewer:Public Sewer
Finances and disclosures
- Price:$2,000,000
- Price per sq. ft.:$375.23
- Tax amount:$17,245 (2026)
Features and amenities
- Laundry features:Dryer, Laundry, Washer
- Amenities:Attic, Bar, Built-Ins, Carpet, Ceiling Fan(s), Central Vaccum, Central Vacuum, Humidifer, Recessed Lighting, Sauna, Skylight(s), Water Treat System, Wet/Dry Bar, Window Treatments
- Pool features:In Ground, Saltwater
Parking
- Parking description:Attached Garage, Garage - Side Entry
- Garage:Yes
- Garage spaces:2
New listings near 1950 Limb Tree Ln
- New
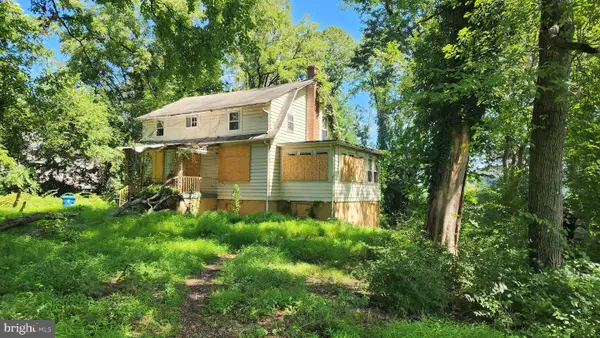 $799,000Active1.4 Acres
9112 Leesburg Pike, VIENNA, VA 22182
MLS# VAFX2334150Listed by: COMPASS - Coming SoonOpen Sat, 12 to 2pm
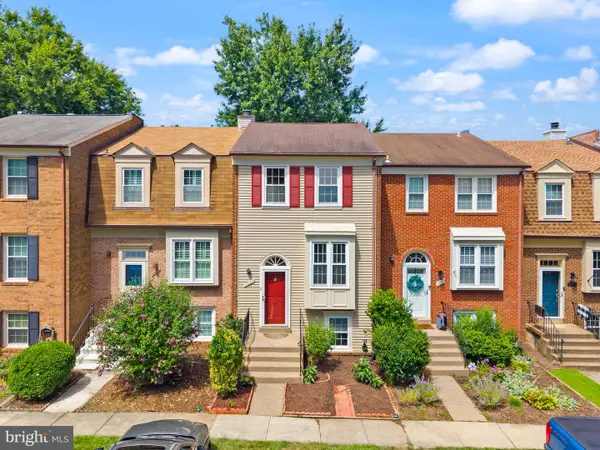 $625,000Coming Soon3 beds 3 baths
8636 Dellway Ln, VIENNA, VA 22180
MLS# VAFX2334452Listed by: SAMSON PROPERTIES - Open Sun, 12 to 3pmNew
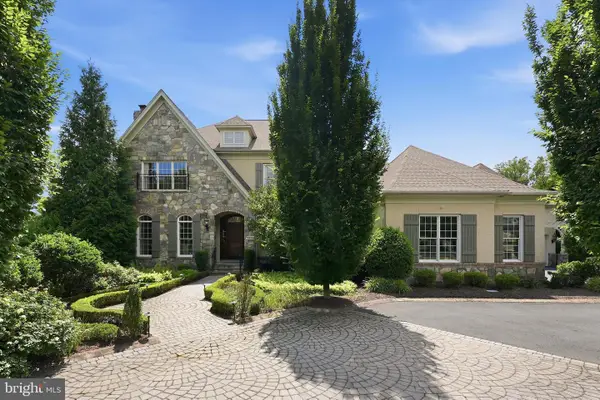 $2,850,000Active8 beds 9 baths10,501 sq. ft.
9842 Corsini Ct, VIENNA, VA 22182
MLS# VAFX2332928Listed by: RLAH @PROPERTIES - Coming Soon
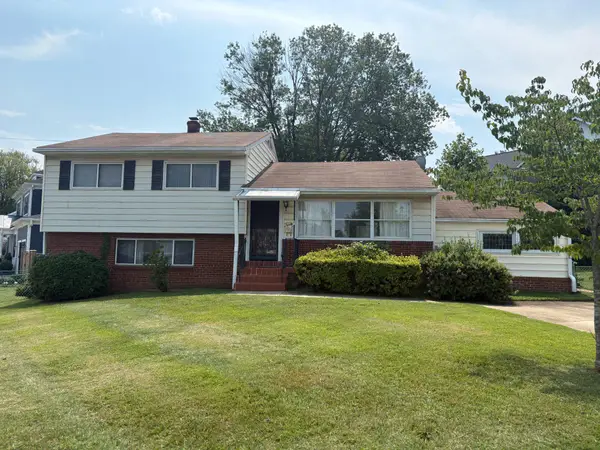 $1,049,000Coming Soon3 beds 3 baths
317 Charles St Se, VIENNA, VA 22180
MLS# VAFX2334386Listed by: REALTY ONE GROUP CAPITAL - New
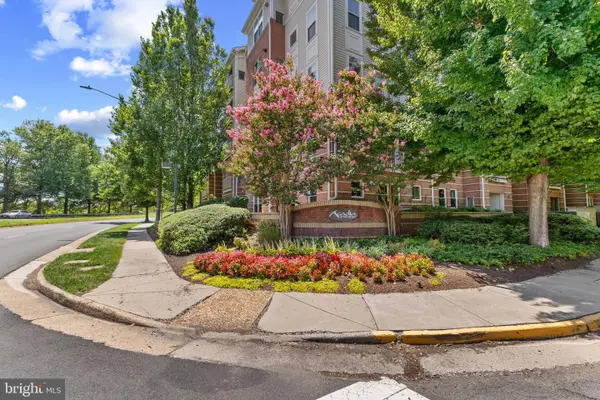 $460,000Active2 beds 2 baths1,113 sq. ft.
9480 Virginia Center Blvd #10, VIENNA, VA 22181
MLS# VAFX2330044Listed by: TAYLOR PROPERTIES - Coming SoonOpen Sat, 12 to 2pm
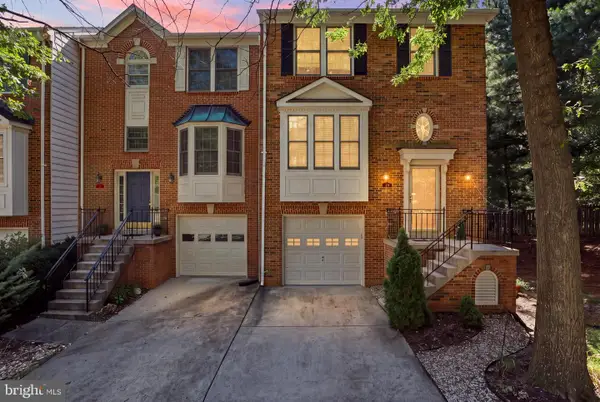 $895,000Coming Soon4 beds 4 baths
2117 Patty Ln, VIENNA, VA 22182
MLS# VAFX2333562Listed by: VIRGINIA SELECT HOMES, LLC. - Coming SoonOpen Sun, 1 to 3pm
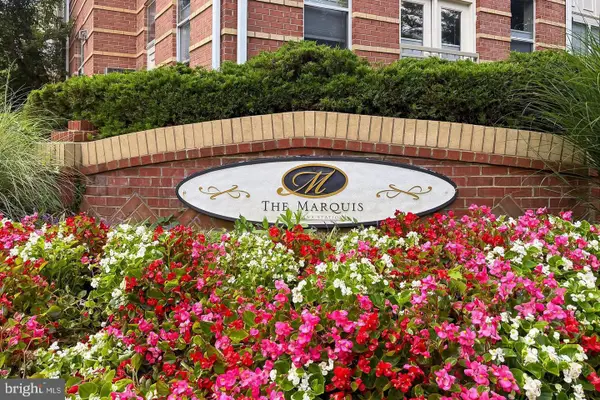 $305,000Coming Soon1 beds 1 baths
2791 Centerboro Dr #177, VIENNA, VA 22181
MLS# VAFX2334236Listed by: REAL BROKER, LLC - Coming SoonOpen Sat, 2 to 4pm
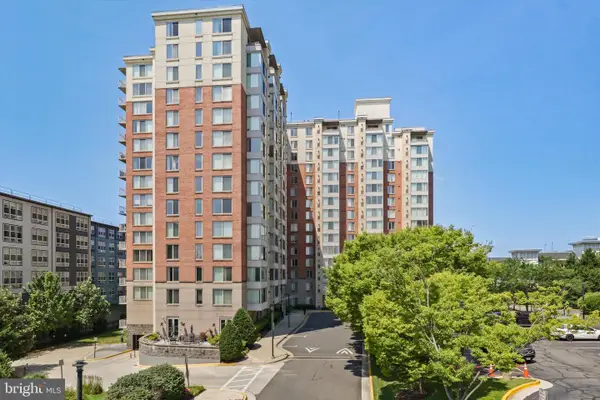 $385,000Coming Soon1 beds 1 baths
2726 Gallows Rd #1110, VIENNA, VA 22180
MLS# VAFX2334246Listed by: LONG & FOSTER REAL ESTATE, INC. - Open Sat, 1 to 3pmNew
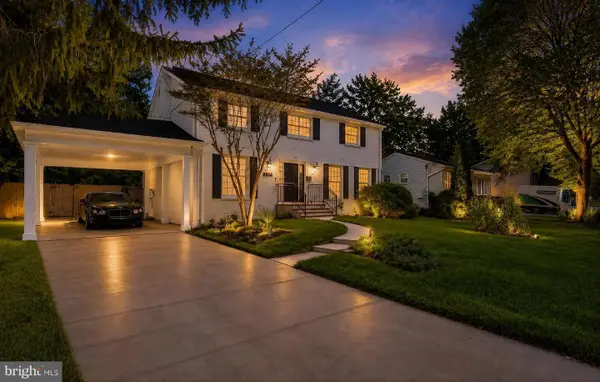 $1,385,000Active6 beds 4 baths2,964 sq. ft.
2524 Swift Run St, VIENNA, VA 22180
MLS# VAFX2331226Listed by: LONG & FOSTER REAL ESTATE, INC.


Protect your home and budget from life's surprises with an Assurant Home Warranty, backed by a partner that supports you through every step of homeownership. Explore Plans.
© 2023 - 2026 ERA Franchise Systems LLC. All rights reserved. ERA Franchise Systems LLC fully supports the principles of the Fair Housing Act and the Equal Opportunity Act. ERA, ERA Real Estate powered, and their respective logos are registered service marks of ERA Franchise Systems LLC. Each office is independently owned and operated.