
9842 Corsini Ct, Vienna, VA 22182
Local realty services provided by:ERA OakCrest Realty, Inc.
9842 Corsini Ct,Vienna, VA 22182
$2,850,000
- 8 Beds
- 9 Baths
- 10,501 sq. ft.
- Single family
- Active
Upcoming open houses
- Sun, Aug 1612:00 pm - 03:00 pm
Listed by: nikki nabi
Office: rlah @properties
MLS#:VAFX2332928
Source:BRIGHTMLS
Price summary
- Price:$2,850,000
- Price per sq. ft.:$271.4
- Monthly HOA dues:$375
About this home
Set on one of Maymont’s most private half-acre homesites, 9842 Corsini Court is an exceptional expression of Basheer & Edgemoore’s Innsworth model, built with every available builder option and thoughtfully elevated through professional design and meticulous care. Nearly 9,000 finished square feet unfold across three beautifully appointed levels with seven bedrooms, seven full and two half baths, a four-car garage and private studio apartment.
A stately stone and stucco exterior is framed by professionally designed gardens and hardscapes, mature flowering trees, hydrangeas and azaleas. Inside, a dramatic two-story foyer sets the tone with natural stone floors, a sweeping staircase and statement chandelier. Eleven-foot ceilings, hardwood floors, abundant natural light and extensive millwork carry throughout the main level, where formal living and dining rooms balance beautifully with spaces designed for everyday life.
At the heart of the home, the family and gathering rooms share a double-sided stone fireplace and flow effortlessly into the kitchen and breakfast room. The gourmet kitchen pairs custom cabinetry and beveled granite with Wolf and Sub-Zero appliances, an oversized island, apron-front sink and walk-in pantry. An adjoining catering kitchen adds a second dishwasher, wine refrigeration, sink and additional storage. A sunroom wrapped in windows and spacious deck extend living outdoors. The main level also offers a beautifully appointed bedroom suite, currently used as a piano room, a private library with custom built-ins and an organized mudroom connecting the family entry, garages and breezeway.
Upstairs, the primary suite is a private retreat with a sitting room and morning bar, double-sided fireplace, separate sunroom with its own fireplace, two customized walk-in closets and spa bath with soaking tub, oversized frameless shower and dual vanities. Four additional bedrooms, three baths and a laundry room complete the level, while a separate studio apartment above the garage offers exceptional flexibility for guests, extended family, an au pair or private workspace.
The walkout lower level is equally designed for entertaining and recreation. A custom theater with tiered seating, wet bar, temperature-controlled glass-enclosed wine storage, club room and game room surround another double-sided fireplace. A professionally designed gym with adjoining full bath, dedicated playroom with custom indoor climbing and play system, and private bedroom suite complete the level. Full-size windows and French doors bring tremendous natural light and open directly to the rear grounds.
Outside, a covered pergola, flagstone patios, Trex deck, stone retaining walls and layered gardens create intimate outdoor rooms, enveloped by mature arborvitae for exceptional privacy. Maymont Association provides front and rear landscape maintenance for all homes. The roof and gutters were replaced in 2024, while integrated Sonos audio, built-in speakers, smart-home features, security and surveillance systems add modern convenience.
Positioned within a picturesque enclave on Corsini Court overlooking community open space, the setting feels remarkably secluded while remaining minutes from Tysons, Wolf Trap, Meadowlark Botanical Gardens and major commuter routes. Neighborhood trails connect to Wolf Trap Stream Valley Park and Difficult Run, with convenient access to Arlington, Reston, Washington, Reagan National and Dulles International Airports. Located within the acclaimed Marshall High School pyramid and Maymont, recognized as the 2014 National Community of the Year, 9842 Corsini Court offers a rare combination of presence, privacy and exceptional everyday living in the heart of Vienna. Schedule your private showing of this remarkable estate....
Contact an agent
Home facts
- Year built:2012
- Subdivision & Development:MAYMONT ESTATES
- Listing ID #:VAFX2332928
- Added:2 day(s) ago
- Updated:August 13, 2026 at 10:32 AM
Rooms and interior
- Bedrooms:8
- Total bathrooms:9
- Full bathrooms:7
- Half bathrooms:2
- Flooring:Carpet, Ceramic Tile, Hardwood, Luxury Vinyl Plank, Stone
- Dining Description:Dining Room
- Bathrooms Description:Full Bath, Half Bath, Primary Bathroom
- Bedroom Description:Primary Bedroom
- Basement:Yes
- Basement Description:Daylight, Full, Fully Finished, Interior Access, Outside Entrance, Rear Entrance, Walkout Level, Windows
- Living area:10,501 sq. ft.
Heating and cooling
- Cooling:Ceiling Fan(s), Zoned
- Heating:Forced Air, Heat Pump(s), Natural Gas, Zoned
Structure and exterior
- Roof:Architectural Shingle
- Year built:2012
- Building area:10,501 sq. ft.
- Lot area:0.5 Acres
- Lot Features:Backs to Trees, Suburban
- Architectural Style:French
- Construction Materials:Brick, HardiPlank Type, Stone, Stucco
- Foundation Description:Concrete Perimeter
- Levels:3 Story
Schools
- High school:MARSHALL
- Middle school:KILMER
- Elementary school:WESTBRIAR
Utilities
- Water:Public
- Sewer:Public Sewer
Finances and disclosures
- Price:$2,850,000
- Price per sq. ft.:$271.4
- Tax amount:$28,786 (2025)
Features and amenities
- Laundry features:Dryer In Unit, Has Laundry, Laundry, Washer In Unit
- Amenities:Electric Available, Natural Gas Available
- Smart home:Yes
Parking
- Parking description:Additional Storage Area, Attached Garage, Detached Garage, Garage - Side Entry, Garage Door Opener, Inside Access
- Garage:Yes
- Garage spaces:4
New listings near 9842 Corsini Ct
- Coming Soon
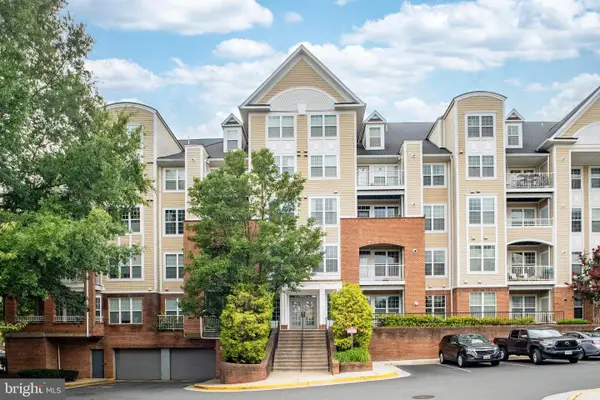 $549,900Coming Soon2 beds 3 baths
2720 Bellforest Ct #401, VIENNA, VA 22180
MLS# VAFX2333356Listed by: SAMSON PROPERTIES - New
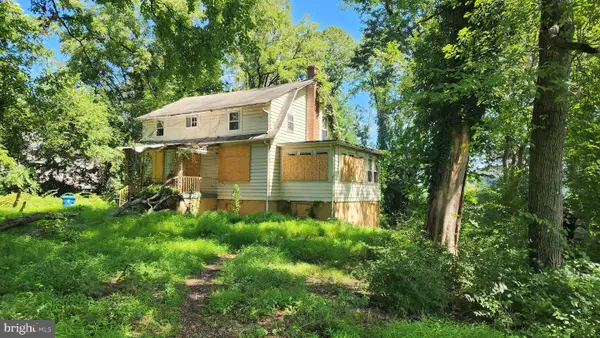 $799,000Active1.4 Acres
9112 Leesburg Pike, VIENNA, VA 22182
MLS# VAFX2334150Listed by: COMPASS - Coming SoonOpen Sat, 12 to 2pm
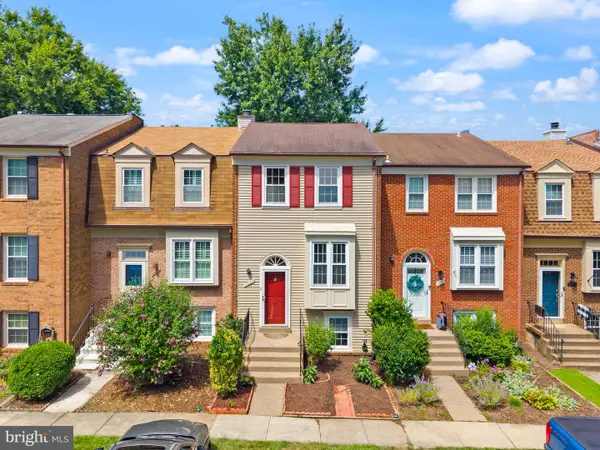 $625,000Coming Soon3 beds 3 baths
8636 Dellway Ln, VIENNA, VA 22180
MLS# VAFX2334452Listed by: SAMSON PROPERTIES - Open Sun, 1 to 3pmNew
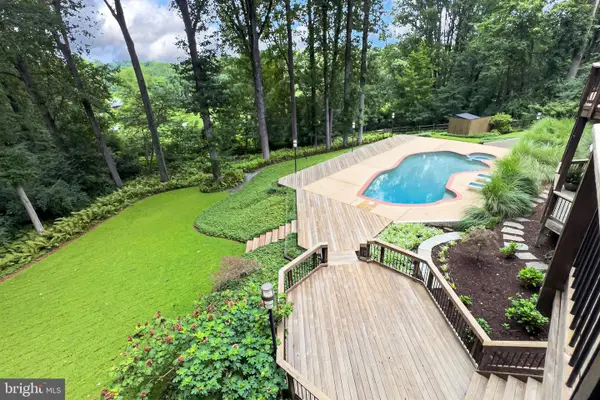 $2,000,000Active6 beds 5 baths5,330 sq. ft.
1950 Limb Tree Ln, VIENNA, VA 22182
MLS# VAFX2333196Listed by: REAL BROKER, LLC - Coming Soon
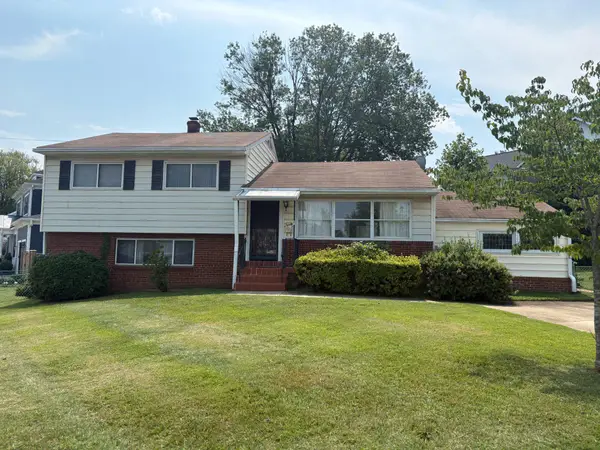 $1,049,000Coming Soon3 beds 3 baths
317 Charles St Se, VIENNA, VA 22180
MLS# VAFX2334386Listed by: REALTY ONE GROUP CAPITAL - New
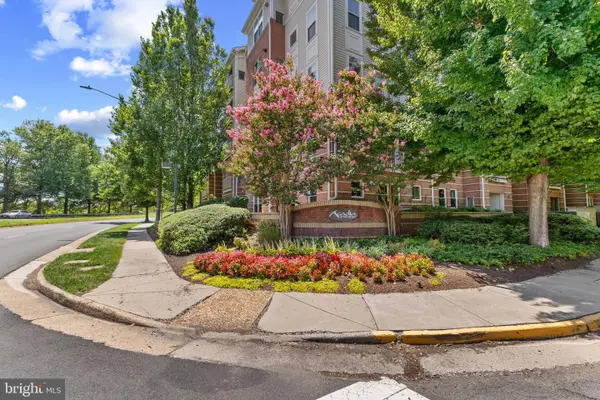 $460,000Active2 beds 2 baths1,113 sq. ft.
9480 Virginia Center Blvd #10, VIENNA, VA 22181
MLS# VAFX2330044Listed by: TAYLOR PROPERTIES - Coming SoonOpen Sat, 12 to 2pm
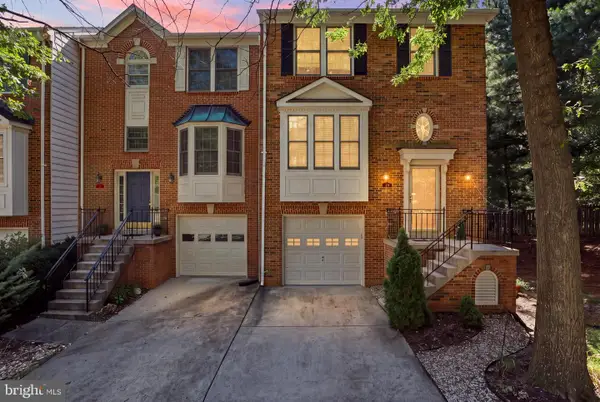 $895,000Coming Soon4 beds 4 baths
2117 Patty Ln, VIENNA, VA 22182
MLS# VAFX2333562Listed by: VIRGINIA SELECT HOMES, LLC. - Open Sun, 1 to 3pmNew
 $305,000Active1 beds 1 baths708 sq. ft.
2791 Centerboro Dr #177, VIENNA, VA 22181
MLS# VAFX2334236Listed by: REAL BROKER, LLC - Coming SoonOpen Sat, 2 to 4pm
 $385,000Coming Soon1 beds 1 baths
2726 Gallows Rd #1110, VIENNA, VA 22180
MLS# VAFX2334246Listed by: LONG & FOSTER REAL ESTATE, INC.


Protect your home and budget from life's surprises with an Assurant Home Warranty, backed by a partner that supports you through every step of homeownership. Explore Plans.
© 2023 - 2026 ERA Franchise Systems LLC. All rights reserved. ERA Franchise Systems LLC fully supports the principles of the Fair Housing Act and the Equal Opportunity Act. ERA, ERA Real Estate powered, and their respective logos are registered service marks of ERA Franchise Systems LLC. Each office is independently owned and operated.