
410 Victoria Ct Nw, Vienna, VA 22180
Local realty services provided by:O'BRIEN REALTY ERA POWERED
410 Victoria Ct Nw,Vienna, VA 22180
$980,000
- 4 Beds
- 3 Baths
- 1,884 sq. ft.
- Single family
- Pending
Listed by: brian wilson
Office: redfin corporation
MLS#:VAFX2301586
Source:BRIGHTMLS
Price summary
- Price:$980,000
- Price per sq. ft.:$520.17
About this home
Experience the ultimate in suburban luxury and convenience with this stunning split foyer nestled on a cul de sac lot in the highly sought after Victoria Woods community of Vienna. This meticulously maintained four bedroom and three bathroom residence welcomes you with a classic brick facade and professional landscaping that creates immediate curb appeal on a spacious and private lot. Step inside to discover a traditional floor plan defined by gleaming wood floors and an abundance of natural light throughout the formal living and dining spaces. The updated kitchen serves as the heart of the home with premium countertops and ample table space for casual morning meals while the adjacent formal dining room offers a sophisticated setting for evening entertaining. Your living space extends seamlessly to the outdoors where an expansive wooden deck overlooks a lush and tree lined backyard providing a serene escape for relaxation or summer gatherings. The finished lower level adds incredible versatility with a cozy brick fireplace and additional living area perfect for a home office or recreation room. Location is everything and this home delivers unparalleled access to the very best of Northern Virginia living. Enjoy being just minutes from the vibrant dining and boutique shopping of the historic Church Street and Maple Avenue corridors where local favorites and artisan shops await. Commuting is a breeze with easy access to the Vienna Metro Station and major routes like I-66 and the Capital Beltway and you are perfectly positioned near the world class retail and entertainment hubs of Tysons Corner Center and Tysons Galleria. Families will also appreciate the proximity to top rated schools including Louise Archer Elementary and James Madison High School which are both located less than a mile away. Do not miss your chance to own this exceptional property in a location that truly has it all. Call today for your private showing!...
Contact an agent
Home facts
- Year built:1967
- Listing ID #:VAFX2301586
- Added:47 day(s) ago
- Updated:May 27, 2026 at 07:26 AM
Rooms and interior
- Bedrooms:4
- Total bathrooms:3
- Full bathrooms:3
- Flooring:Hardwood
- Dining Description:Formal/Separate Dining Room
- Kitchen Description:Built-In Microwave, Dishwasher, Kitchen - Table Space, Oven/Range - Gas, Recessed Lighting, Refrigerator, Upgraded Countertops, Water Heater
- Basement:Yes
- Basement Description:Daylight, Full
- Living area:1,884 sq. ft.
Heating and cooling
- Cooling:Central A/C, Heat Pump(s)
- Heating:Central, Natural Gas
Structure and exterior
- Roof:Shingle
- Year built:1967
- Building area:1,884 sq. ft.
- Lot area:0.29 Acres
- Architectural Style:Split Foyer
- Construction Materials:Brick, Combination
- Exterior Features:Deck(s)
- Foundation Description:Slab
- Levels:2 Stories
Schools
- High school:MADISON
Utilities
- Water:Public
- Sewer:Public Sewer
Finances and disclosures
- Price:$980,000
- Price per sq. ft.:$520.17
- Tax amount:$14,078 (2026)
Features and amenities
- Laundry features:Hookup, Washer/Dryer Hookups Only
- Amenities:Attic, Ceiling Fan(s), Recessed Lighting
Parking
- Parking description:Attached Garage, Garage - Front Entry, Garage Door Opener, On Street
- Garage:Yes
- Garage spaces:1
New listings near 410 Victoria Ct Nw
- Coming SoonOpen Sat, 1 to 3pm
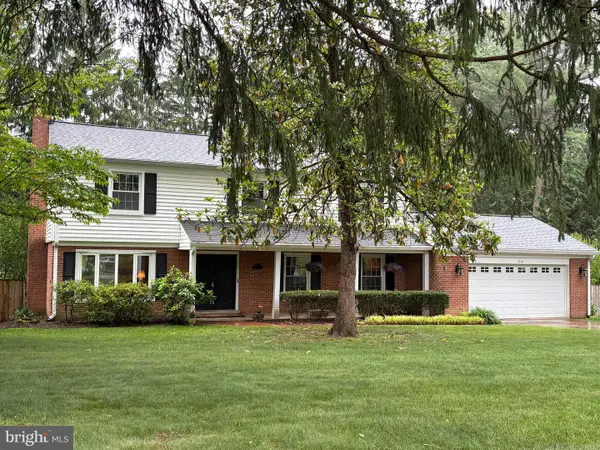 $1,385,000Coming Soon5 beds 4 baths
1516 Tuba Ct, VIENNA, VA 22182
MLS# VAFX2300466Listed by: PEARSON SMITH REALTY, LLC - Coming SoonOpen Sat, 1 to 3pm
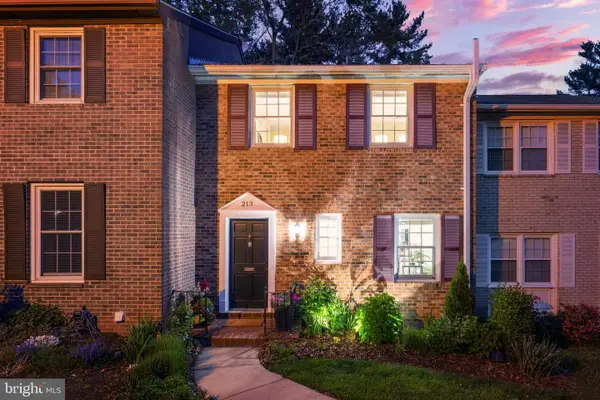 $775,000Coming Soon3 beds 3 baths
213 Commons Dr Nw, VIENNA, VA 22180
MLS# VAFX2315320Listed by: BERKSHIRE HATHAWAY HOMESERVICES PENFED REALTY - Coming Soon
 $1,950,000Coming Soon6 beds 5 baths
2028 Spring Branch Dr, VIENNA, VA 22181
MLS# VAFX2315472Listed by: TTR SOTHEBYS INTERNATIONAL REALTY - Coming Soon
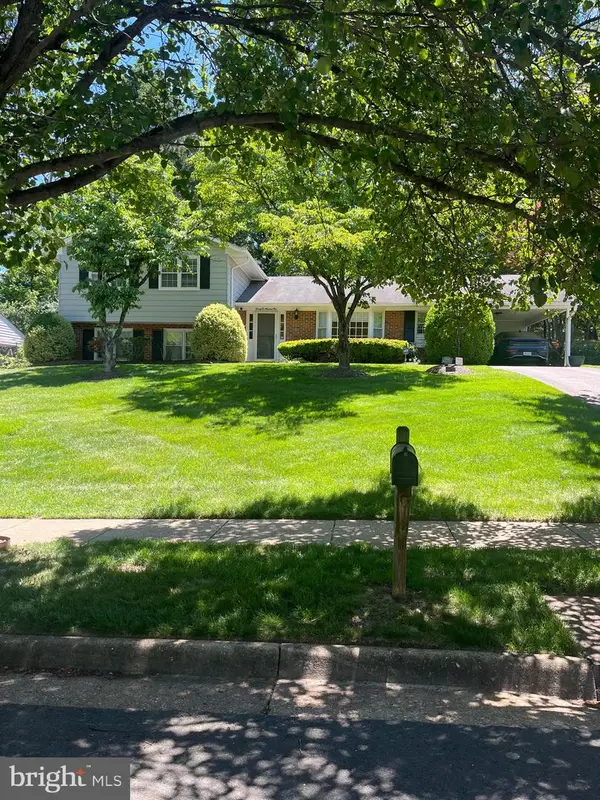 $995,000Coming Soon4 beds 3 baths
2205 Abbotsford, VIENNA, VA 22181
MLS# VAFX2313360Listed by: PEARSON SMITH REALTY LLC - Coming SoonOpen Sat, 1 to 3pm
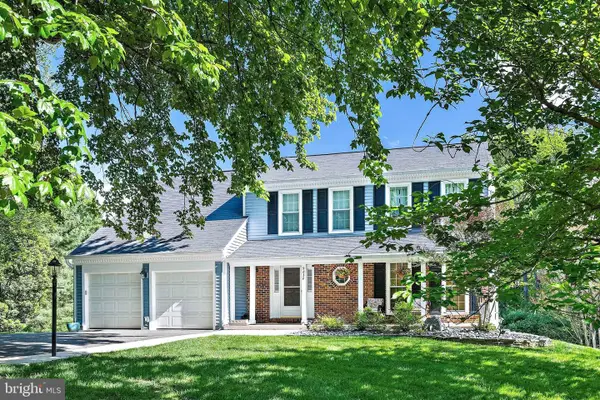 $1,475,000Coming Soon4 beds 4 baths
9830 Faust Dr, VIENNA, VA 22182
MLS# VAFX2312944Listed by: COMPASS - New
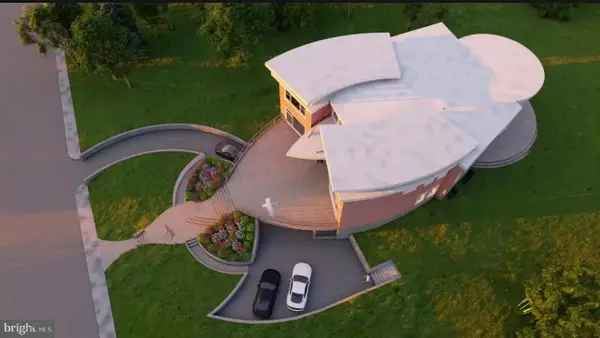 $4,690,000Active6 beds 8 baths8,500 sq. ft.
1725 Creek Crossing Rd, VIENNA, VA 22182
MLS# VAFX2313122Listed by: TTR SOTHEBY'S INTERNATIONAL REALTY - Coming SoonOpen Sun, 2 to 4pm
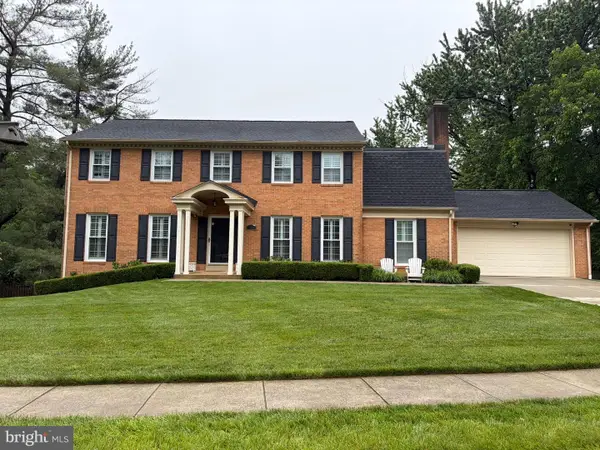 $1,450,000Coming Soon5 beds 4 baths
1451 Trombone Ct, VIENNA, VA 22182
MLS# VAFX2315042Listed by: REAL BROKER, LLC - New
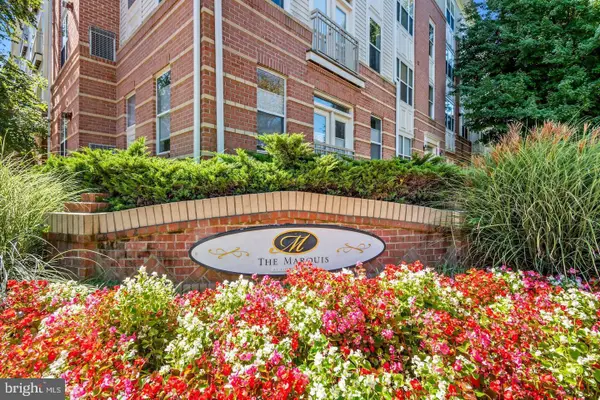 $330,000Active1 beds 1 baths779 sq. ft.
9490 Virginia Center Blvd #327, VIENNA, VA 22181
MLS# VAFX2313064Listed by: KELLER WILLIAMS REALTY - Coming SoonOpen Sat, 1 to 3pm
 $475,000Coming Soon2 beds 2 baths
8181 Carnegie Hall Ct #301, VIENNA, VA 22180
MLS# VAFX2314448Listed by: LONG & FOSTER REAL ESTATE, INC. - Coming SoonOpen Sat, 1 to 4pm
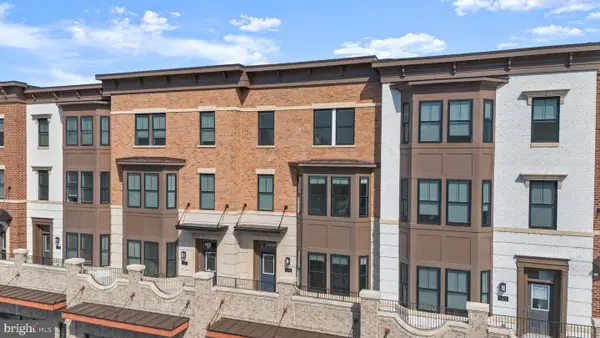 $1,450,000Coming Soon4 beds 4 baths
125 Market Sq Nw #4, VIENNA, VA 22180
MLS# VAFX2314788Listed by: PEARSON SMITH REALTY, LLC


Protect your home and budget from life's surprises with an Assurant Home Warranty, backed by a partner that supports you through every step of homeownership. Explore Plans.
© 2023 - 2026 ERA Franchise Systems LLC. All rights reserved. ERA Franchise Systems LLC fully supports the principles of the Fair Housing Act and the Equal Opportunity Act. ERA, ERA Real Estate powered, and their respective logos are registered service marks of ERA Franchise Systems LLC. Each office is independently owned and operated.