
9830 Faust Dr, Vienna, VA 22182
Local realty services provided by:ERA Central Realty Group
Upcoming open houses
- Sat, May 3001:00 pm - 03:00 pm
Listed by: kathleen rebecca nayak
Office: compass
MLS#:VAFX2312944
Source:BRIGHTMLS
Price summary
- Price:$1,475,000
- Price per sq. ft.:$405.22
- Monthly HOA dues:$8.33
About this home
Welcome to 9830 Faust Drive in Vienna's Wolftrap Meadows. This beautiful traditional Colonial is nestled on a pristine one-acre lot backing to a lush conservation area, offering a rare level of privacy and tranquility.
Designed for both entertaining and comfort, the main level features hardwoods, custom plantation shutters, and a seamless flow. A unique billiards room sits off the foyer, leading to a formal dining area with French doors opening to the deck. The chef’s kitchen, anchored by an enormous granite island, truly defines open-concept living, flowing effortlessly into a soaring two-story family room centered by a magnificent stone floor-to-ceiling fireplace facade and bright skylights.
The true highlight of this home is the expansive, climate-controlled four-season sunroom. Accessed via French doors from both the kitchen and family room for a seamless transition, this spectacular addition dramatically increases the main-level living space. The sunroom’s flexible footprint easily accommodates multiple social layouts—including distinct dining, lounging, and conversation areas—all set against a panoramic wooded backdrop.
The second story features a primary suite and two additional spacious bedrooms. The versatile loft/flex space overlooks the family room below; currently used as a home office, it offers the footprint and walk-in closet to be easily enclosed for a private fourth upper-level bedroom.
The bright, walk-out basement includes a recreation room, guest bedroom, full bath, and large laundry room. Step outside to the large brick patio to enjoy breathtaking views of the sprawling lot.
Additional highlights include its prime location within the desirable Westbriar, Kilmer, and Marshall school pyramid and its proximity to the Fairfax County Cross County Trail, which seamlessly connects to the W&OD trails for outdoor enthusiasts. This home offers the perfect balance of seclusion and convenience with quick access to the Dulles Toll Road, Leesburg Pike, and Rt 123....
Contact an agent
Home facts
- Year built:1985
- Listing ID #:VAFX2312944
- Added:1 day(s) ago
- Updated:May 27, 2026 at 02:52 PM
Rooms and interior
- Bedrooms:4
- Total bathrooms:4
- Full bathrooms:3
- Half bathrooms:1
- Basement:Yes
- Basement Description:Daylight, Fully Finished, Interior Access, Outside Entrance, Partial, Rear Entrance, Sump Pump, Walkout Level
- Living area:3,640 sq. ft.
Heating and cooling
- Cooling:Central A/C
- Heating:Forced Air, Natural Gas
Structure and exterior
- Year built:1985
- Building area:3,640 sq. ft.
- Lot area:0.99 Acres
- Construction Materials:Brick, Vinyl Siding
- Foundation Description:Brick/Mortar
- Levels:3 Story
Schools
- High school:MARSHALL
- Middle school:KILMER
- Elementary school:WESTBRIAR
Finances and disclosures
- Price:$1,475,000
- Price per sq. ft.:$405.22
- Tax amount:$13,158 (2025)
Parking
- Parking description:Attached Garage, Garage - Front Entry, Garage Door Opener
- Garage:Yes
- Garage spaces:2
New listings near 9830 Faust Dr
- Coming Soon
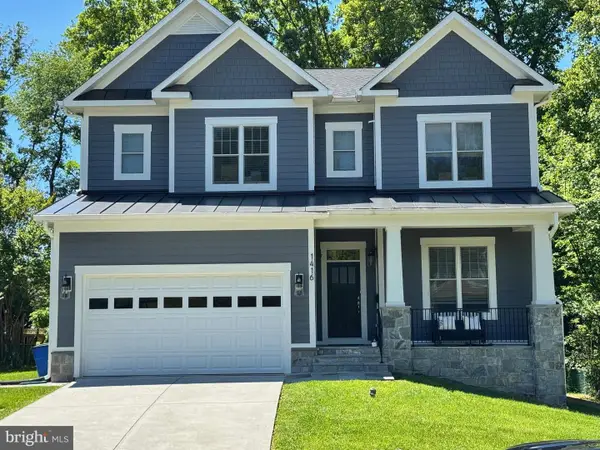 $2,150,000Coming Soon6 beds 6 baths
1416 Ross Dr Sw, VIENNA, VA 22180
MLS# VAFX2315370Listed by: COMPASS - Coming Soon
 $1,300,000Coming Soon4 beds 4 baths
9733 Hidden Valley Rd, VIENNA, VA 22181
MLS# VAFX2314930Listed by: LONG & FOSTER REAL ESTATE, INC. - Coming SoonOpen Sat, 1 to 3pm
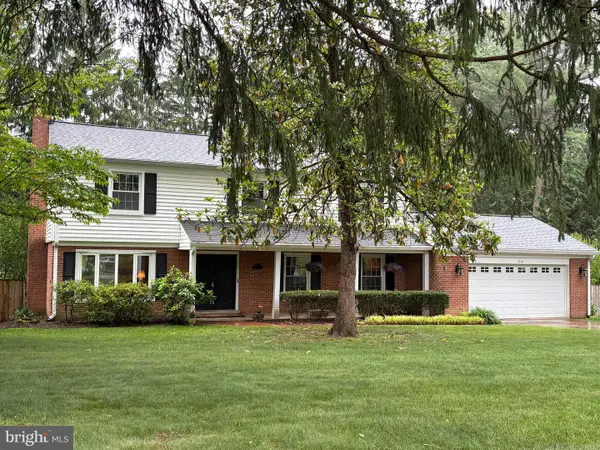 $1,385,000Coming Soon5 beds 4 baths
1516 Tuba Ct, VIENNA, VA 22182
MLS# VAFX2300466Listed by: PEARSON SMITH REALTY, LLC - Coming SoonOpen Sat, 1 to 3pm
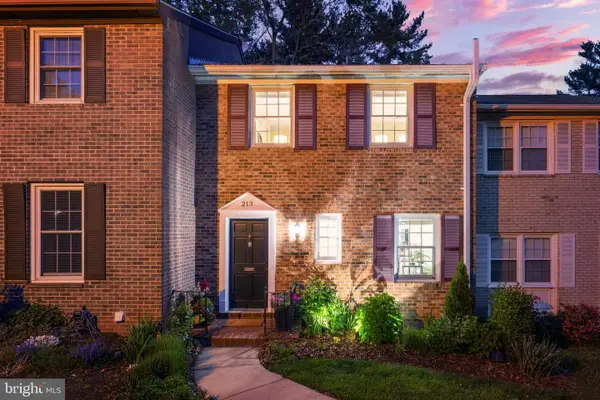 $775,000Coming Soon3 beds 3 baths
213 Commons Dr Nw, VIENNA, VA 22180
MLS# VAFX2315320Listed by: BERKSHIRE HATHAWAY HOMESERVICES PENFED REALTY - Coming Soon
 $1,950,000Coming Soon6 beds 5 baths
2028 Spring Branch Dr, VIENNA, VA 22181
MLS# VAFX2315472Listed by: TTR SOTHEBYS INTERNATIONAL REALTY - Coming Soon
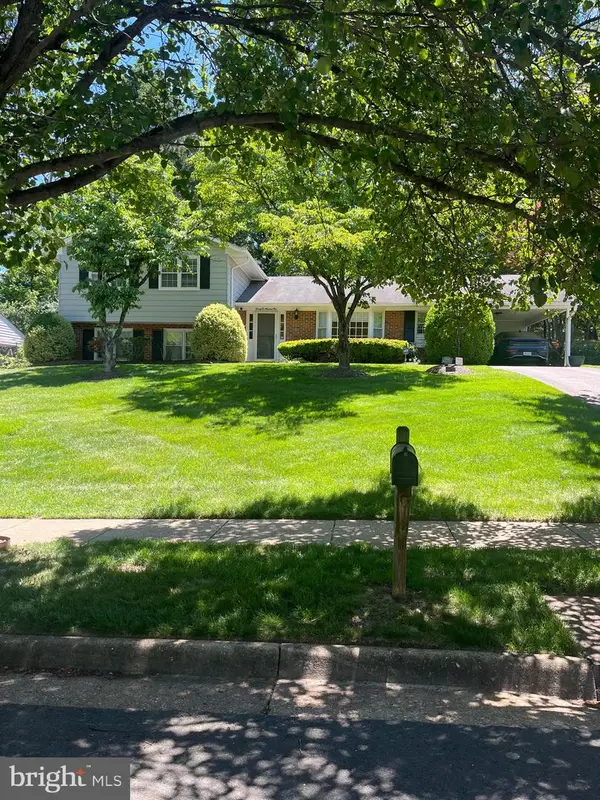 $995,000Coming Soon4 beds 3 baths
2205 Abbotsford, VIENNA, VA 22181
MLS# VAFX2313360Listed by: PEARSON SMITH REALTY LLC - New
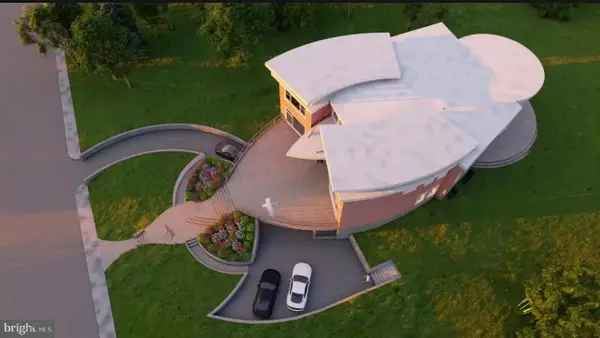 $4,690,000Active6 beds 8 baths8,500 sq. ft.
1725 Creek Crossing Rd, VIENNA, VA 22182
MLS# VAFX2313122Listed by: TTR SOTHEBY'S INTERNATIONAL REALTY - Coming SoonOpen Sun, 2 to 4pm
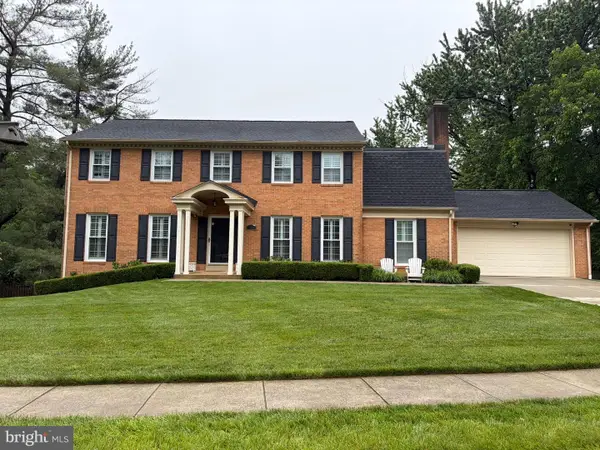 $1,450,000Coming Soon5 beds 4 baths
1451 Trombone Ct, VIENNA, VA 22182
MLS# VAFX2315042Listed by: REAL BROKER, LLC - New
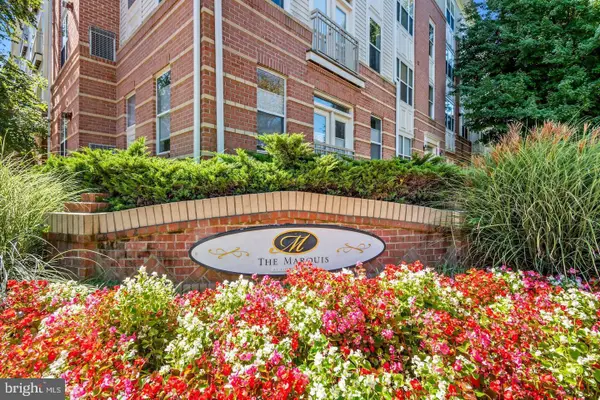 $330,000Active1 beds 1 baths779 sq. ft.
9490 Virginia Center Blvd #327, VIENNA, VA 22181
MLS# VAFX2313064Listed by: KELLER WILLIAMS REALTY


Protect your home and budget from life's surprises with an Assurant Home Warranty, backed by a partner that supports you through every step of homeownership. Explore Plans.
© 2023 - 2026 ERA Franchise Systems LLC. All rights reserved. ERA Franchise Systems LLC fully supports the principles of the Fair Housing Act and the Equal Opportunity Act. ERA, ERA Real Estate powered, and their respective logos are registered service marks of ERA Franchise Systems LLC. Each office is independently owned and operated.