
9412 Talisman Dr, Vienna, VA 22182
Local realty services provided by:ERA Valley Realty
Listed by: samantha bendigo
Office: berkshire hathaway homeservices penfed realty
MLS#:VAFX2344046
Source:BRIGHTMLS
Price summary
- Price:$899,900
- Price per sq. ft.:$396.78
About this home
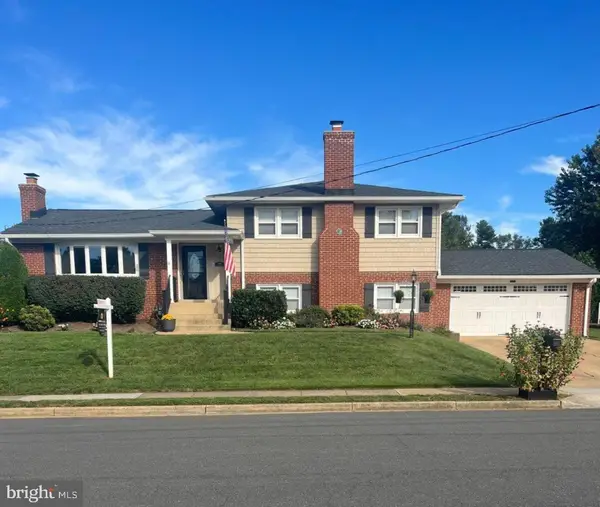
NVESTOR / RENOVATION OPPORTUNITY IN VIENNA! Bring your contractor and your vision to 9412 Talisman Drive. This 4-bedroom, 2.5-bath detached home offers approximately 2,268 square feet of living space, an attached garage, full basement and an established lot in a highly desirable Vienna location.
The property is ready for its next chapter and offers an excellent opportunity for investors, renovators, builders, or buyers looking to create a home tailored to their own style. The existing footprint provides plenty of potential to renovate, reconfigure and add value.
PROPERTY NEEDS UPDATING AND IS BEING OFFERED AS-IS. Seller makes no representations regarding future renovation, expansion or development potential. Buyers should perform their own due diligence.
Opportunities to renovate a detached home in this sought-after Vienna location don’t come along often. Whether you’re looking for your next renovation project, investment property, or a home to transform into your own, 9412 Talisman Drive offers tremendous possibilities.
Bring your vision and unlock the potential!...
Contact an agent
Home facts
- Year built:1978
- Subdivision & Development:BENNETT KILN
- Listing ID #:VAFX2344046
- Added:2 day(s) ago
- Updated:October 05, 2026 at 10:59 AM
Rooms and interior
- Bedrooms:4
- Total bathrooms:3
- Full bathrooms:2
- Half bathrooms:1
- Basement:Yes
- Basement Description:Daylight, Full
- Living area:2,268 sq. ft.
Heating and cooling
- Cooling:Central A/C
- Heating:Central, Forced Air
Structure and exterior
- Year built:1978
- Building area:2,268 sq. ft.
- Lot area:0.21 Acres
- Architectural Style:Contemporary
- Construction Materials:Vinyl Siding
- Foundation Description:Concrete Perimeter
- Levels:3 Story
Schools
- High school:MADISON
- Middle school:KILMER
- Elementary school:WOLFTRAP
Utilities
- Water:Public
- Sewer:Public Sewer
Finances and disclosures
- Price:$899,900
- Price per sq. ft.:$396.78
- Tax amount:$13,296 (2026)
Parking
- Parking description:Attached Garage, Garage - Front Entry
- Garage:Yes
- Garage spaces:2
New listings near 9412 Talisman Dr
- Coming Soon
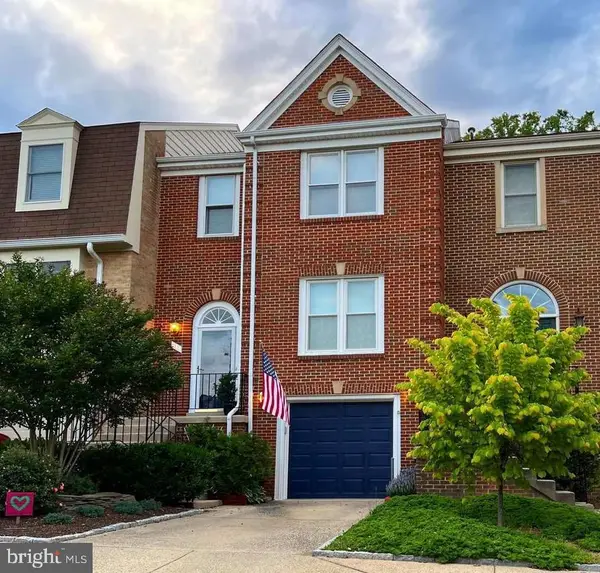 $975,000Coming Soon3 beds 4 baths2,450 sq. ft.
414 Council Dr Ne, VIENNA, VA 22180
MLS# VAFX2344644Listed by: KELLER WILLIAMS REALTY - Coming Soon
 $1,950,000Coming Soon5 beds 5 baths5,419 sq. ft.
1404 Cottage St Sw, VIENNA, VA 22180
MLS# VAFX2344460Listed by: TTR SOTHEBY'S INTERNATIONAL REALTY - Coming Soon
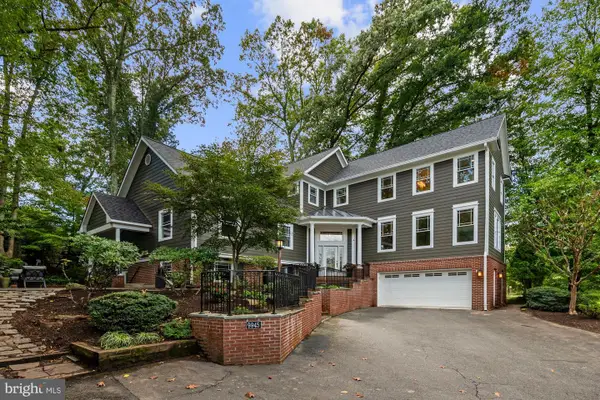 $1,799,000Coming Soon5 beds 5 baths4,517 sq. ft.
9945 Woodrow St, VIENNA, VA 22181
MLS# VAFX2344344Listed by: SAMSON PROPERTIES - Coming Soon
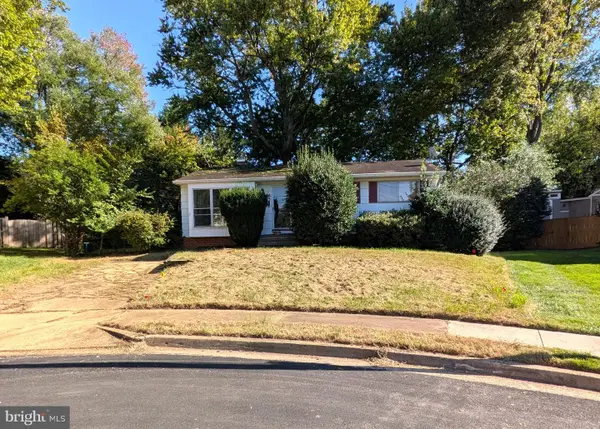 $949,990Coming Soon3 beds 2 baths980 sq. ft.
1412 Patrick Cir Sw, VIENNA, VA 22180
MLS# VAFX2344402Listed by: LONG & FOSTER REAL ESTATE, INC. - Coming SoonOpen Sat, 12 to 2pm
 $2,150,000Coming Soon6 beds 5 baths4,754 sq. ft.
502 Macarthur Ave Ne, VIENNA, VA 22180
MLS# VAFX2341238Listed by: SAMSON PROPERTIES - Coming Soon
 $830,000Coming Soon4 beds 4 baths1,680 sq. ft.
1711 Tyvale Ct, VIENNA, VA 22182
MLS# VAFX2338838Listed by: RLAH @PROPERTIES - Coming Soon
 $869,999Coming Soon4 beds 4 baths2,051 sq. ft.
2117 Patty Ln, VIENNA, VA 22182
MLS# VAFX2343894Listed by: TTR SOTHEBY'S INTERNATIONAL REALTY - Coming Soon
 $1,999,999Coming Soon5 beds 5 baths5,546 sq. ft.
1683 Drewlaine Dr, VIENNA, VA 22182
MLS# VAFX2343746Listed by: KELLER WILLIAMS REALTY - Coming Soon
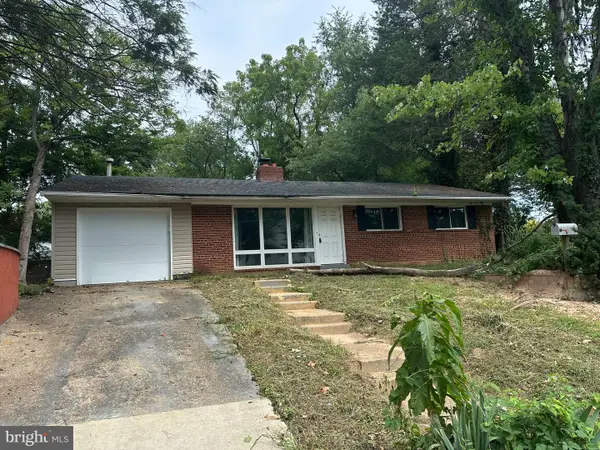 $1,100,000Coming Soon3 beds 2 baths1,598 sq. ft.
1010 Lynn St Sw, VIENNA, VA 22180
MLS# VAFX2343434Listed by: SAMSON PROPERTIES - Coming Soon
 $1,249,000Coming Soon4 beds 3 baths1,472 sq. ft.
1000 Westwood Dr Ne, VIENNA, VA 22180
MLS# VAFX2343212Listed by: REALTY ONE GROUP CAPITAL


Protect your home and budget from life's surprises with an Assurant Home Warranty, backed by a partner that supports you through every step of homeownership. Explore Plans.
© 2023 - 2026 ERA Franchise Systems LLC. All rights reserved. ERA Franchise Systems LLC fully supports the principles of the Fair Housing Act and the Equal Opportunity Act. ERA, ERA Real Estate powered, and their respective logos are registered service marks of ERA Franchise Systems LLC. Each office is independently owned and operated.