
1647 High Plains Drive, Virginia Beach, VA 23464
Local realty services provided by:ERA Real Estate Professionals
Listed by: jarrett caldwell
Office: kw coastal virginia chesapeake
MLS#:10655281
Source:VA_REIN
Price summary
- Price:$495,000
- Price per sq. ft.:$244.81
About this home
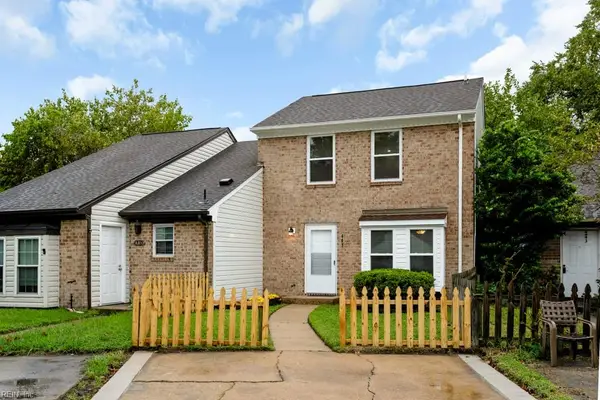
There’s something special about finding a home that feels comfortable the moment you walk through the door, and this beautiful 4-bedroom, 3-bath contemporary home is just that. Tucked away on a quiet cul-de-sac, this well-maintained home offers approximately 2,022 square feet of inviting living space with room for everyone to feel at home.
As you step inside, the soaring cathedral ceilings, skylights, and natural light immediately create a bright and open feel. The spacious first-floor primary suite offers a peaceful retreat of its own, complete with a private bath and walk-in closet.
The newer kitchen flows naturally into the bright breakfast area, making it an easy place to gather over morning coffee, enjoy a casual meal, or catch up with family and friends. When it’s time to relax, step outside onto the private backyard deck and enjoy your own space to unwind or entertain.
With thoughtful updates throughout, an attached one-car garage, and a move-in-ready feel, this home offers the kind of comfort and convenience that makes everyday living easy. And with shopping, dining, schools, and major commuter routes just minutes away, you’ll have everything you need close to home.
Come take a look and see if this could be the place you’ve been waiting for....
Contact an agent
Home facts
- Year built:1984
- Listing ID #:10655281
- Updated:September 28, 2026 at 07:56 PM
Rooms and interior
- Bedrooms:4
- Total bathrooms:3
- Full bathrooms:3
- Rooms Total:7
- Flooring:Carpet, Laminate/LVP, Vinyl
- Dining Description:Breakfast Area
- Kitchen Description:Dishwasher, Electric Range, Refrigerator
- Bedroom Description:1st Floor Bedroom
- Living area:2,022 sq. ft.
Heating and cooling
- Cooling:Heat Pump
- Heating:Heat Pump
Structure and exterior
- Year built:1984
- Building area:2,022 sq. ft.
- Lot area:0.47 Acres
- Architectural Style:Contemporary
- Construction Materials:Vinyl, Wood
- Foundation Description:Slab
- Levels:1.5 Story
Schools
- High school:Salem
- Middle school:Other Middle School
- Elementary school:Other Elementary School
Utilities
- Water:City/County, Water Heater - Electric
- Sewer:City/County
Finances and disclosures
- Price:$495,000
- Price per sq. ft.:$244.81
- Tax amount:$3,646
Features and amenities
- Appliances:Elec Range, Refrigerator
- Laundry features:Cathedral Ceiling, Skylights, Walk-In Closet
- Amenities:Cable Hookup, Cathedral Ceiling, Ceiling Fan, Skylights, Walk-In Closet
Parking
- Parking description:1 Car Attached Garage, 1 Space
New listings near 1647 High Plains Drive
- New
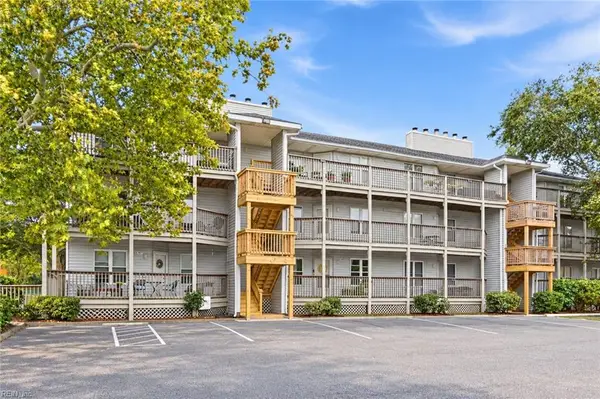 $275,000Active2 beds 2 baths1,001 sq. ft.
3113 Tidal Bay Lane, Virginia Beach, VA 23451
MLS# 10655171Listed by: Atlantic Sothebys Int'l Realty - New
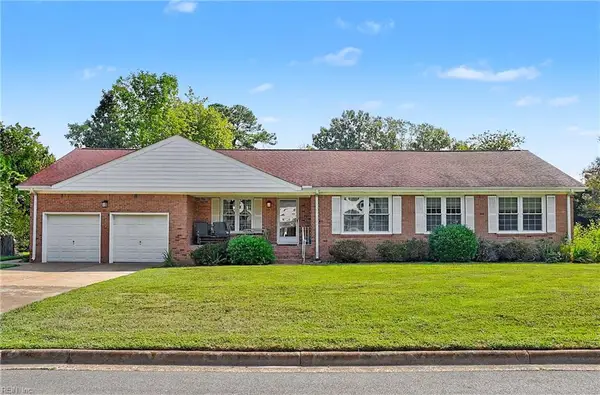 $689,000Active5 beds 2 baths2,700 sq. ft.
816 Adrian Drive, Virginia Beach, VA 23452
MLS# 10655333Listed by: BHHS RW Towne Realty - New
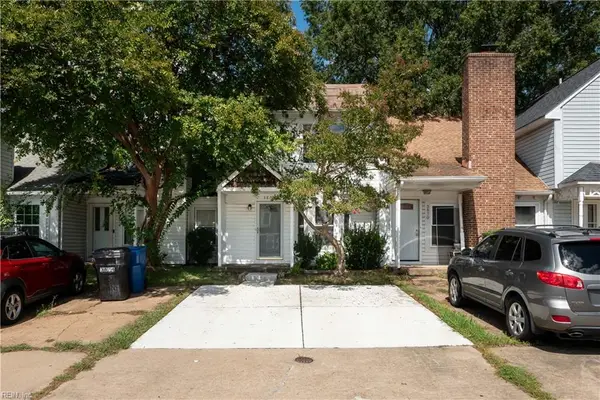 $229,000Active2 beds 2 baths1,132 sq. ft.
3872 Buchanan Drive, Virginia Beach, VA 23453
MLS# 10655435Listed by: BHHS RW Towne Realty - New
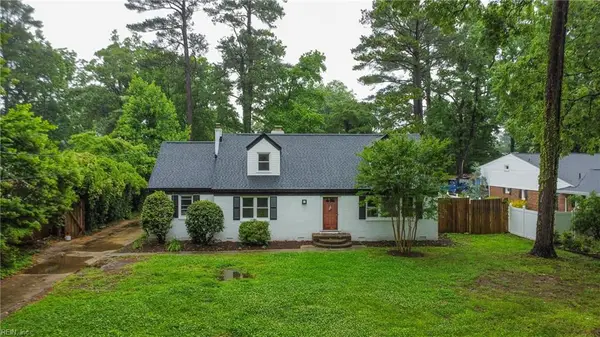 $774,900Active5 beds 3 baths2,241 sq. ft.
4328 Thoroughgood Drive, Virginia Beach, VA 23455
MLS# 10655492Listed by: AtCoastal Realty - New
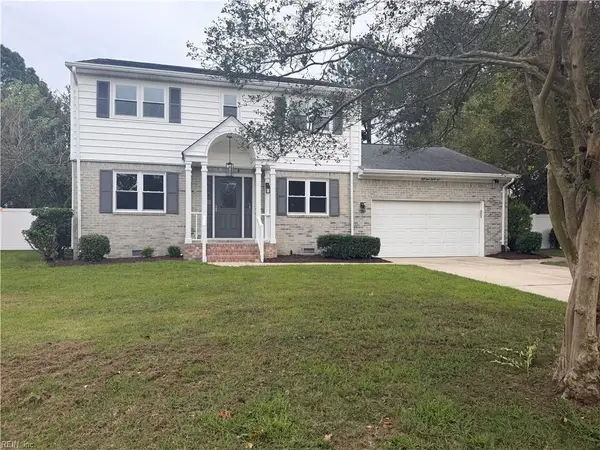 $454,900Active4 beds 4 baths1,866 sq. ft.
5135 Westerly Drive, Virginia Beach, VA 23464
MLS# 10655506Listed by: Own Real Estate LLC - New
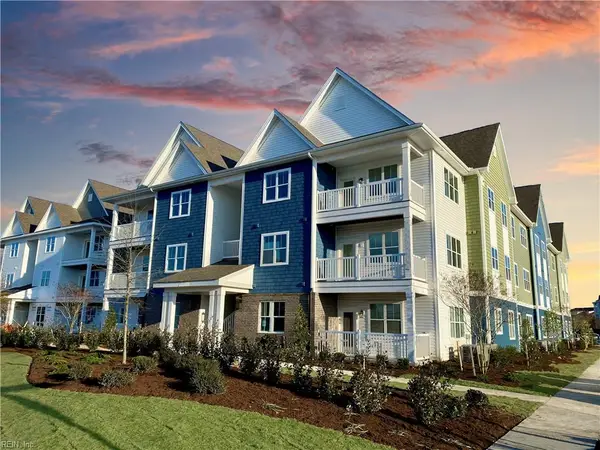 $384,900Active2 beds 2 baths1,316 sq. ft.
1725 Dromolin Drive #102, Virginia Beach, VA 23456
MLS# 10655512Listed by: Dragas Companies Realty Inc - New
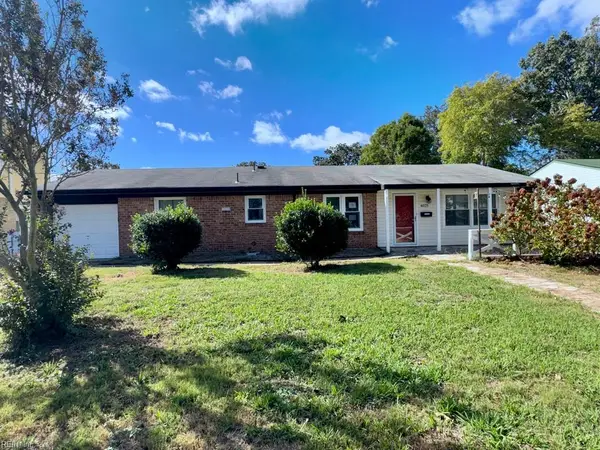 $380,000Active3 beds 2 baths1,342 sq. ft.
4025 Windsor Gate Place, Virginia Beach, VA 23452
MLS# 10655515Listed by: Benham Real Estate LLC - New
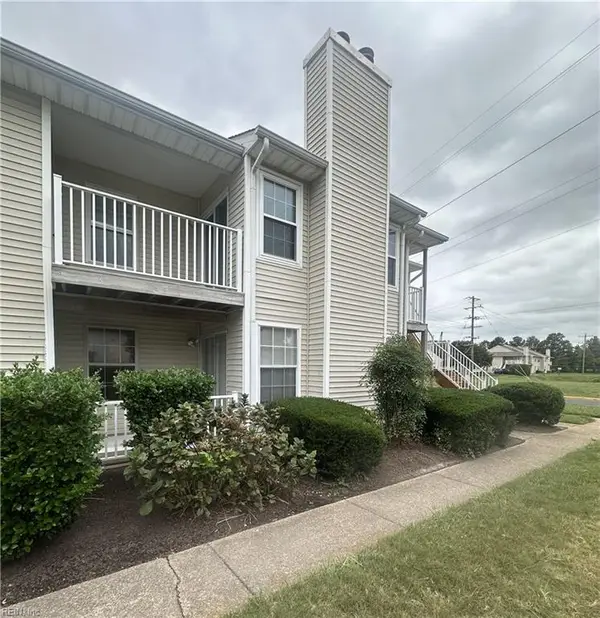 $175,000Active2 beds 2 baths957 sq. ft.
608 Spire Court, Virginia Beach, VA 23462
MLS# 10655423Listed by: Iron Valley Real Est Norfolk - New
 $264,000Active2 beds 2 baths1,120 sq. ft.
603 Fox Creek Court, Virginia Beach, VA 23462
MLS# 10655187Listed by: Keller Williams Realty Twn Ctr


Protect your home and budget from life's surprises with an Assurant Home Warranty, backed by a partner that supports you through every step of homeownership. Explore Plans.
© 2023 - 2026 ERA Franchise Systems LLC. All rights reserved. ERA Franchise Systems LLC fully supports the principles of the Fair Housing Act and the Equal Opportunity Act. ERA, ERA Real Estate powered, and their respective logos are registered service marks of ERA Franchise Systems LLC. Each office is independently owned and operated.