
714 Wolftrap Lane, Virginia Beach, VA 23462
Local realty services provided by:ERA Real Estate Professionals
714 Wolftrap Lane,Virginia Beach, VA 23462
$225,000
- 2 Beds
- 1 Baths
- 940 sq. ft.
- Townhouse
- Active
Listed by: kristina mceathron
Office: atcoastal realty
MLS#:10661230
Source:VA_REIN
Price summary
- Price:$225,000
- Price per sq. ft.:$239.36
About this home
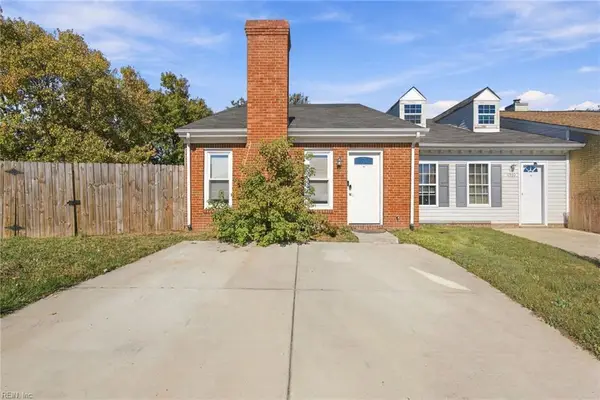
Welcome to this rare 1-story end-unit townhome with no HOA fees! Positioned on an expanded lot, it features a wide driveway for 2 vehicles and charming neighborhood sidewalks. The exterior includes fresh powerwashing and professional landscaping, a new fence enclosing the expansive backyard, and a new utility shed complementing a second storage shed. Inside, discover a bright family room overlooking the front yard and an eat-in kitchen for casual dining. The updated bathroom features a bathtub with a clean tile surround. The primary bedroom offers a walk-in closet, separate bathroom entry, and sliding glass doors opening directly to your private patio and fully fenced backyard. Ideally situated near I-24 for effortless commuting, you are just 5 mins to Town Center & 15 mins to Downtown Norfolk, Greenbrier & the Oceanfront. Recent updates include a new PVC water line to the street and a new AC capacitor. This is the perfect place for a first-time homebuyer or investor!
Contact an agent
Home facts
- Year built:1983
- Listing ID #:10661230
- Updated:November 12, 2026 at 10:25 AM
Rooms and interior
- Bedrooms:2
- Total bathrooms:1
- Full bathrooms:1
- Rooms Total:5
- Flooring:Carpet, Ceramic, Vinyl
- Dining Description:Breakfast Area
- Kitchen Description:Disposal, Electric Range, Microwave, Refrigerator
- Bedroom Description:1st Floor Bedroom
- Living area:940 sq. ft.
Heating and cooling
- Cooling:Heat Pump
- Heating:Heat Pump
Structure and exterior
- Roof:Asphalt Shingle
- Year built:1983
- Building area:940 sq. ft.
- Lot area:0.08 Acres
- Architectural Style:Townhouse
- Construction Materials:Brick, Vinyl
- Exterior Features:Patio
- Foundation Description:Slab
- Levels:1 Story
Schools
- High school:Bayside
- Middle school:Bayside Middle
- Elementary school:Williams Elementary
Utilities
- Water:City/County, Water Heater - Electric
- Sewer:City/County
Finances and disclosures
- Price:$225,000
- Price per sq. ft.:$239.36
- Tax amount:$1,767
Features and amenities
- Appliances:Elec Range, Refrigerator, Washer Hookup
- Laundry features:Dryer Hookup, Scuttle Access, Walk-In Closet, Washer Hookup, Window Treatments
- Amenities:Cable Hookup, Scuttle Access, Walk-In Closet, Window Treatments
Parking
- Parking description:2 Space, Driveway Space, Street
New listings near 714 Wolftrap Lane
- New
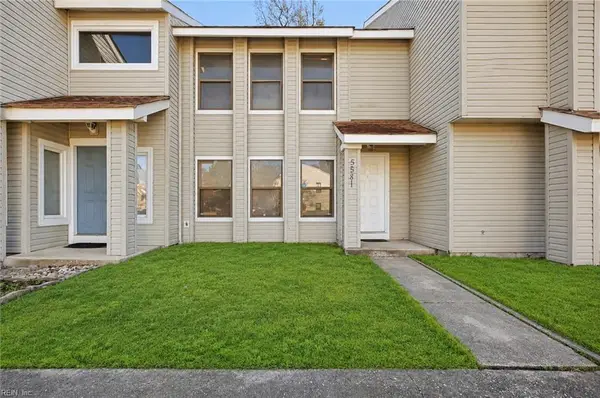 $259,900Active3 beds 3 baths1,470 sq. ft.
5581 Old Guard Crescent, Virginia Beach, VA 23462
MLS# 10661401Listed by: Long1 & Foster Real Estate Inc. - New
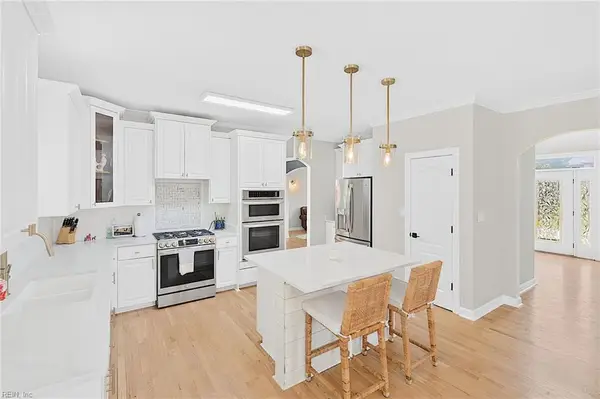 $899,900Active4 beds 4 baths3,209 sq. ft.
2293 Valle Rio Way Way, Virginia Beach, VA 23456
MLS# 10661499Listed by: Creed Realty - New
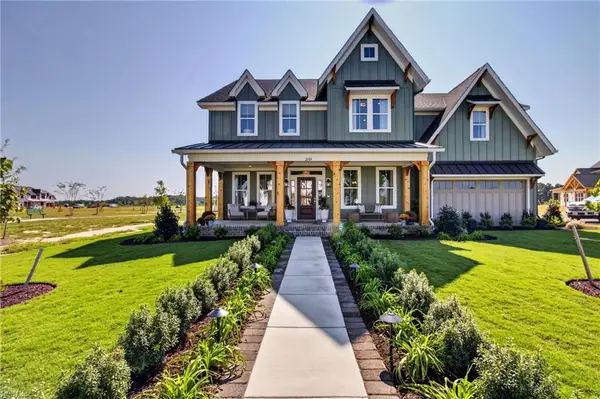 $1,749,971Active5 beds 4 baths3,842 sq. ft.
2109 Pawpaw Way, Virginia Beach, VA 23456
MLS# 10660653Listed by: AtCoastal Realty - New
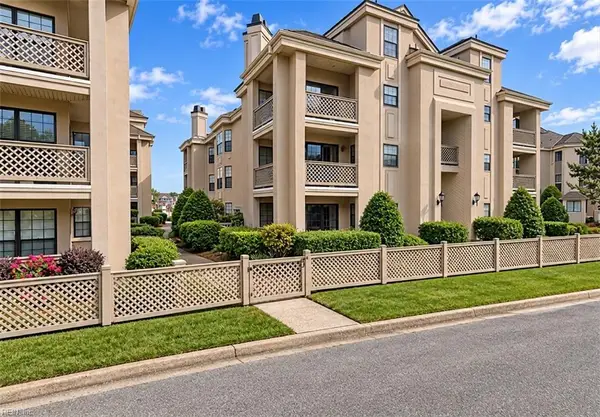 $375,000Active2 beds 2 baths1,200 sq. ft.
403 Harbour Point #203, Virginia Beach, VA 23451
MLS# 10661066Listed by: VA Realty Professionals - New
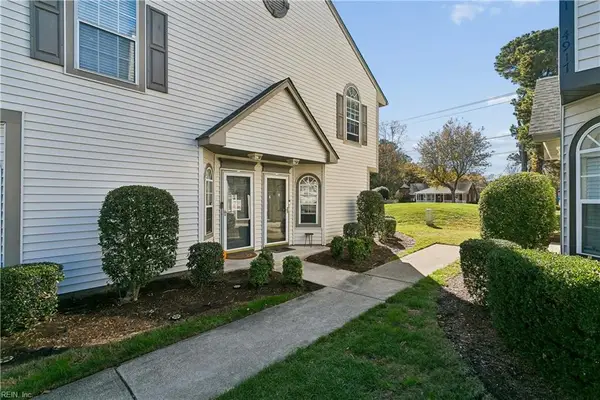 $275,000Active2 beds 3 baths1,240 sq. ft.
4913 Shallowford Circle, Virginia Beach, VA 23462
MLS# 10661088Listed by: Keller Williams Town Center - New
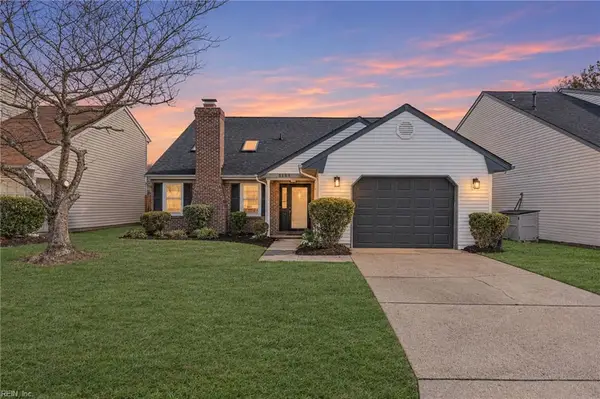 $465,000Active4 beds 3 baths1,932 sq. ft.
2153 Lyndora Road, Virginia Beach, VA 23464
MLS# 10661306Listed by: Own Real Estate LLC - New
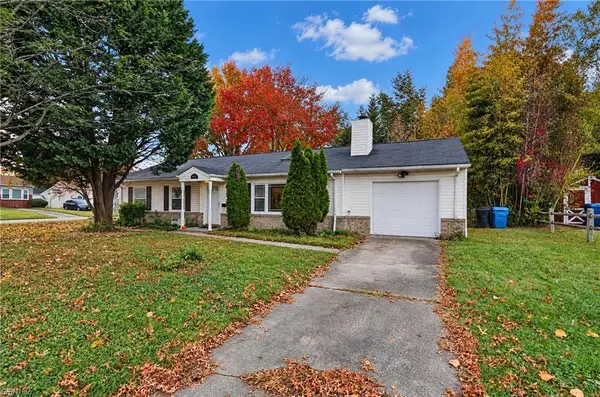 $290,000Active3 beds 2 baths1,200 sq. ft.
4700 Kellam Court, Virginia Beach, VA 23462
MLS# 10661336Listed by: KW Coastal Virginia Chesapeake - New
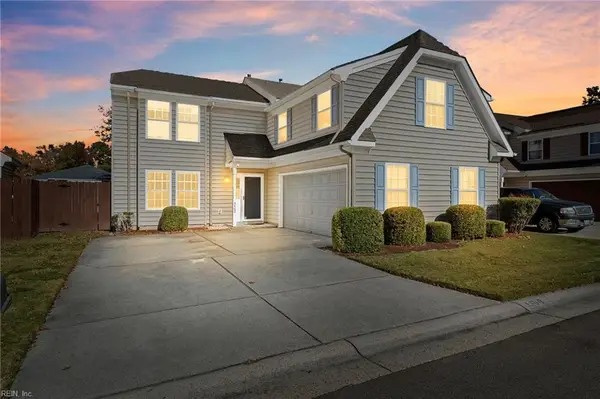 $435,000Active4 beds 3 baths2,326 sq. ft.
5460 Port Royal Drive, Virginia Beach, VA 23462
MLS# 10661610Listed by: EXP Realty LLC - New
 $260,000Active3 beds 2 baths1,554 sq. ft.
1300 Pershing Court, Virginia Beach, VA 23453
MLS# 10661525Listed by: Atlantic Sothebys Int'l Realty - New
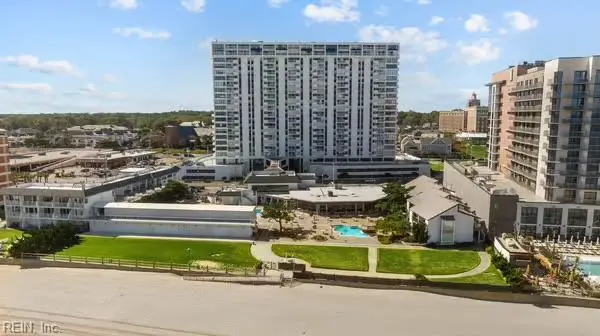 $550,000Active2 beds 2 baths1,320 sq. ft.
4004 Atlantic Avenue #309, Virginia Beach, VA 23451
MLS# 10661474Listed by: CENTURY 21 Nachman Realty


Protect your home and budget from life's surprises with an Assurant Home Warranty, backed by a partner that supports you through every step of homeownership. Explore Plans.
© 2023 - 2026 ERA Franchise Systems LLC. All rights reserved. ERA Franchise Systems LLC fully supports the principles of the Fair Housing Act and the Equal Opportunity Act. ERA, ERA Real Estate powered, and their respective logos are registered service marks of ERA Franchise Systems LLC. Each office is independently owned and operated.