
10036 Kimberly Ct, Warrenton, VA 20186
Local realty services provided by:ERA Valley Realty
Listed by: steven leach jr.
Office: keller williams realty
MLS#:VAFQ2023944
Source:BRIGHTMLS
Price summary
- Price:$550,000
- Price per sq. ft.:$267.25
About this home
SAVE APPROXIMATELY $328/MONTH ON YOUR MORTGAGE FOR THE FIRST YEAR! Take advantage of an exclusive 1% temporary interest rate buydown, paid for by EmpowerHome Mortgage! That’s approximately $3,936 in first-year savings! No cost to the buyer or seller for the buydown. PLUS, ask about our complimentary refinance opportunity! Available to qualified buyers financing through EmpowerHome Mortgage, LLC NMLS# 2018277. Terms and conditions apply. Buyers are free to use any lender.
Welcome to this thoughtfully updated home set on a flat corner lot of more than an acre, tucked just off a quiet cul-de-sac with no HOA.
Inside, the open floor plan offers an easy flow for both everyday living and entertaining. At the heart of the home, the newly renovated kitchen features a generous center island and an inviting layout that makes gathering with family and friends effortless. The primary bedroom offers a special connection to the outdoors, with French doors opening directly onto the expansive and newly refinished deck.
Step outside and enjoy the generous outdoor space, where the fully refinished deck was just completed last week, creating a fresh and welcoming setting for morning coffee, summer gatherings, or relaxing evenings overlooking the property.
A separate living area adds tremendous flexibility, featuring its own bedroom, full bath, and cozy wood stove. Whether used for guests, extended stays, a home office, or a private retreat, this space adapts beautifully to a variety of needs.
Recent improvements include a new roof, gutters, and pump in 2023, along with two sump pumps and a newer garage door opener. With its character, versatile floor plan, expansive corner lot, and beautifully refreshed outdoor spaces, this offers a rare combination of privacy, functionality, and charm, all tucked away off a cul-de-sac and free from the restrictions of an HOA.
Beyond the property itself, the location captures the lifestyle that makes Fauquier County so special, with nearby parks and greenways, horse farms and riding facilities, and an abundance of local wineries, farm breweries and countryside destinations to enjoy.
Photos may be virtually staged....
Contact an agent
Home facts
- Year built:1977
- Subdivision & Development:DRYSDALE
- Listing ID #:VAFQ2023944
- Added:61 day(s) ago
- Updated:November 15, 2026 at 02:53 PM
Rooms and interior
- Bedrooms:4
- Total bathrooms:3
- Full bathrooms:3
- Flooring:Luxury Vinyl Plank
- Kitchen Description:Built-In Microwave, Crown Moldings, Dishwasher, Disposal, Icemaker, Recessed Lighting, Refrigerator, Stove
- Living area:2,058 sq. ft.
Heating and cooling
- Cooling:Central A/C
- Heating:Electric, Forced Air
Structure and exterior
- Year built:1977
- Building area:2,058 sq. ft.
- Lot area:1.02 Acres
- Lot Features:Backs to Trees
- Architectural Style:Split Foyer
- Construction Materials:Masonry
- Exterior Features:Deck(s), Patio(s)
- Levels:2 Stories
Schools
- High school:LIBERTY
- Middle school:W.C. TAYLOR
- Elementary school:MARGARET M. PIERCE
Utilities
- Water:Community, Well
- Sewer:On Site Septic
Finances and disclosures
- Price:$550,000
- Price per sq. ft.:$267.25
- Tax amount:$3,385 (2025)
Features and amenities
- Laundry features:Dryer, Washer
- Amenities:Ceiling Fan(s), Crown Moldings, Recessed Lighting, Window Treatments
Parking
- Parking description:Attached Garage, Garage Door Opener
- Garage:Yes
- Garage spaces:1
New listings near 10036 Kimberly Ct
- Coming Soon
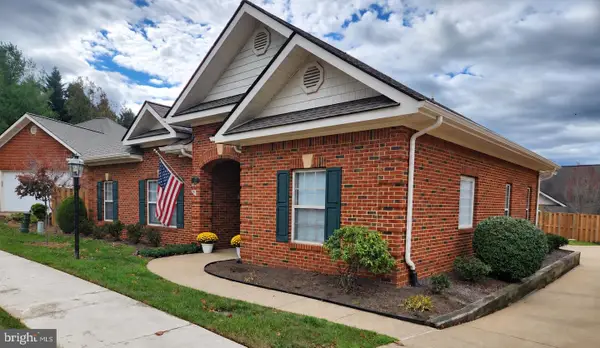 $669,000Coming Soon3 beds 2 baths1,689 sq. ft.
228 Carriage Chase Cir, WARRENTON, VA 20186
MLS# VAFQ2024626Listed by: CENTURY 21 REDWOOD REALTY - Coming Soon
 $284,900Coming Soon3 beds 2 baths1,116 sq. ft.
631 Waterloo Rd #122, WARRENTON, VA 20186
MLS# VAFQ2024590Listed by: SAMSON PROPERTIES - Coming Soon
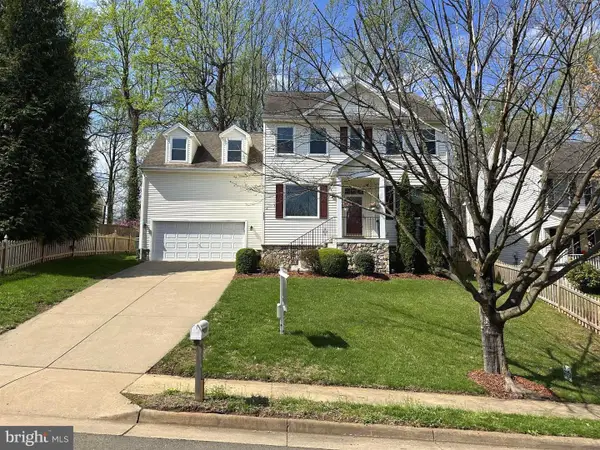 $850,000Coming Soon4 beds 4 baths3,137 sq. ft.
226 Breezewood Dr, WARRENTON, VA 20186
MLS# VAFQ2020504Listed by: SAMSON PROPERTIES - New
 $639,000Active3 beds 2 baths2,376 sq. ft.
6427 Pavilion St, WARRENTON, VA 20187
MLS# VAFQ2024634Listed by: LONG & FOSTER REAL ESTATE, INC. - Open Sun, 12 to 2pmNew
 $900,000Active5 beds 4 baths4,908 sq. ft.
7154 Chesterfield Dr, WARRENTON, VA 20187
MLS# VAFQ2024582Listed by: REAL BROKER, LLC - New
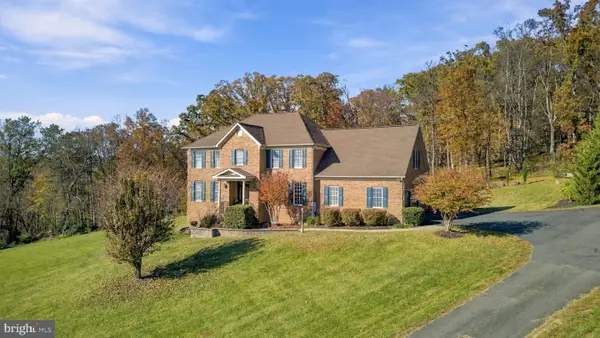 $1,200,000Active4 beds 6 baths4,702 sq. ft.
6450 Emily Anne Ct, WARRENTON, VA 20187
MLS# VAFQ2024566Listed by: PEARSON SMITH REALTY LLC - New
 $699,000Active4 beds 4 baths2,510 sq. ft.
32 Old Orchard Ln, WARRENTON, VA 20186
MLS# VAFQ2024558Listed by: HOMECOIN.COM  $401,000Pending2 beds 4 baths1,280 sq. ft.
578 Highland Towne Ln, WARRENTON, VA 20186
MLS# VAFQ2024534Listed by: COMPASS $325,000Active2 beds 2 baths1,320 sq. ft.
708 Cedar Crest Dr, WARRENTON, VA 20186
MLS# VAFQ2024512Listed by: KELLER WILLIAMS REALTY/LEE BEAVER & ASSOC. $624,990Active4 beds 3 baths2,766 sq. ft.
6622 Kelly Rd, WARRENTON, VA 20187
MLS# VAFQ2024526Listed by: SAMSON PROPERTIES


Protect your home and budget from life's surprises with an Assurant Home Warranty, backed by a partner that supports you through every step of homeownership. Explore Plans.
© 2023 - 2026 ERA Franchise Systems LLC. All rights reserved. ERA Franchise Systems LLC fully supports the principles of the Fair Housing Act and the Equal Opportunity Act. ERA, ERA Real Estate powered, and their respective logos are registered service marks of ERA Franchise Systems LLC. Each office is independently owned and operated.