
10216 Lees Mill Rd, Warrenton, VA 20186
Local realty services provided by:ERA Valley Realty
10216 Lees Mill Rd,Warrenton, VA 20186
$1,000,000
- 5 Beds
- 5 Baths
- - sq. ft.
- Single family
- Coming Soon
Listed by: sarah a. reynolds, elizabeth i falcon
Office: keller williams realty
MLS#:VAFQ2022000
Source:BRIGHTMLS
Price summary
- Price:$1,000,000
About this home
Nestled on an incredibly private 2.5-acre homesite surrounded by open space, this exceptional estate offers nearly 7,000 square feet of luxury living with breathtaking views and an ideal balance of elegance, comfort, and convenience. A dramatic two-story family room showcases a stunning floor-to-ceiling stone fireplace and is complemented by both front and rear staircases connected by an impressive catwalk overlooking the main living space. Designed for both entertaining and everyday living, the main level features hardwood flooring throughout and includes a formal living room, formal dining room, private office, west-facing solarium, and sunny breakfast room. The gourmet kitchen is a chef’s dream with granite countertops, 42" cabinetry, gas cooktop, wall oven, oversized island, breakfast bar seating, pantry, and butler’s pantry. Upstairs, hardwood flooring continues throughout the bedroom level. The luxurious owner’s suite serves as a true retreat with tray ceiling, private sitting room, spa-inspired bath featuring a jetted soaking tub, walk-in shower, dual vanities, and an oversized walk-in closet. Additional upper-level bedrooms include two generously sized bedrooms connected by a Jack-and-Jill bath, a large princess suite, and the convenience of bedroom-level laundry. The finished lower level offers incredible flexibility with a recreation room, kitchenette, bedroom, full bathroom, dedicated gym area, plus approximately 1,200 square feet of unfinished space ideal for a workshop, storage, or future expansion. A unique root or wine cellar tucked beneath the front porch adds even more character and functionality. Outdoor living is equally impressive with picturesque views, patio, gazebo, and a shed with attached run-in area, creating endless possibilities for hobby farming, recreation, or simply enjoying the peaceful setting. Starlink high-speed internet already in place. Enjoy the serenity of private estate living conveniently located near major commuter routes with easy access to Gainesville, Warrenton, Culpeper, and Fredericksburg for shopping, dining, and everyday conveniences. MUST SEE!...
Contact an agent
Home facts
- Year built:2008
- Listing ID #:VAFQ2022000
- Added:1 day(s) ago
- Updated:May 30, 2026 at 03:38 AM
Rooms and interior
- Bedrooms:5
- Total bathrooms:5
- Full bathrooms:4
- Half bathrooms:1
- Flooring:Hardwood, Luxury Vinyl Plank
- Kitchen Description:Built-In Microwave, Built-Ins, Cooktop, Crown Moldings, Dishwasher, Disposal, Icemaker, Oven - Wall, Recessed Lighting, Refrigerator, Wet/Dry Bar
- Basement:Yes
- Basement Description:Walkout Stairs
Heating and cooling
- Cooling:Heat Pump(s)
- Heating:Heat Pump(s), Propane - Owned
Structure and exterior
- Year built:2008
- Lot Features:Rural
- Architectural Style:Colonial
- Construction Materials:Vinyl Siding
- Exterior Features:Awning(s), Outbuilding(s), Patio(s)
- Foundation Description:Concrete Perimeter
- Levels:3 Story
Schools
- High school:LIBERTY (FAUQUIER)
- Middle school:CEDAR LEE
Utilities
- Water:Private, Well
- Sewer:On Site Septic
Finances and disclosures
- Price:$1,000,000
- Tax amount:$7,665 (2025)
Features and amenities
- Laundry features:Dryer, Dryer In Unit, Washer, Washer In Unit
- Amenities:Bay/Bow Windows, Built-Ins, Ceiling Fan(s), Chair Railings, Crown Moldings, Recessed Lighting, Water Treat System, Wet/Dry Bar, Window Treatments
Parking
- Parking description:Asphalt Driveway, Attached Garage, Garage - Side Entry, Garage Door Opener, Inside Access
- Garage:Yes
- Garage spaces:3
New listings near 10216 Lees Mill Rd
- Coming Soon
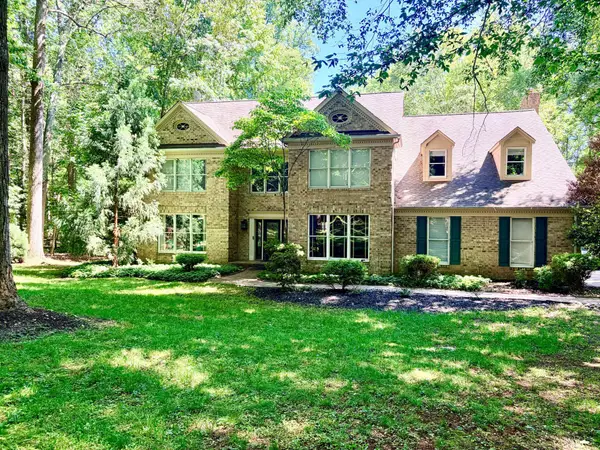 $1,100,000Coming Soon4 beds 5 baths
5843 Old Dominion Ct, WARRENTON, VA 20187
MLS# VAFQ2022210Listed by: UNITED REAL ESTATE HORIZON - New
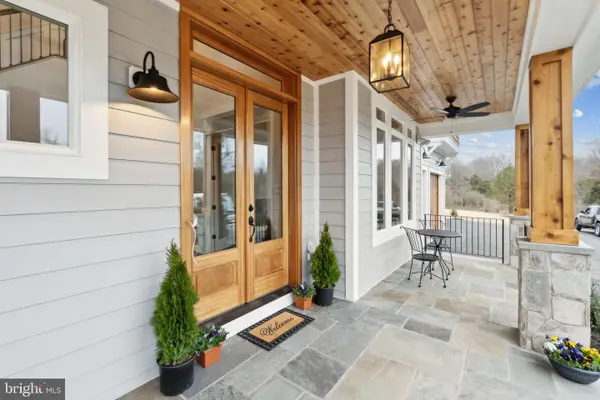 $2,390,000Active6 beds 7 baths6,378 sq. ft.
6458 Airlie Rd, WARRENTON, VA 20187
MLS# VAFQ2022256Listed by: BLUE VALLEY REAL ESTATE - Coming SoonOpen Fri, 5 to 7pm
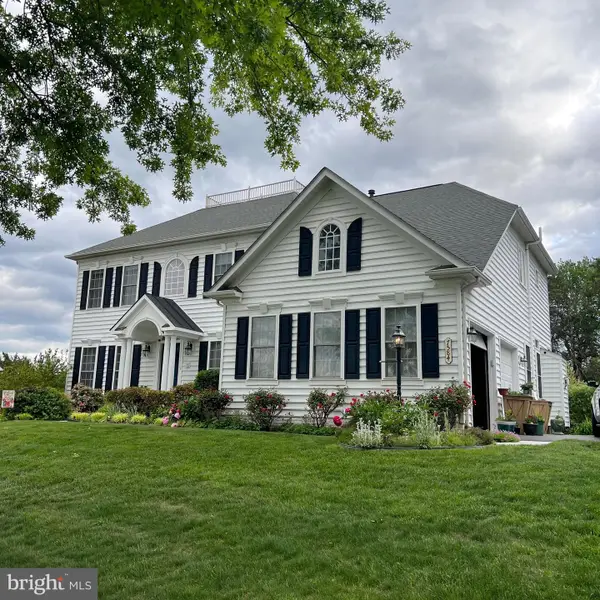 $910,000Coming Soon5 beds 4 baths
7584 Bald Eagle Dr, WARRENTON, VA 20187
MLS# VAFQ2022302Listed by: TAYLOR PROPERTIES - New
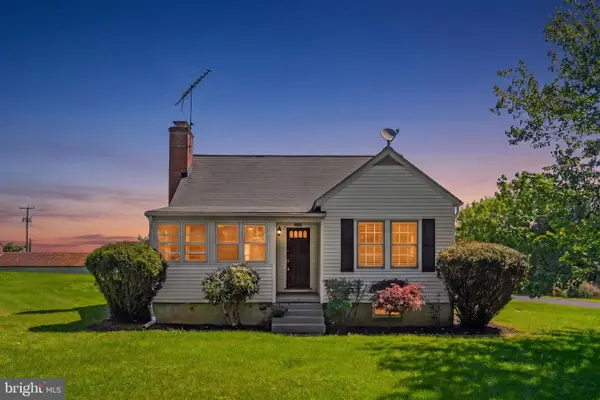 $525,000Active3 beds 2 baths1,904 sq. ft.
539 Old Meetze Rd, WARRENTON, VA 20186
MLS# VAFQ2022304Listed by: PIEDMONT FINE PROPERTIES - New
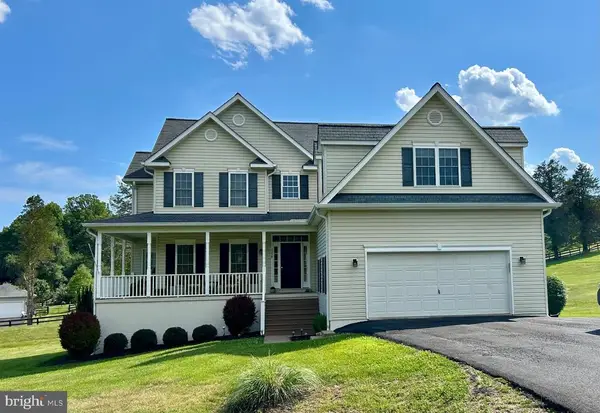 $810,000Active5 beds 3 baths2,772 sq. ft.
5459 Claire Ct, WARRENTON, VA 20187
MLS# VAFQ2021766Listed by: SAMSON PROPERTIES - New
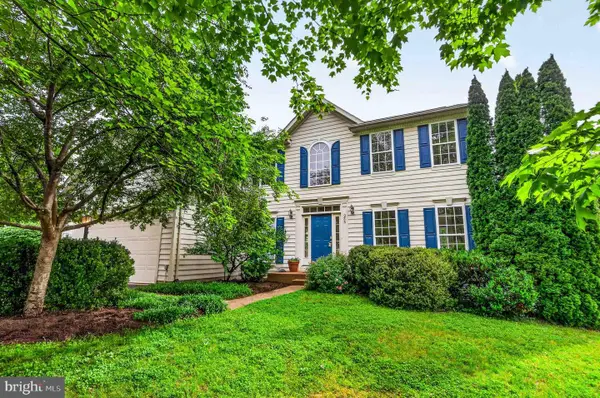 $739,900Active4 beds 4 baths3,932 sq. ft.
235 Cannon Way, WARRENTON, VA 20186
MLS# VAFQ2022294Listed by: VERSANT REALTY - Coming Soon
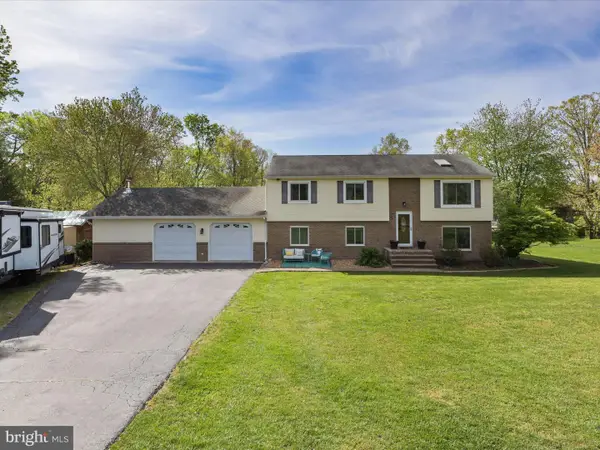 $699,900Coming Soon4 beds 3 baths
7264 Twilight Ct, WARRENTON, VA 20187
MLS# VAFQ2022296Listed by: BERKSHIRE HATHAWAY HOMESERVICES PENFED REALTY - Coming Soon
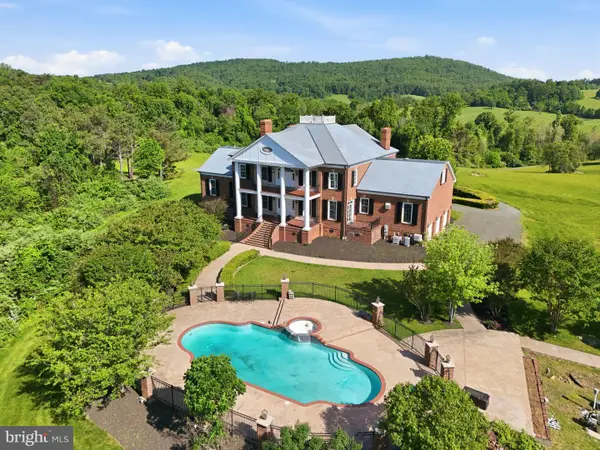 $3,449,900Coming Soon7 beds 6 baths
6266 James Madison Hwy, WARRENTON, VA 20186
MLS# VAFQ2020480Listed by: COMPASS - Open Sun, 1 to 3pmNew
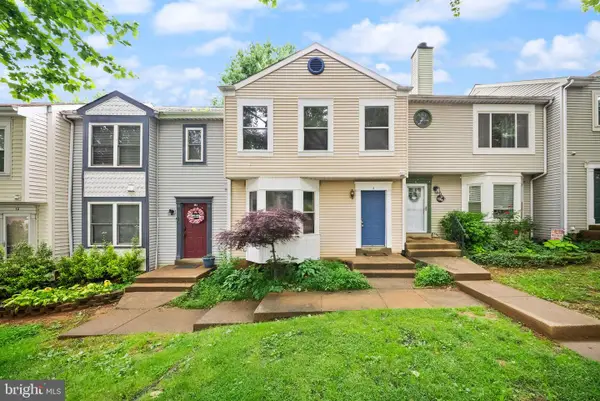 $389,900Active3 beds 3 baths1,960 sq. ft.
8 Aviary St, WARRENTON, VA 20186
MLS# VAFQ2021804Listed by: REAL BROKER, LLC


Protect your home and budget from life's surprises with an Assurant Home Warranty, backed by a partner that supports you through every step of homeownership. Explore Plans.
© 2023 - 2026 ERA Franchise Systems LLC. All rights reserved. ERA Franchise Systems LLC fully supports the principles of the Fair Housing Act and the Equal Opportunity Act. ERA, ERA Real Estate powered, and their respective logos are registered service marks of ERA Franchise Systems LLC. Each office is independently owned and operated.