
6458 Airlie Rd, Warrenton, VA 20187
Local realty services provided by:ERA Martin Associates
6458 Airlie Rd,Warrenton, VA 20187
$2,390,000
- 6 Beds
- 7 Baths
- 6,378 sq. ft.
- Single family
- Pending
Listed by: jacob taylor
Office: blue valley real estate
MLS#:VAFQ2022256
Source:BRIGHTMLS
Price summary
- Price:$2,390,000
- Price per sq. ft.:$374.73
About this home
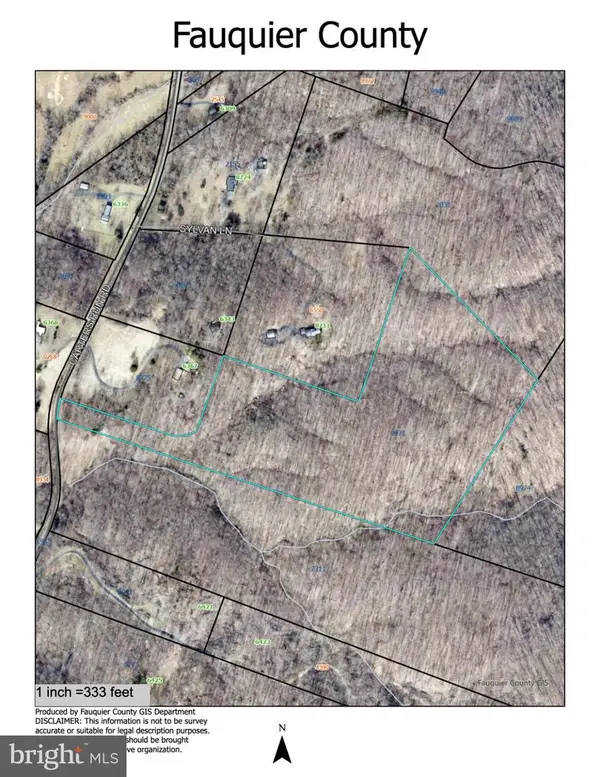
New Construction, 23 acres, Airle Rd. Warrenton. This very custom home will be ready in the Fall of 2026. Hardie plank siding, lots of stone, cedar ceiling in wrap porch, custom kitchen, main level BR/bath, 4 car garage/work shop. Custom craftsman trim with 10'; ceilings main level and 9' ceilings upper level and basement. Over 6,000 s.f. finished total. Inquire with builder.
Contact an agent
Home facts
- Year built:2026
- Subdivision & Development:NONE AVAILABLE
- Listing ID #:VAFQ2022256
- Added:145 day(s) ago
- Updated:October 22, 2026 at 08:32 AM
Rooms and interior
- Bedrooms:6
- Total bathrooms:7
- Full bathrooms:5
- Half bathrooms:2
- Dining Description:Dining Room
- Basement:Yes
- Basement Description:Full
- Living area:6,378 sq. ft.
Structure and exterior
- Roof:Metal, Shingle
- Year built:2026
- Building area:6,378 sq. ft.
- Lot area:23 Acres
- Construction Materials:Vinyl Siding
- Levels:3 Story
Schools
- High school:FAUQUIER
- Middle school:MARSHALL
Utilities
- Water:Well
- Sewer:Private Septic Tank
Finances and disclosures
- Price:$2,390,000
- Price per sq. ft.:$374.73
Features and amenities
- Laundry features:Laundry
Parking
- Parking description:Attached Garage, Oversized
- Garage:Yes
- Garage spaces:4
New listings near 6458 Airlie Rd
- Coming Soon
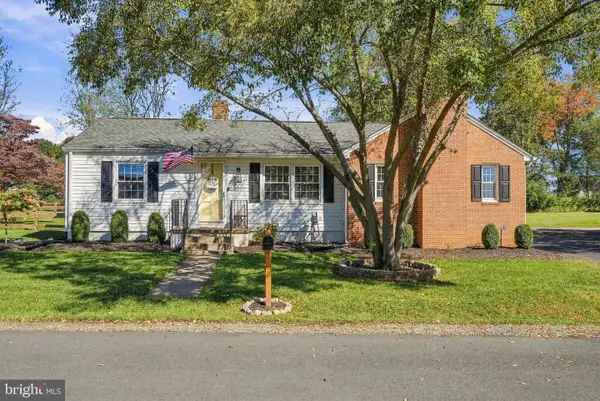 $550,000Coming Soon3 beds 2 baths1,428 sq. ft.
237 Monroe St, WARRENTON, VA 20186
MLS# VAFQ2024060Listed by: ROSS REAL ESTATE - Coming Soon
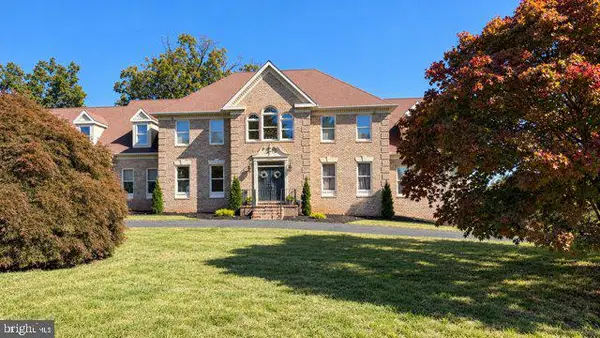 $1,050,000Coming Soon4 beds 4 baths4,723 sq. ft.
7966 Wellington Dr, WARRENTON, VA 20186
MLS# VAFQ2024388Listed by: LONG & FOSTER REAL ESTATE, INC. - Coming Soon
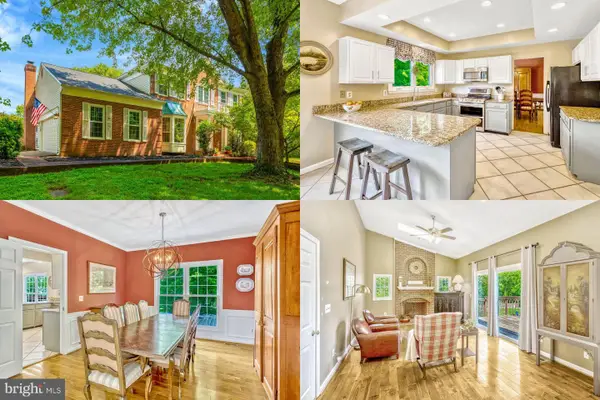 $675,000Coming Soon4 beds 4 baths3,240 sq. ft.
6705 Kelly Rd, WARRENTON, VA 20187
MLS# VAFQ2024324Listed by: KELLER WILLIAMS REALTY - Coming Soon
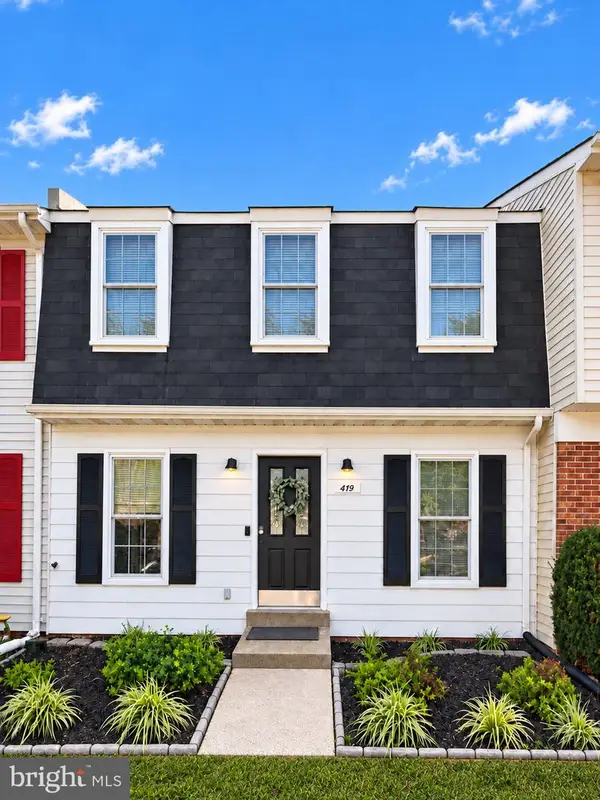 $429,900Coming Soon3 beds 3 baths2,090 sq. ft.
419 Denning Ct, WARRENTON, VA 20186
MLS# VAFQ2024362Listed by: RE/MAX REAL ESTATE CONNECTIONS - Coming Soon
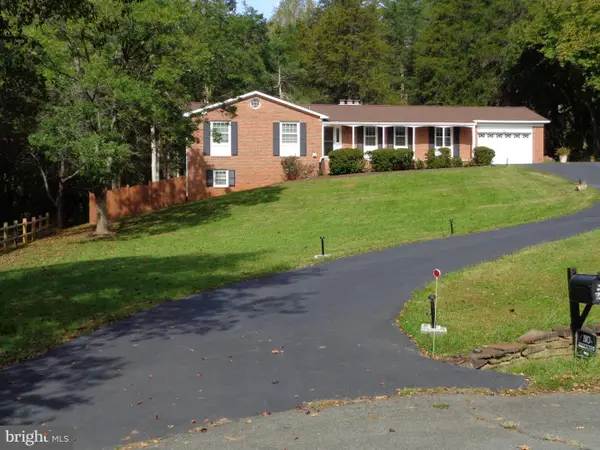 $610,000Coming Soon3 beds 2 baths1,558 sq. ft.
6474 Glouchester St Nw, WARRENTON, VA 20187
MLS# VAFQ2024186Listed by: BERKSHIRE HATHAWAY HOMESERVICES PENFED REALTY - Coming Soon
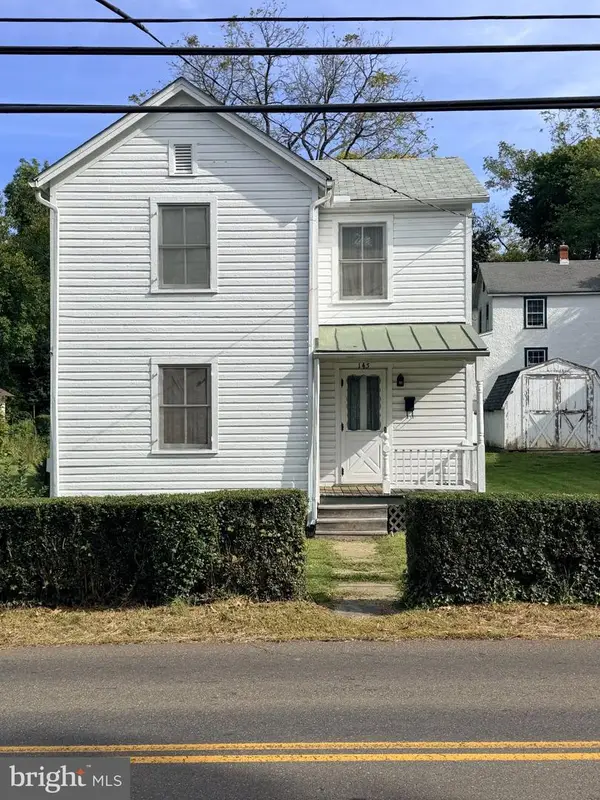 $250,000Coming Soon2 beds 1 baths1,288 sq. ft.
145 E Lee St, WARRENTON, VA 20186
MLS# VAFQ2024290Listed by: SAMSON PROPERTIES - Coming Soon
 $850,000Coming Soon4 beds 4 baths3,137 sq. ft.
226 Breezewood Dr, WARRENTON, VA 20186
MLS# VAFQ2020504Listed by: SAMSON PROPERTIES - New
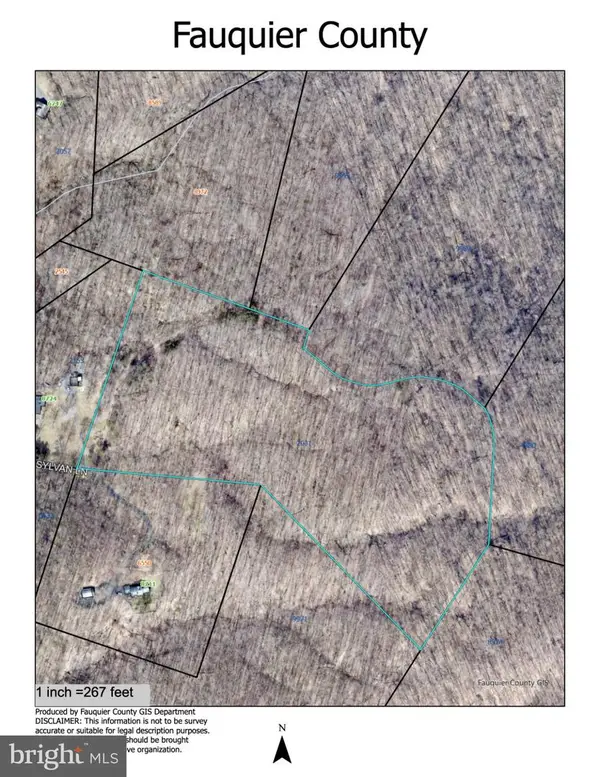 $425,000Active25 Acres
Tract 3 Sylvan Ln, WARRENTON, VA 20186
MLS# VAFQ2024222Listed by: SHERIDAN-MACMAHON LTD. - New
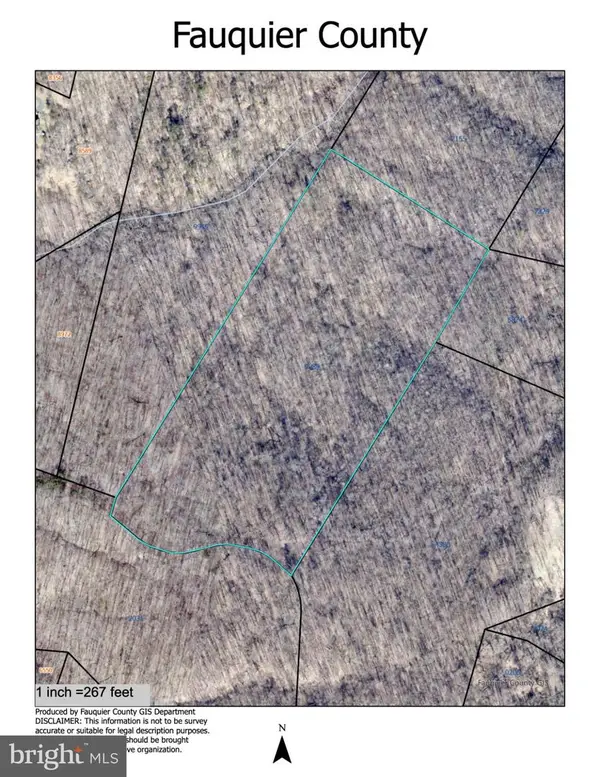 $425,000Active25 Acres
Tract 4 Sylvan, WARRENTON, VA 20187
MLS# VAFQ2024226Listed by: SHERIDAN-MACMAHON LTD. - New
 $425,000Active27 Acres
Lot 1 Sylvan Lane, WARRENTON, VA 20186
MLS# VAFQ2024330Listed by: SHERIDAN-MACMAHON LTD.


Protect your home and budget from life's surprises with an Assurant Home Warranty, backed by a partner that supports you through every step of homeownership. Explore Plans.
© 2023 - 2026 ERA Franchise Systems LLC. All rights reserved. ERA Franchise Systems LLC fully supports the principles of the Fair Housing Act and the Equal Opportunity Act. ERA, ERA Real Estate powered, and their respective logos are registered service marks of ERA Franchise Systems LLC. Each office is independently owned and operated.