
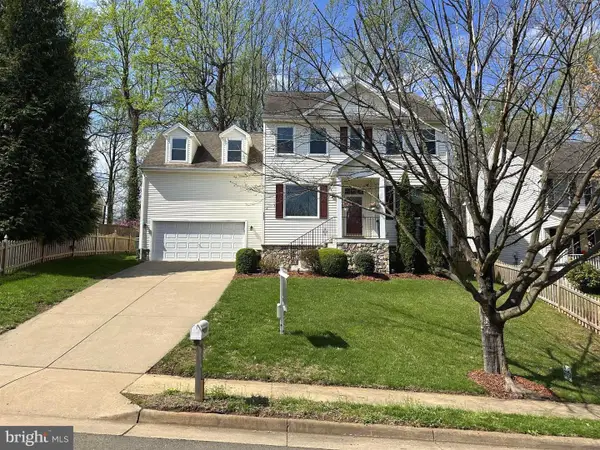
7584 Bald Eagle Dr, Warrenton, VA 20187
Local realty services provided by:ERA Bill May Realty Company
7584 Bald Eagle Dr,Warrenton, VA 20187
$910,000
- 5 Beds
- 4 Baths
- 4,586 sq. ft.
- Single family
- Active
Listed by: default agent bright
Office: brightmls office
MLS#:VAFQ2022302
Source:VA_HRAR
Price summary
- Price:$910,000
- Price per sq. ft.:$185.52
- Monthly HOA dues:$81.67
About this home
Welcome to 7584 Bald Eagle Drive in Warrenton, Virginia ”” a beautifully maintained Colonial offering over 4,500 square feet of refined living space on a private 0.59-acre lot in the highly desirable Woods at Warrenton community. Built in 2003, this exceptional five-bedroom, three-and-a-half-bath residence blends timeless architecture with modern comfort, thoughtful upgrades, and outstanding entertaining spaces. A dramatic two-story foyer creates an elegant first impression, leading to formal living and dining rooms enhanced by crown molding, chair rail detailing, and abundant natural light. A private main-level office with custom built-in shelving provides an ideal work-from-home environment. The gourmet eat-in kitchen serves as the heart of the home, featuring granite countertops, stainless steel appliances, 42-inch cabinetry, a center island, walk-in pantry, wall oven, and tile backsplash. Just off the kitchen, the inviting family room offers a cozy gas fireplace with stone surround ”” perfect for relaxing or gathering with guests. Upstairs, the luxurious primary suite features a spacious sitting area, tray ceiling, dual walk-in closets, and a spa-inspired bath complete with a jetted soaking tub, separate shower, ceramic tile,...
Contact an agent
Home facts
- Year built:2003
- Subdivision & Development:Other
- Listing ID #:VAFQ2022302
- Added:125 day(s) ago
- Updated:July 15, 2026 at 07:26 PM
Rooms and interior
- Bedrooms:5
- Total bathrooms:4
- Full bathrooms:3
- Half bathrooms:1
- Basement Description:Finished, Outside Entrance
- Living area:4,586 sq. ft.
Heating and cooling
- Cooling:Central AC
- Heating:Forced Air, Natural Gas
Structure and exterior
- Year built:2003
- Building area:4,586 sq. ft.
- Lot area:0.59 Acres
- Architectural Style:Colonial
- Construction Materials:Concrete
- Foundation Description:Concrete Slab
- Levels:3 Story
Schools
- Middle school:Other
- Elementary school:NONE
Utilities
- Water:Public Water
- Sewer:Public Sewer
Finances and disclosures
- Price:$910,000
- Price per sq. ft.:$185.52
- Tax amount:$6,387 (2025)
Parking
- Garage spaces:2
New listings near 7584 Bald Eagle Dr
- Coming Soon
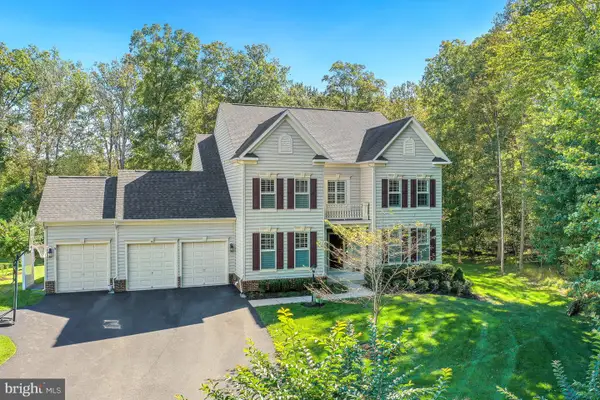 $1,030,000Coming Soon4 beds 5 baths4,942 sq. ft.
4470 Spring Run Rd, WARRENTON, VA 20187
MLS# VAFQ2024232Listed by: LONG & FOSTER REAL ESTATE, INC. - Coming Soon
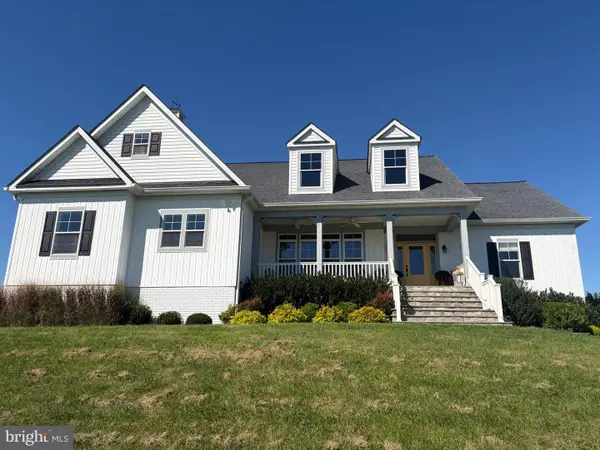 $1,375,000Coming Soon4 beds 4 baths5,052 sq. ft.
9593 Springs Rd, WARRENTON, VA 20186
MLS# VAFQ2024234Listed by: EXP REALTY, LLC - Coming Soon
 $640,000Coming Soon5 beds 4 baths3,074 sq. ft.
31 Boundary Ln, WARRENTON, VA 20186
MLS# VAFQ2024096Listed by: REDFIN CORPORATION - Coming SoonOpen Sat, 12 to 2pm
 $575,000Coming Soon3 beds 2 baths1,796 sq. ft.
5638 Marigold Ln, WARRENTON, VA 20187
MLS# VAFQ2024210Listed by: SPANGLER REAL ESTATE - Coming Soon
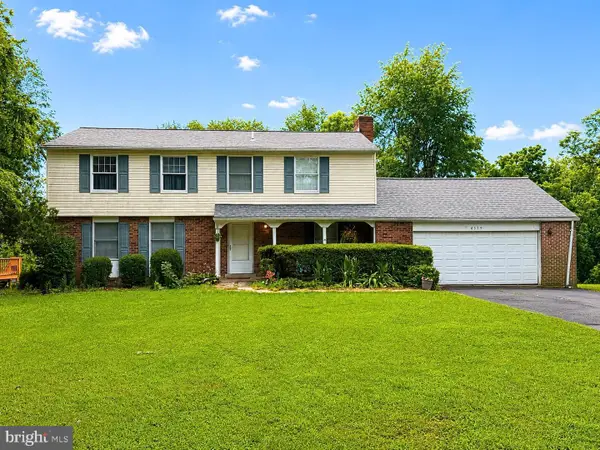 $675,000Coming Soon4 beds 3 baths2,890 sq. ft.
6579 Lancaster Dr, WARRENTON, VA 20187
MLS# VAFQ2024068Listed by: WEICHERT, REALTORS - Coming SoonOpen Sat, 12 to 2pm
 $595,000Coming Soon3 beds 3 baths2,200 sq. ft.
9124 Meetze Rd, WARRENTON, VA 20187
MLS# VAFQ2022102Listed by: SPANGLER REAL ESTATE - Coming Soon
 $850,000Coming Soon4 beds 4 baths3,137 sq. ft.
226 Breezewood Dr, WARRENTON, VA 20186
MLS# VAFQ2020504Listed by: SAMSON PROPERTIES - New
 $924,900Active4 beds 4 baths3,314 sq. ft.
7473 Terranova Dr, WARRENTON, VA 20187
MLS# VAFQ2024006Listed by: RE/MAX GATEWAY - Open Sat, 1 to 3pmNew
 $1,295,000Active4 beds 5 baths4,721 sq. ft.
7203 Leeton Ct, WARRENTON, VA 20186
MLS# VAFQ2024194Listed by: PEARSON SMITH REALTY, LLC  $1,345,000Active4 beds 4 baths4,000 sq. ft.
Hillside Dr, WARRENTON, VA 20187
MLS# VAFQ2024014Listed by: RE/MAX GATEWAY


Protect your home and budget from life's surprises with an Assurant Home Warranty, backed by a partner that supports you through every step of homeownership. Explore Plans.
© 2023 - 2026 ERA Franchise Systems LLC. All rights reserved. ERA Franchise Systems LLC fully supports the principles of the Fair Housing Act and the Equal Opportunity Act. ERA, ERA Real Estate powered, and their respective logos are registered service marks of ERA Franchise Systems LLC. Each office is independently owned and operated.