
237 Monroe St, Warrenton, VA 20186
Local realty services provided by:ERA Byrne Realty
237 Monroe St,Warrenton, VA 20186
$550,000
- 3 Beds
- 2 Baths
- 1,428 sq. ft.
- Single family
- Coming Soon
Listed by: wendy d johnson, patricia arruda
Office: ross real estate
MLS#:VAFQ2024060
Source:BRIGHTMLS
Price summary
- Price:$550,000
- Price per sq. ft.:$385.15
About this home
Welcome to this charming three-bedroom, two-bath home in Warrenton, offering an inviting layout, thoughtful updates, and wonderful outdoor living space. The heart of the home features an open living room and recently renovated kitchen, creating a comfortable and functional space for everyday living and entertaining.
Two bedrooms and a full bath are located on one side of the home, while the opposite side is dedicated to a spacious primary suite complete with a cozy fireplace and beautifully renovated private bathroom.
Just off the rear of the home, the laundry room provides convenient access to a beautiful paver patio—perfect for relaxing, grilling, or entertaining outdoors. The fenced backyard includes raised garden beds along with two storage sheds, offering plenty of space for gardening, hobbies, and outdoor storage.
With wonderful curb appeal and an extended driveway with parking pad offering additional parking this home combines charm, comfort, and practicality in a convenient Warrenton location....
Contact an agent
Home facts
- Year built:1951
- Subdivision & Development:LEE HEIGHTS SUBD
- Listing ID #:VAFQ2024060
- Updated:October 23, 2026 at 02:41 AM
Rooms and interior
- Bedrooms:3
- Total bathrooms:2
- Full bathrooms:2
- Flooring:Hardwood, Vinyl
- Kitchen Description:Built-In Microwave, Combination Kitchen/Living, Dishwasher, Icemaker, Refrigerator, Stove
- Living area:1,428 sq. ft.
Heating and cooling
- Cooling:Central A/C
- Heating:Forced Air, Natural Gas
Structure and exterior
- Roof:Asphalt
- Year built:1951
- Building area:1,428 sq. ft.
- Lot area:0.3 Acres
- Lot Features:Front Yard, Rear Yard
- Architectural Style:Ranch/Rambler
- Construction Materials:Brick, Vinyl Siding
- Exterior Features:Outbuilding(s), Patio(s)
- Foundation Description:Crawl Space
- Levels:1 Story
Utilities
- Water:Public
- Sewer:Public Sewer
Finances and disclosures
- Price:$550,000
- Price per sq. ft.:$385.15
- Tax amount:$3,610 (2025)
Features and amenities
- Laundry features:Dryer, Laundry, Washer
New listings near 237 Monroe St
- Coming Soon
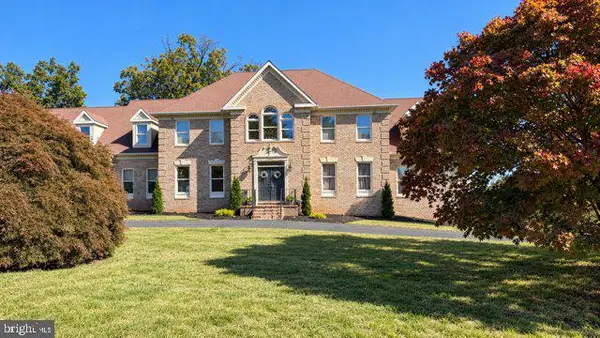 $1,050,000Coming Soon4 beds 4 baths4,723 sq. ft.
7966 Wellington Dr, WARRENTON, VA 20186
MLS# VAFQ2024388Listed by: LONG & FOSTER REAL ESTATE, INC. - Coming Soon
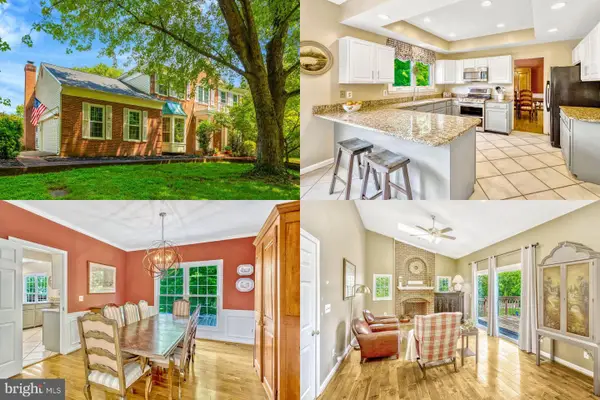 $675,000Coming Soon4 beds 4 baths3,240 sq. ft.
6705 Kelly Rd, WARRENTON, VA 20187
MLS# VAFQ2024324Listed by: KELLER WILLIAMS REALTY - Coming Soon
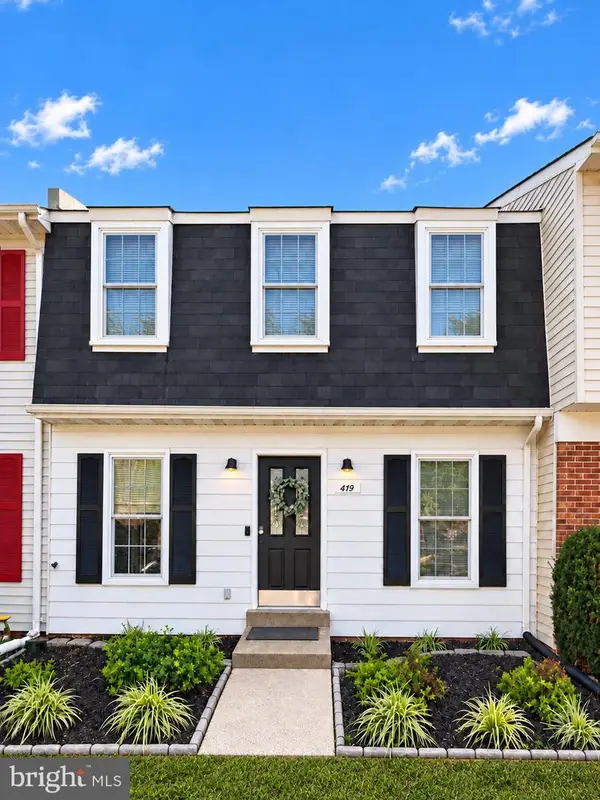 $429,900Coming Soon3 beds 3 baths2,090 sq. ft.
419 Denning Ct, WARRENTON, VA 20186
MLS# VAFQ2024362Listed by: RE/MAX REAL ESTATE CONNECTIONS - Coming Soon
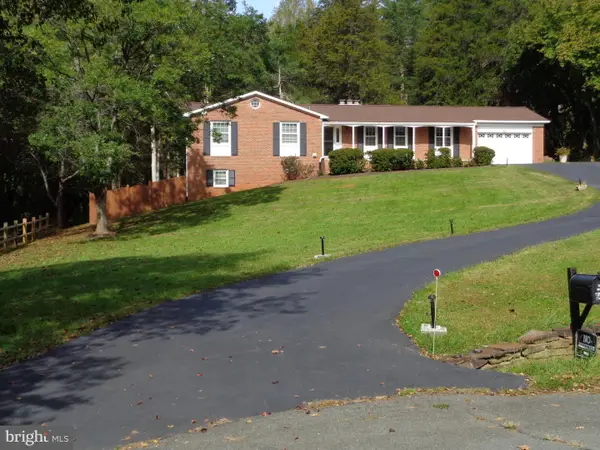 $610,000Coming Soon3 beds 2 baths1,558 sq. ft.
6474 Glouchester St Nw, WARRENTON, VA 20187
MLS# VAFQ2024186Listed by: BERKSHIRE HATHAWAY HOMESERVICES PENFED REALTY - Coming Soon
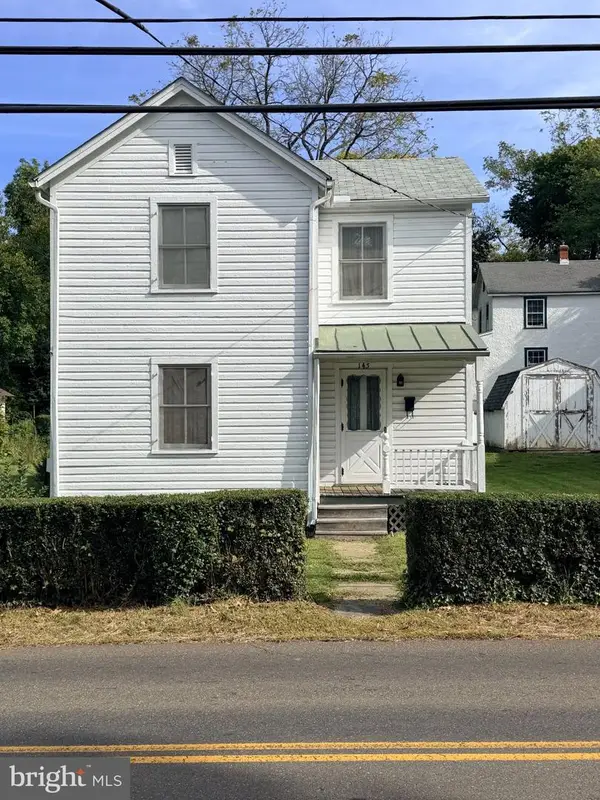 $250,000Coming Soon2 beds 1 baths1,288 sq. ft.
145 E Lee St, WARRENTON, VA 20186
MLS# VAFQ2024290Listed by: SAMSON PROPERTIES - Coming Soon
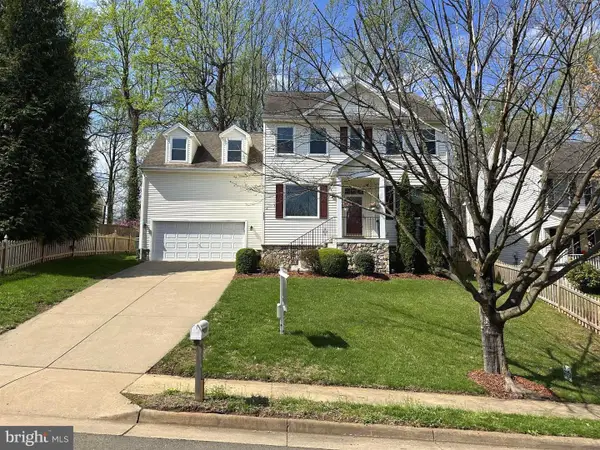 $850,000Coming Soon4 beds 4 baths3,137 sq. ft.
226 Breezewood Dr, WARRENTON, VA 20186
MLS# VAFQ2020504Listed by: SAMSON PROPERTIES - New
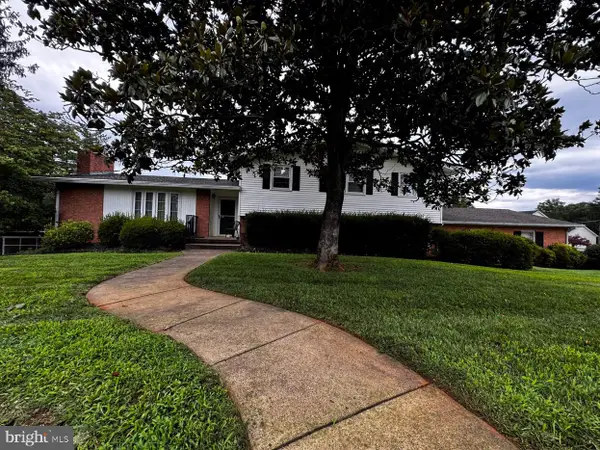 $749,900Active4 beds 3 baths3,152 sq. ft.
7260 Mosby Dr, WARRENTON, VA 20187
MLS# VAFQ2024430Listed by: PEARSON SMITH REALTY, LLC - New
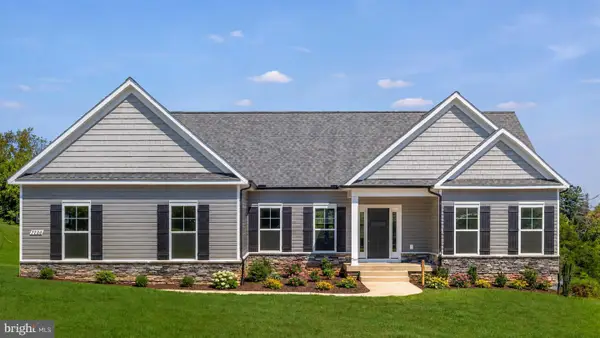 $900,000Active3 beds 4 baths2,330 sq. ft.
7226 Hunting Ln, WARRENTON, VA 20186
MLS# VAFQ2024404Listed by: EXP REALTY, LLC - New
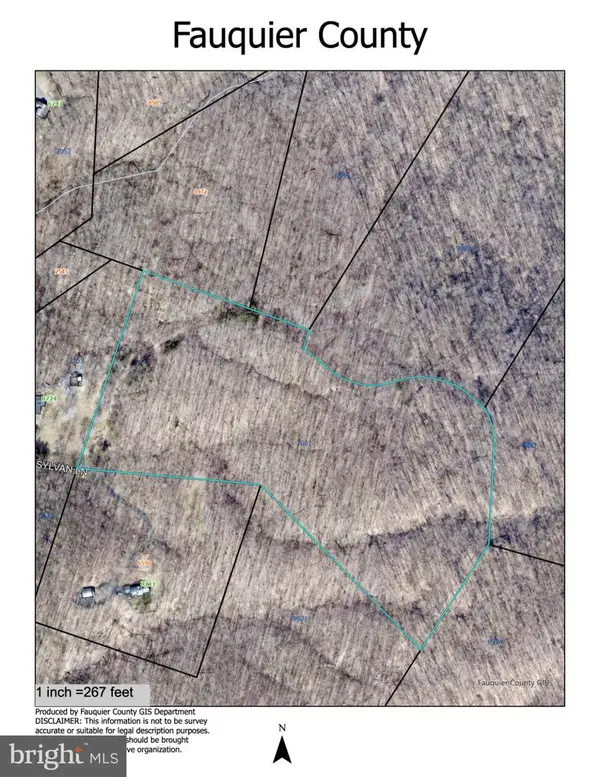 $425,000Active25 Acres
Tract 3 Sylvan Ln, WARRENTON, VA 20186
MLS# VAFQ2024222Listed by: SHERIDAN-MACMAHON LTD.


Protect your home and budget from life's surprises with an Assurant Home Warranty, backed by a partner that supports you through every step of homeownership. Explore Plans.
© 2023 - 2026 ERA Franchise Systems LLC. All rights reserved. ERA Franchise Systems LLC fully supports the principles of the Fair Housing Act and the Equal Opportunity Act. ERA, ERA Real Estate powered, and their respective logos are registered service marks of ERA Franchise Systems LLC. Each office is independently owned and operated.