
7966 Wellington Dr, Warrenton, VA 20186
Local realty services provided by:Pagoda Realty ERA Powered
7966 Wellington Dr,Warrenton, VA 20186
$1,050,000
- 4 Beds
- 4 Baths
- 4,723 sq. ft.
- Single family
- Coming Soon
Listed by: nicole e bolton
Office: long & foster real estate, inc.
MLS#:VAFQ2024388
Source:BRIGHTMLS
Price summary
- Price:$1,050,000
- Price per sq. ft.:$222.32
- Monthly HOA dues:$52.08
About this home
This gorgeous home offers a wonderful blend of elegance, comfort, and breathtaking mountain views from nearly every window. Ideally situated near the top of Wellington Drive, this impressive brick home welcomes you with a gracious foyer, curved staircase, coffered ceilings, gleaming hardwood floors, and exceptional architectural details throughout the main level.
The spacious great room features a dramatic floor-to-ceiling brick fireplace and a wall of windows framing the spectacular views. Just off the family room, the generously sized kitchen offers abundant cabinetry, a gas cooktop, and plenty of storage. Enjoy your morning coffee in the breakfast nook while taking in the beautiful mountain views to the east, or host memorable gatherings in the formal dining room.
Convenience meets functionality with a laundry room just off the kitchen, complete with a utility sink and additional storage. On the opposite side of the main level, you'll find a welcoming living room, a wet bar and entertaining area, and a stunning sunroom filled with windows and natural light—an ideal place to relax and enjoy the surrounding scenery.
Upstairs, the luxurious primary suite offers a spacious retreat with an expansive walk-in closet, a separate sitting room, and a generously sized private bath. Three additional bedrooms and two full bathrooms provide ample space for family and guests.
The walkout basement offers abundant natural light, another brick fireplace, and a rough-in for an additional bathroom, creating exciting possibilities for future living or recreation space.
Outside, the lush, mostly cleared lot of more than an acre provides a beautiful balance of privacy and open space. Additional highlights include a solid brick exterior, a three-car side-load garage, and a deck spanning the back of the home and a hot tub—perfect for enjoying the peaceful setting and mountain views. Xfinity internet is available!
Conveniently located near shopping, restaurants, and all that Warrenton has to offer, this exceptional property combines spacious living, timeless elegance, and a picturesque setting you'll love coming home to....
Contact an agent
Home facts
- Year built:1992
- Subdivision & Development:WATERLOO NORTH
- Listing ID #:VAFQ2024388
- Updated:October 22, 2026 at 01:38 PM
Rooms and interior
- Bedrooms:4
- Total bathrooms:4
- Full bathrooms:3
- Half bathrooms:1
- Flooring:Hardwood
- Kitchen Description:Built-Ins, Cooktop, Dishwasher, Disposal, Kitchen - Island, Oven - Wall, Refrigerator
- Bedroom Description:Walk In Closet(s)
- Basement:Yes
- Basement Description:Daylight, Outside Entrance, Partial, Rear Entrance, Unfinished, Walkout Level, Windows
- Living area:4,723 sq. ft.
Heating and cooling
- Cooling:Ceiling Fan(s), Central A/C
- Heating:Forced Air, Heat Pump(s), Natural Gas
Structure and exterior
- Roof:Asphalt, Shingle
- Year built:1992
- Building area:4,723 sq. ft.
- Lot area:1.34 Acres
- Lot Features:Front Yard, Landscaping, No Thru Street, Rear Yard
- Architectural Style:Colonial
- Construction Materials:Brick, Vinyl Siding
- Exterior Features:Deck(s), Gutter System, Patio(s)
- Foundation Description:Slab
- Levels:3 Story
Utilities
- Water:Public
- Sewer:Public Sewer
Finances and disclosures
- Price:$1,050,000
- Price per sq. ft.:$222.32
- Tax amount:$7,638 (2025)
Features and amenities
- Laundry features:Dryer, Washer
- Amenities:Built-Ins, Ceiling Fan(s), Electric Alarm, Electric Available, Natural Gas Available, Window Treatments
Parking
- Parking description:Attached Garage, Circular Driveway, Garage - Side Entry, Garage Door Opener
- Garage:Yes
- Garage spaces:3
New listings near 7966 Wellington Dr
- Coming Soon
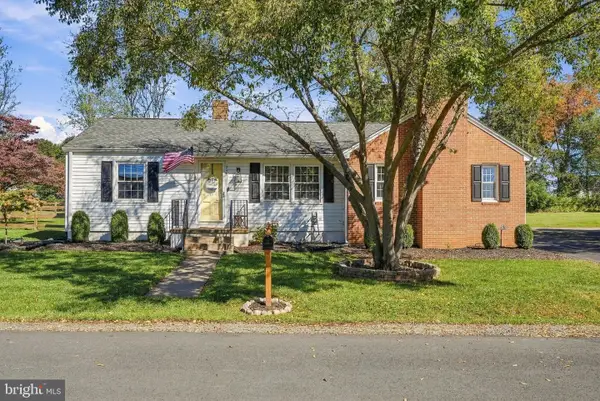 $550,000Coming Soon3 beds 2 baths1,428 sq. ft.
237 Monroe St, WARRENTON, VA 20186
MLS# VAFQ2024060Listed by: ROSS REAL ESTATE - Coming Soon
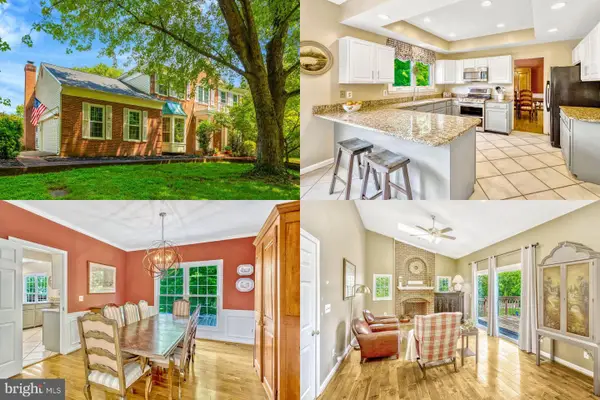 $675,000Coming Soon4 beds 4 baths3,240 sq. ft.
6705 Kelly Rd, WARRENTON, VA 20187
MLS# VAFQ2024324Listed by: KELLER WILLIAMS REALTY - Coming Soon
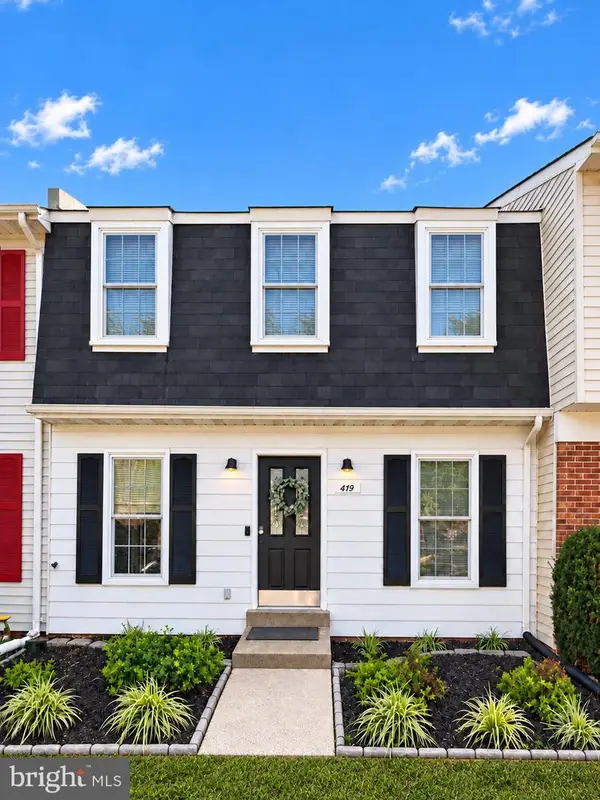 $429,900Coming Soon3 beds 3 baths2,090 sq. ft.
419 Denning Ct, WARRENTON, VA 20186
MLS# VAFQ2024362Listed by: RE/MAX REAL ESTATE CONNECTIONS - Coming Soon
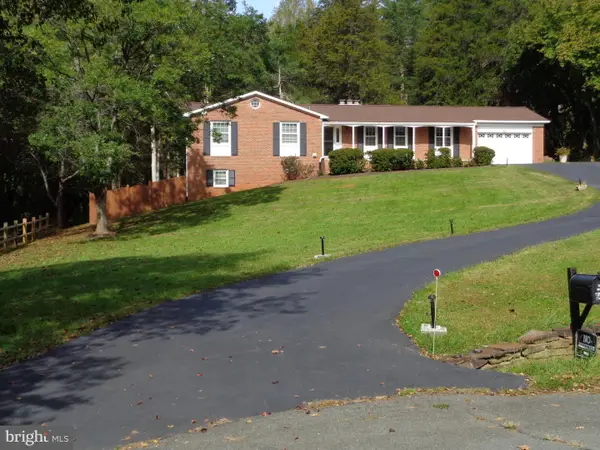 $610,000Coming Soon3 beds 2 baths1,558 sq. ft.
6474 Glouchester St Nw, WARRENTON, VA 20187
MLS# VAFQ2024186Listed by: BERKSHIRE HATHAWAY HOMESERVICES PENFED REALTY - Coming Soon
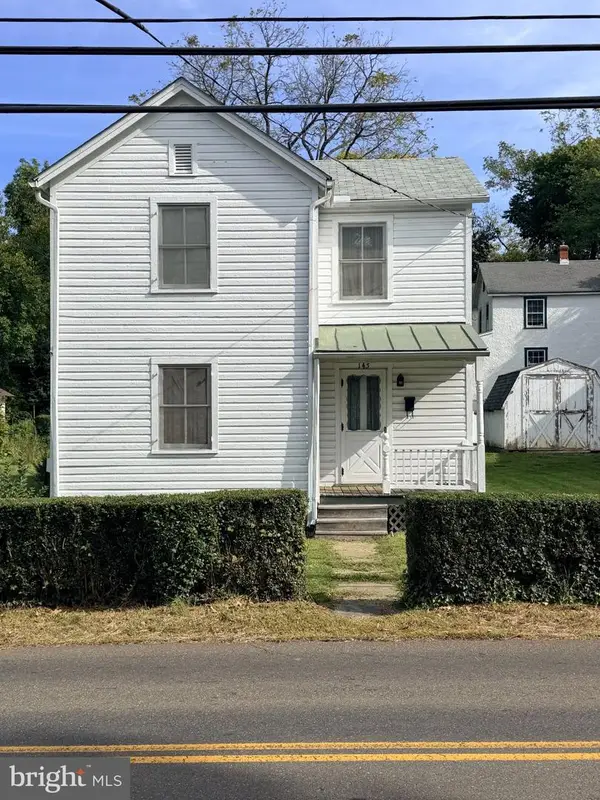 $250,000Coming Soon2 beds 1 baths1,288 sq. ft.
145 E Lee St, WARRENTON, VA 20186
MLS# VAFQ2024290Listed by: SAMSON PROPERTIES - Coming Soon
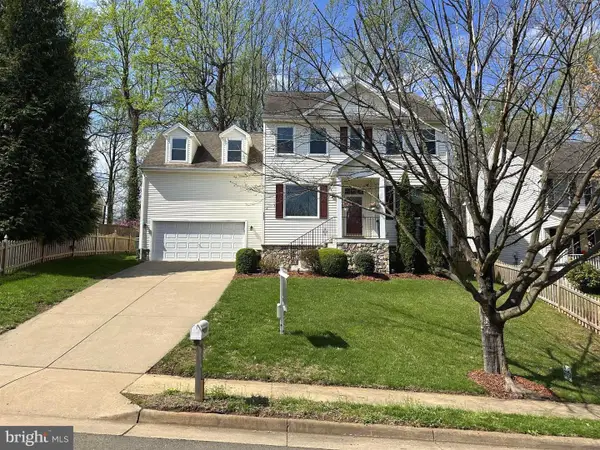 $850,000Coming Soon4 beds 4 baths3,137 sq. ft.
226 Breezewood Dr, WARRENTON, VA 20186
MLS# VAFQ2020504Listed by: SAMSON PROPERTIES - New
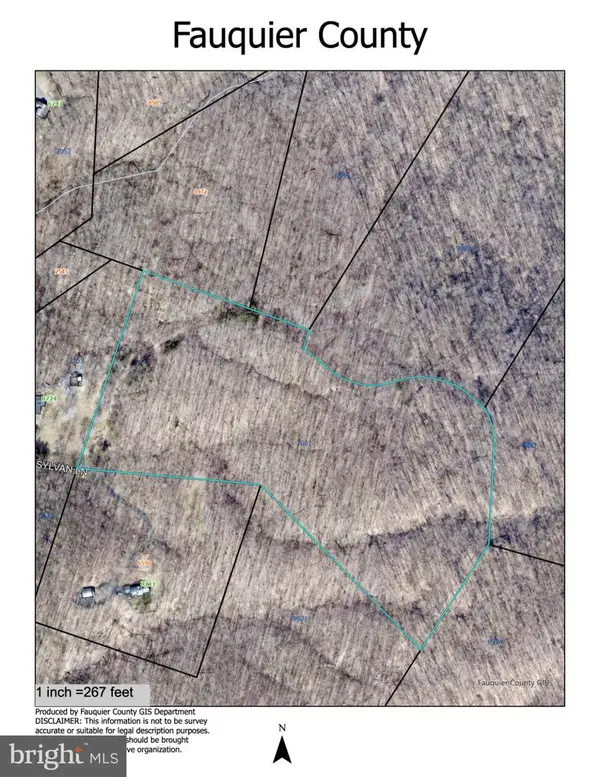 $425,000Active25 Acres
Tract 3 Sylvan Ln, WARRENTON, VA 20186
MLS# VAFQ2024222Listed by: SHERIDAN-MACMAHON LTD. - New
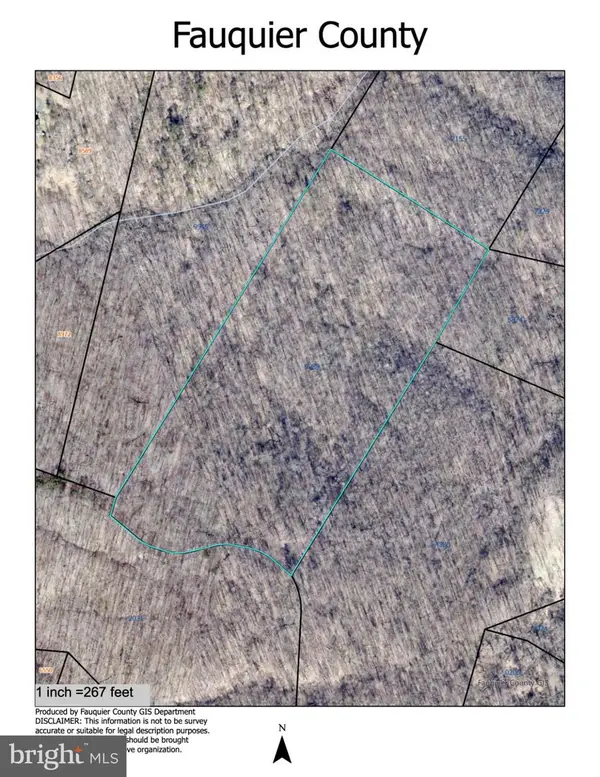 $425,000Active25 Acres
Tract 4 Sylvan, WARRENTON, VA 20187
MLS# VAFQ2024226Listed by: SHERIDAN-MACMAHON LTD. - New
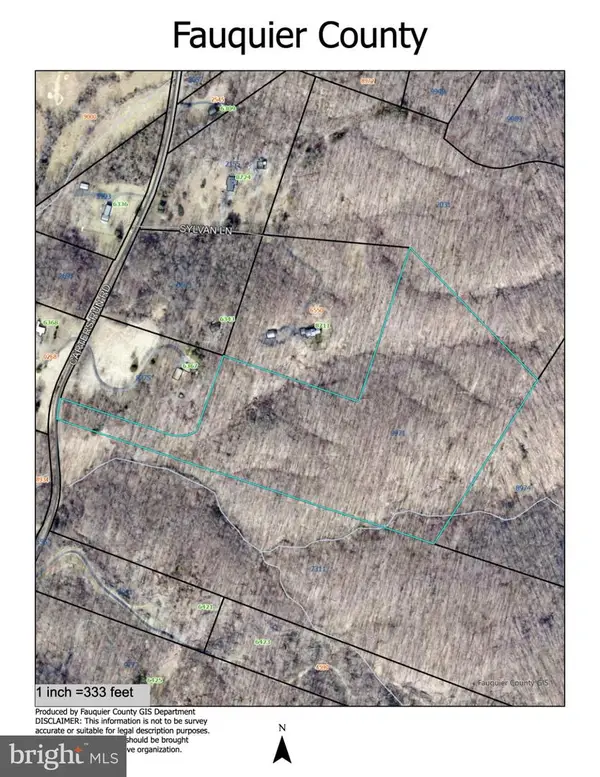 $425,000Active27 Acres
Lot 1 Sylvan Lane, WARRENTON, VA 20186
MLS# VAFQ2024330Listed by: SHERIDAN-MACMAHON LTD.


Protect your home and budget from life's surprises with an Assurant Home Warranty, backed by a partner that supports you through every step of homeownership. Explore Plans.
© 2023 - 2026 ERA Franchise Systems LLC. All rights reserved. ERA Franchise Systems LLC fully supports the principles of the Fair Housing Act and the Equal Opportunity Act. ERA, ERA Real Estate powered, and their respective logos are registered service marks of ERA Franchise Systems LLC. Each office is independently owned and operated.