
3140 Lake Wesley Ct, Warrenton, VA 20187
Local realty services provided by:Mountain Realty ERA Powered
Upcoming open houses
- Sat, Nov 2101:00 pm - 03:00 pm
Listed by: annette greco
Office: samson properties
MLS#:VAFQ2024670
Source:BRIGHTMLS
Price summary
- Price:$840,000
- Price per sq. ft.:$194.22
- Monthly HOA dues:$148
About this home
Welcome to 3140 Lake Wesley Court, a spacious and beautifully maintained 7-bedroom home tucked away on a cul-de-sac in Warrenton's desirable Brookside community! Offering over 4,300 square feet of finished living space across three levels, a versatile floor plan, thoughtful updates, and a fully fenced backyard, this home has plenty of room to spread out, entertain, and enjoy everyday living.
Step inside to find beautiful hardwood floors throughout the main level, including several areas updated in 2024. The heart of the home is the inviting kitchen, featuring maple cabinetry, granite countertops, a tile backsplash, stainless steel appliances, a center island, and a walk-in pantry for plenty of storage. Just off the kitchen, the welcoming family room features a beautiful stone-surround gas fireplace, creating the perfect gathering space for cozy evenings at home. A main-level bedroom with a closet and access to a Jack-and-Jill full bathroom, updated with a spacious shower in 2024, offers added flexibility for guests or multigenerational living. A separate main-level office provides a dedicated space to work from home.
Upstairs, the spacious primary suite offers a relaxing retreat with a walk-in closet and an en-suite bathroom featuring a soaking tub, separate shower, ceramic tile, and double-sink vanity. Four additional bedrooms provide plenty of options for family, guests, or hobbies. The convenience of an upper-level laundry room, complete with a utility sink, ceramic tile flooring, and linen closet, makes everyday routines that much easier.
The finished lower level adds even more possibilities, featuring a generous recreation area, a seventh bedroom with a walk-in closet, a full bathroom, and a kitchenette with an under-counter refrigerator. Whether you're looking for a guest retreat, extended living space, or the ultimate entertainment area, this level offers the flexibility to make it your own. An additional washer and dryer provide extra convenience, while nearly 300 square feet of unfinished space offers additional storage.
Outside, enjoy the large rear deck with retractable awning overlooking the fully fenced backyard, offering plenty of room for outdoor dining, entertaining, or simply relaxing. A two-car garage adds everyday convenience and additional storage. Notable improvements include a new architectural shingle roof in 2025, hardwood flooring updates in 2024, and a beautifully updated main-level shower in 2024.
With 7 bedrooms, over 4,300 finished square feet, generous living spaces, and a flexible layout designed to accommodate a variety of needs, this home offers the space and comfort you've been looking for. Come see all that 3140 Lake Wesley Court has to offer!...
Contact an agent
Home facts
- Year built:2012
- Subdivision & Development:BROOKSIDE
- Listing ID #:VAFQ2024670
- Added:1 day(s) ago
- Updated:November 21, 2026 at 11:45 AM
Rooms and interior
- Bedrooms:7
- Total bathrooms:4
- Full bathrooms:4
- Flooring:Carpet, Ceramic Tile, Hardwood
- Dining Description:Dining Room, Formal/Separate Dining Room
- Bathrooms Description:Bathroom 2, Full Bath, Primary Bath(s), Primary Bathroom
- Kitchen Description:Built-In Microwave, Carpet, Dishwasher, Disposal, Extra Refrigerator/Freezer, Icemaker, Kitchen - Gourmet, Kitchen - Island, Oven/Range - Gas, Pantry, Recessed Lighting, Refrigerator, Stainless Steel Appliances, Water Heater
- Bedroom Description:Additional Bedroom, Carpet, Entry Level Bedroom, Primary Bedroom, Walk In Closet(s)
- Basement:Yes
- Basement Description:Connecting Stairway, Partially Finished, Rear Entrance, Walkout Level
- Living area:4,325 sq. ft.
Heating and cooling
- Cooling:Central A/C
- Heating:Central, Natural Gas
Structure and exterior
- Roof:Architectural Shingle
- Year built:2012
- Building area:4,325 sq. ft.
- Lot area:0.29 Acres
- Lot Features:Cul-de-sac, Landscaping, No Thru Street
- Architectural Style:Colonial
- Construction Materials:Brick, Vinyl Siding
- Exterior Features:Deck(s), Gutter System
- Foundation Description:Permanent
- Levels:3 Story
Schools
- High school:KETTLE RUN
- Middle school:AUBURN
- Elementary school:C. HUNTER RITCHIE
Utilities
- Water:Public
- Sewer:Public Sewer
Finances and disclosures
- Price:$840,000
- Price per sq. ft.:$194.22
- Tax amount:$7,051 (2026)
Features and amenities
- Laundry features:Dryer, Laundry, Washer
- Amenities:Carpet, Main Entrance Lock, Recessed Lighting, Smoke Detector, Underground Utilities
Parking
- Parking description:Asphalt Driveway, Attached Garage, Built In, Garage - Front Entry, Inside Access, On Street
- Garage:Yes
- Garage spaces:2
New listings near 3140 Lake Wesley Ct
- Coming Soon
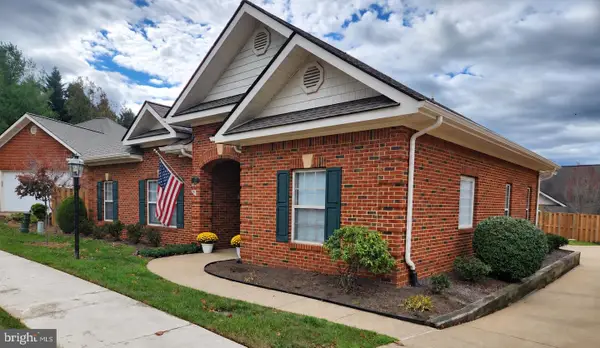
 $1,175,000Coming Soon4 beds 4 baths3,532 sq. ft.
4019 Oakland Dr, WARRENTON, VA 20187
MLS# VAFQ2024662Listed by: KELLER WILLIAMS REALTY - Coming Soon
 $669,000Coming Soon3 beds 2 baths1,689 sq. ft.
228 Carriage Chase Cir, WARRENTON, VA 20186
MLS# VAFQ2024626Listed by: CENTURY 21 REDWOOD REALTY - Coming Soon
 $284,900Coming Soon3 beds 2 baths1,116 sq. ft.
631 Waterloo Rd #122, WARRENTON, VA 20186
MLS# VAFQ2024590Listed by: SAMSON PROPERTIES - Coming Soon
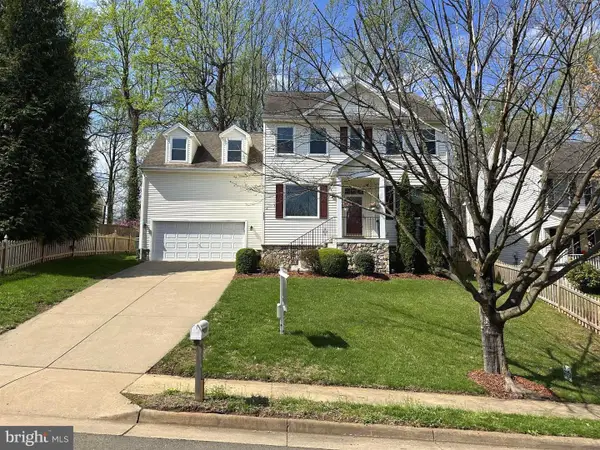 $850,000Coming Soon4 beds 4 baths3,137 sq. ft.
226 Breezewood Dr, WARRENTON, VA 20186
MLS# VAFQ2020504Listed by: SAMSON PROPERTIES - New
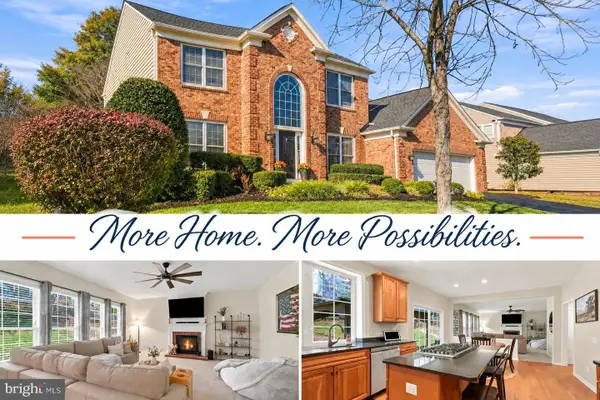 $799,000Active5 beds 5 baths4,122 sq. ft.
7621 Movern Ln, WARRENTON, VA 20187
MLS# VAFQ2024654Listed by: LONG & FOSTER REAL ESTATE, INC. - New
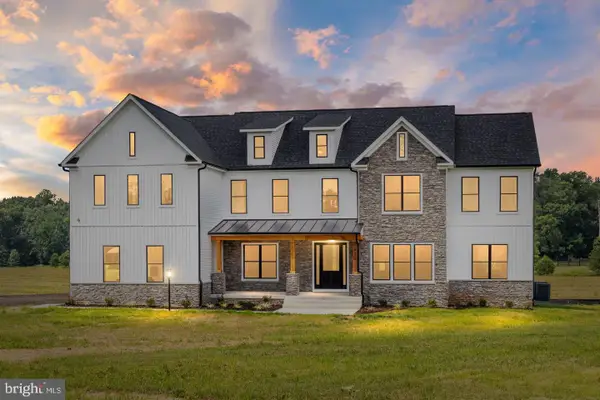 $1,700,000Active5 beds 5 baths4,696 sq. ft.
0 Pignut Mountain Dr, WARRENTON, VA 20187
MLS# VAFQ2024390Listed by: REAL PROPERTY MANAGEMENT PROS - New
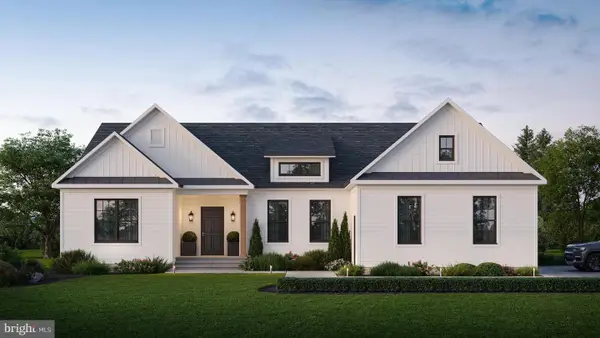 $1,350,000Active4 beds 5 baths3,854 sq. ft.
Lot 20 Pignut Mountain Dr, WARRENTON, VA 20187
MLS# VAFQ2024532Listed by: REAL PROPERTY MANAGEMENT PROS  $549,000Active3 beds 2 baths1,789 sq. ft.
5502 Baldwin St, WARRENTON, VA 20187
MLS# VAFQ2024376Listed by: SAMSON PROPERTIES- New
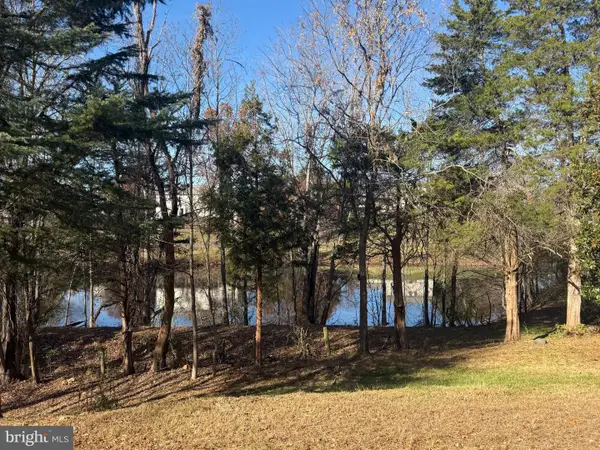 $888,000Active5 beds 4 baths3,560 sq. ft.
7184 Rebel Dr, WARRENTON, VA 20187
MLS# VAFQ2024510Listed by: EXP REALTY, LLC


Protect your home and budget from life's surprises with an Assurant Home Warranty, backed by a partner that supports you through every step of homeownership. Explore Plans.
© 2023 - 2026 ERA Franchise Systems LLC. All rights reserved. ERA Franchise Systems LLC fully supports the principles of the Fair Housing Act and the Equal Opportunity Act. ERA, ERA Real Estate powered, and their respective logos are registered service marks of ERA Franchise Systems LLC. Each office is independently owned and operated.