
7621 Movern Ln, Warrenton, VA 20187
Local realty services provided by:ERA Central Realty Group
Listed by: john d. wills
Office: long & foster real estate, inc.
MLS#:VAFQ2024654
Source:BRIGHTMLS
Price summary
- Price:$799,000
- Price per sq. ft.:$193.84
- Monthly HOA dues:$70
About this home
$799,000. Over 4,100 finished square feet. Four bedrooms. Four full baths and one half bath. In White's Mill. Do we have your attention yet?
Let's face it, today's buyers have choices, and they should. But finding this much house in one of Warrenton's established neighborhoods for under $800,000? That's worth a closer look.
7621 Movern Lane delivers the space without the million-dollar price tag. A two-story foyer, hardwood floors, dedicated home office, generous living and dining rooms, and a family room with fireplace. The kitchen offers cherry cabinetry, granite countertops, double ovens, and plenty of room for everyone to gather. Upstairs, four spacious bedrooms and THREE full bathrooms (yes, three!) mean fewer arguments over whose turn it is. The primary suite is generously sized, with a walk-in closet and private bath.
Need more room? The finished lower level offers nearly 1,400 additional square feet, a fourth full bath, and plenty of flexibility for guests, recreation, hobbies, or whatever life throws your way. Add a two-car garage, outdoor entertaining space, neighborhood sidewalks and trails, and convenient access to everything Warrenton has to offer.
The sellers recognize today's market, and the price reflects it. No need to overcomplicate this one. Great space, established neighborhood, and a price that deserves your attention.
Come take a look. You might be surprised just how much $799,000 can buy....
Contact an agent
Home facts
- Year built:2006
- Subdivision & Development:WHITE'S MILL
- Listing ID #:VAFQ2024654
- Added:1 day(s) ago
- Updated:November 21, 2026 at 11:45 AM
Rooms and interior
- Bedrooms:5
- Total bathrooms:5
- Full bathrooms:4
- Half bathrooms:1
- Flooring:Carpet, Hardwood
- Dining Description:Dining Area
- Bathrooms Description:Primary Bath(s)
- Kitchen Description:Breakfast Area, Combination Kitchen/Living, Cooktop, Crown Moldings, Dishwasher, Disposal, Kitchen - Gourmet, Kitchen - Island, Microwave, Oven - Double, Oven - Self Cleaning, Oven - Wall, Refrigerator, Trash Compactor, Upgraded Countertops
- Basement:Yes
- Basement Description:Fully Finished, Windows
- Living area:4,122 sq. ft.
Heating and cooling
- Cooling:Central A/C
- Heating:Forced Air, Natural Gas
Structure and exterior
- Roof:Architectural Shingle
- Year built:2006
- Building area:4,122 sq. ft.
- Lot area:0.26 Acres
- Architectural Style:Colonial
- Construction Materials:Brick, Combination, Shingle Siding
- Exterior Features:Patio(s), Sidewalks
- Foundation Description:Concrete Perimeter
- Levels:3 Story
Schools
- High school:KETTLE RUN
- Middle school:WARRENTON
- Elementary school:P. B. SMITH
Utilities
- Water:Public
- Sewer:Public Sewer
Finances and disclosures
- Price:$799,000
- Price per sq. ft.:$193.84
- Tax amount:$6,467 (2026)
Features and amenities
- Laundry features:Dryer, Washer
- Amenities:Chair Railings, Crown Moldings, Window Treatments
Parking
- Parking description:Attached Garage, Garage Door Opener
- Garage:Yes
- Garage spaces:2
New listings near 7621 Movern Ln
- Coming Soon
 $1,175,000Coming Soon4 beds 4 baths3,532 sq. ft.
4019 Oakland Dr, WARRENTON, VA 20187
MLS# VAFQ2024662Listed by: KELLER WILLIAMS REALTY - Coming Soon
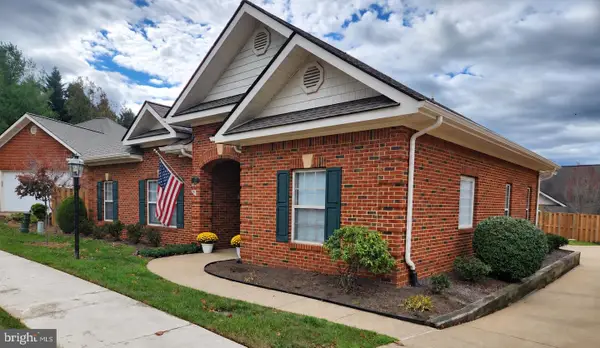 $669,000Coming Soon3 beds 2 baths1,689 sq. ft.
228 Carriage Chase Cir, WARRENTON, VA 20186
MLS# VAFQ2024626Listed by: CENTURY 21 REDWOOD REALTY - Coming Soon
 $284,900Coming Soon3 beds 2 baths1,116 sq. ft.
631 Waterloo Rd #122, WARRENTON, VA 20186
MLS# VAFQ2024590Listed by: SAMSON PROPERTIES - Coming Soon
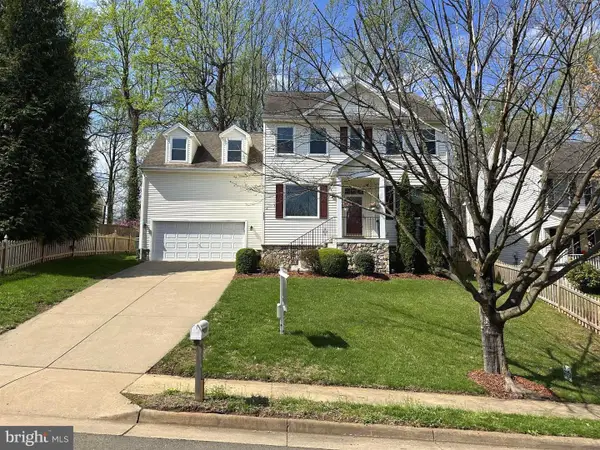 $850,000Coming Soon4 beds 4 baths3,137 sq. ft.
226 Breezewood Dr, WARRENTON, VA 20186
MLS# VAFQ2020504Listed by: SAMSON PROPERTIES - Open Sat, 1 to 3pmNew
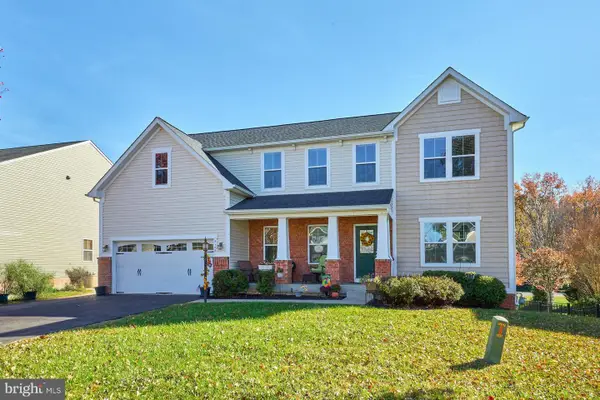 $840,000Active7 beds 4 baths4,325 sq. ft.
3140 Lake Wesley Ct, WARRENTON, VA 20187
MLS# VAFQ2024670Listed by: SAMSON PROPERTIES - New
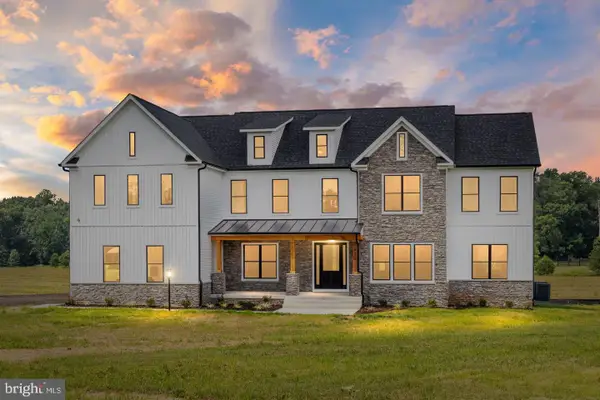 $1,700,000Active5 beds 5 baths4,696 sq. ft.
0 Pignut Mountain Dr, WARRENTON, VA 20187
MLS# VAFQ2024390Listed by: REAL PROPERTY MANAGEMENT PROS - New
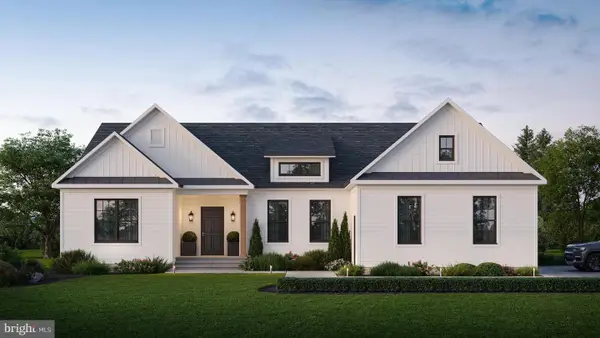 $1,350,000Active4 beds 5 baths3,854 sq. ft.
Lot 20 Pignut Mountain Dr, WARRENTON, VA 20187
MLS# VAFQ2024532Listed by: REAL PROPERTY MANAGEMENT PROS  $549,000Active3 beds 2 baths1,789 sq. ft.
5502 Baldwin St, WARRENTON, VA 20187
MLS# VAFQ2024376Listed by: SAMSON PROPERTIES- New
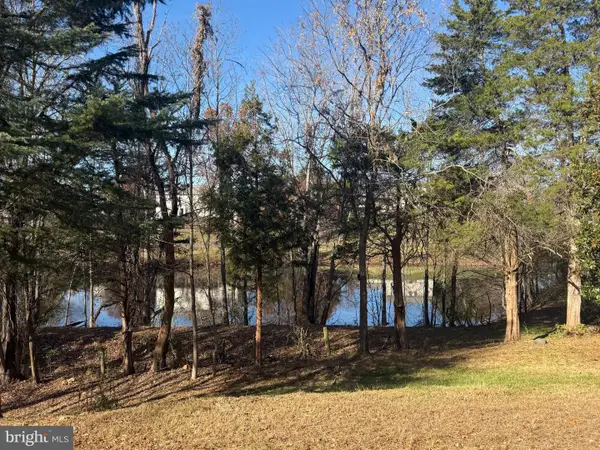 $888,000Active5 beds 4 baths3,560 sq. ft.
7184 Rebel Dr, WARRENTON, VA 20187
MLS# VAFQ2024510Listed by: EXP REALTY, LLC


Protect your home and budget from life's surprises with an Assurant Home Warranty, backed by a partner that supports you through every step of homeownership. Explore Plans.
© 2023 - 2026 ERA Franchise Systems LLC. All rights reserved. ERA Franchise Systems LLC fully supports the principles of the Fair Housing Act and the Equal Opportunity Act. ERA, ERA Real Estate powered, and their respective logos are registered service marks of ERA Franchise Systems LLC. Each office is independently owned and operated.