
4019 Oakland Dr, Warrenton, VA 20187
Local realty services provided by:ERA OakCrest Realty, Inc.
4019 Oakland Dr,Warrenton, VA 20187
$1,175,000
- 4 Beds
- 4 Baths
- 3,532 sq. ft.
- Single family
- Coming Soon
Listed by: linda jean lafontaine
Office: keller williams realty
MLS#:VAFQ2024662
Source:BRIGHTMLS
Price summary
- Price:$1,175,000
- Price per sq. ft.:$332.67
- Monthly HOA dues:$83
About this home
SAVE APPROXIMATELY $710.65/MONTH ON YOUR MORTGAGE FOR THE FIRST YEAR! Take advantage of an exclusive 1% temporary interest rate buydown, paid for by EmpowerHome Mortgage! That’s approximately $8,527.76 in first-year savings! No cost to the buyer or seller for the buydown. PLUS, ask about our complimentary refinance opportunity! Available to qualified buyers financing through EmpowerHome Mortgage, LLC NMLS# 2018277. Terms and conditions apply. Buyers are free to use any lender.
What if the home you’ve been searching for already has everything you’ve dreamed of—and more? Welcome to 4019 Oakland Drive! Situated on approximately 1.1 acres, this exceptional 4-bedroom, 3.5-bath home offers approximately 4,400 square feet of beautifully designed living space, a finished basement, extensive upgrades, and an outdoor retreat that is anything but ordinary!
From the moment you step inside, you’ll appreciate the thoughtful design, generous living spaces, and attention to detail. The original owners invested in extensive builder upgrades, creating a home that beautifully combines style, comfort, and functionality. The finished basement provides even more flexibility for entertaining, relaxing, working from home, or hosting guests. Why spend years upgrading a home when so much has already been done for you?
And then there’s the backyard! Approximately $140,000 has been invested in creating an extraordinary outdoor entertaining experience. Imagine your own fully equipped outdoor kitchen featuring a 5-burner grill, smoker, 24-inch griddle, TWO refrigerators, and a 3-tap keg system! Add a beautiful pergola, custom paver patio, stunning custom fireplace, and hot tub, and you’ve created the ultimate setting for football Sundays, summer celebrations, cozy evenings by the fire, and relaxing nights under the stars.
In today’s market, smart buyers recognize the value of improvements already completed. No lengthy construction projects, no coordinating contractors, and no waiting to enjoy the lifestyle you’ve worked so hard for.
The question isn’t whether you can find another beautiful home. It’s whether you’ll find another offering this much, inside and out. With 1.1 acres, approximately 4,400 square feet, extensive upgrades, and an extraordinary backyard already completed, 4019 Oakland Drive is an opportunity you’ll want to experience before it’s gone! **Photos may be virtually staged**...
Contact an agent
Home facts
- Year built:2023
- Subdivision & Development:NONE AVAILABLE
- Listing ID #:VAFQ2024662
- Updated:November 20, 2026 at 03:11 PM
Rooms and interior
- Bedrooms:4
- Total bathrooms:4
- Full bathrooms:3
- Half bathrooms:1
- Flooring:Carpet, Hardwood
- Kitchen Description:Built-In Microwave, Cooktop, Dishwasher, Disposal, Icemaker, Oven - Wall, Refrigerator
- Basement:Yes
- Basement Description:Fully Finished
- Living area:3,532 sq. ft.
Heating and cooling
- Cooling:Central A/C
- Heating:Heat Pump(s), Natural Gas
Structure and exterior
- Year built:2023
- Building area:3,532 sq. ft.
- Lot area:1.1 Acres
- Lot Features:Backs to Trees
- Architectural Style:Traditional
- Construction Materials:Vinyl Siding
- Exterior Features:Patio(s)
- Levels:3 Story
Schools
- High school:KETTLE RUN
- Middle school:WARRENTON
- Elementary school:P. B. SMITH
Utilities
- Water:Public
- Sewer:Septic Exists
Finances and disclosures
- Price:$1,175,000
- Price per sq. ft.:$332.67
- Tax amount:$8,314 (2026)
Features and amenities
- Laundry features:Dryer, Washer
- Amenities:Window Treatments
Parking
- Parking description:Attached Garage, Garage - Front Entry
- Garage:Yes
- Garage spaces:2
New listings near 4019 Oakland Dr
- Coming Soon
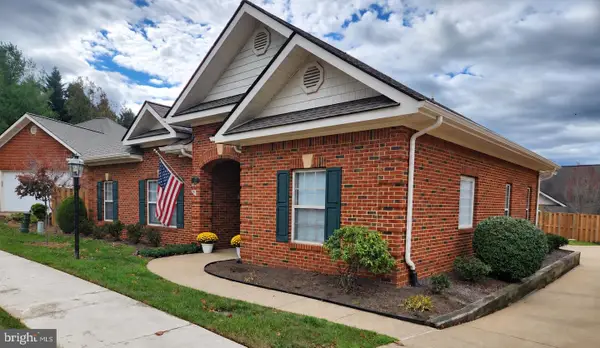 $669,000Coming Soon3 beds 2 baths1,689 sq. ft.
228 Carriage Chase Cir, WARRENTON, VA 20186
MLS# VAFQ2024626Listed by: CENTURY 21 REDWOOD REALTY - Coming Soon
 $284,900Coming Soon3 beds 2 baths1,116 sq. ft.
631 Waterloo Rd #122, WARRENTON, VA 20186
MLS# VAFQ2024590Listed by: SAMSON PROPERTIES - Coming Soon
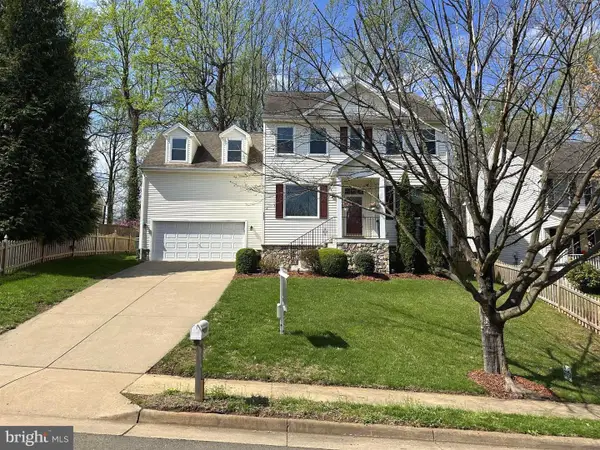 $850,000Coming Soon4 beds 4 baths3,137 sq. ft.
226 Breezewood Dr, WARRENTON, VA 20186
MLS# VAFQ2020504Listed by: SAMSON PROPERTIES - Open Sat, 1 to 3pmNew
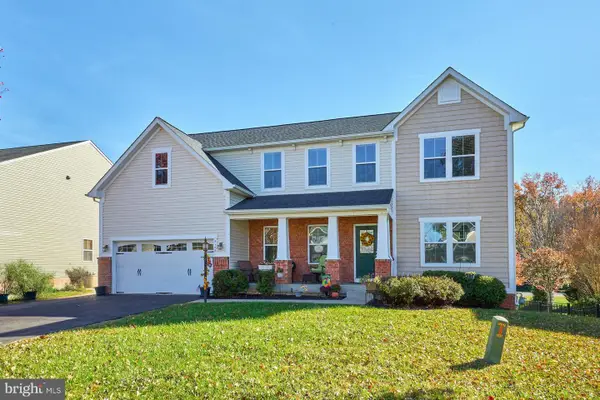 $840,000Active7 beds 4 baths4,325 sq. ft.
3140 Lake Wesley Ct, WARRENTON, VA 20187
MLS# VAFQ2024670Listed by: SAMSON PROPERTIES - New
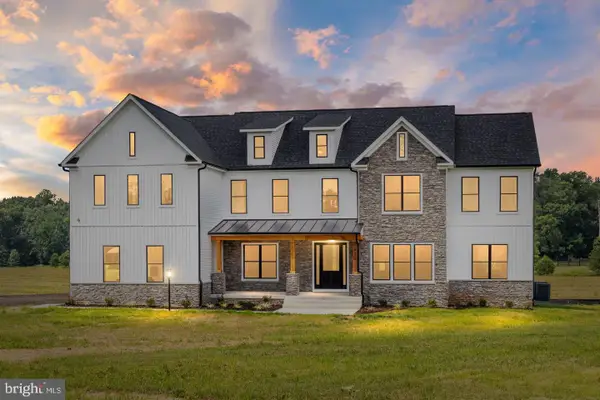 $1,700,000Active5 beds 5 baths4,696 sq. ft.
0 Pignut Mountain Dr, WARRENTON, VA 20187
MLS# VAFQ2024390Listed by: REAL PROPERTY MANAGEMENT PROS - New
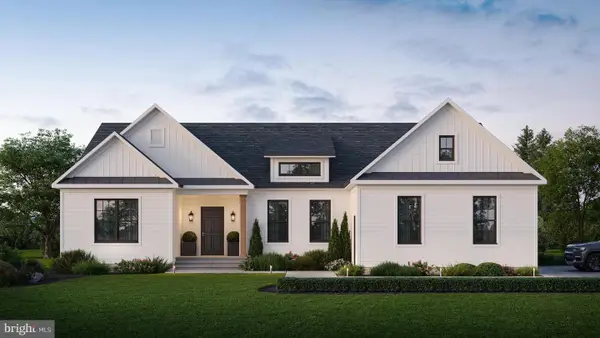 $1,350,000Active4 beds 5 baths3,854 sq. ft.
Lot 20 Pignut Mountain Dr, WARRENTON, VA 20187
MLS# VAFQ2024532Listed by: REAL PROPERTY MANAGEMENT PROS  $549,000Active3 beds 2 baths1,789 sq. ft.
5502 Baldwin St, WARRENTON, VA 20187
MLS# VAFQ2024376Listed by: SAMSON PROPERTIES- New
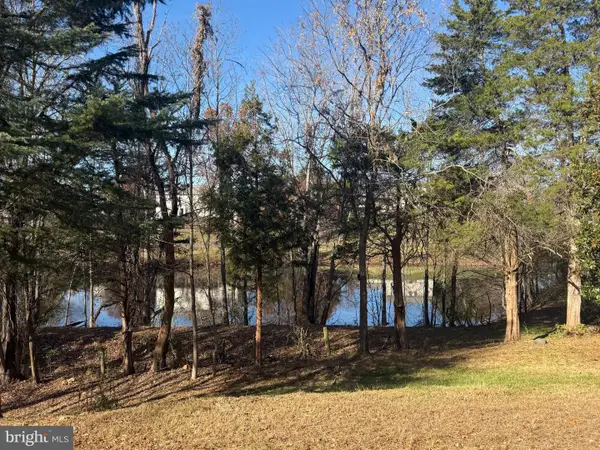 $888,000Active5 beds 4 baths3,560 sq. ft.
7184 Rebel Dr, WARRENTON, VA 20187
MLS# VAFQ2024510Listed by: EXP REALTY, LLC - Open Sat, 12 to 3pmNew
 $815,000Active4 beds 3 baths3,026 sq. ft.
5925 Wickie Ct, WARRENTON, VA 20187
MLS# VAFQ2024638Listed by: RE/MAX GATEWAY


Protect your home and budget from life's surprises with an Assurant Home Warranty, backed by a partner that supports you through every step of homeownership. Explore Plans.
© 2023 - 2026 ERA Franchise Systems LLC. All rights reserved. ERA Franchise Systems LLC fully supports the principles of the Fair Housing Act and the Equal Opportunity Act. ERA, ERA Real Estate powered, and their respective logos are registered service marks of ERA Franchise Systems LLC. Each office is independently owned and operated.