
5925 Wickie Ct, Warrenton, VA 20187
Local realty services provided by:O'BRIEN REALTY ERA POWERED
Upcoming open houses
- Sat, Nov 2112:00 pm - 03:00 pm
- Sun, Nov 2212:00 pm - 03:00 pm
Listed by: richie hanna
Office: re/max gateway
MLS#:VAFQ2024638
Source:BRIGHTMLS
Price summary
- Price:$815,000
- Price per sq. ft.:$269.33
About this home
Only 8 Years Young! This updated, custom-built Colonial is situated on 1.25 acres on the DC side of Warrenton! Tucked away on a quiet cul-de-sac with no HOA, this home offers a peaceful, park-like setting surrounded by nature, with plenty of room to enjoy the outdoors. A welcoming covered front porch leads into a thoughtfully designed main level featuring wood-look tile flooring, a private home office, and a formal dining room with custom built-ins. The beautifully appointed kitchen offers white shaker cabinetry, granite countertops, subway tile backsplash, stainless steel appliances, a center island, and a pantry. The adjoining breakfast area provides direct access to the deck, where you can relax and enjoy peaceful views of the surrounding hardwood trees. The inviting family room features a stunning stacked-stone gas fireplace flanked by custom built-ins. Upstairs, the spacious primary suite offers a private en-suite bath and an oversized walk-in closet, along with three additional generously sized bedrooms, a full hall bathroom, and a conveniently located laundry room. The partially finished walkout lower level provides a versatile bonus room, abundant storage, and plenty of additional space to customize to your needs. Additional highlights include an oversized two-car garage and paved driveway. Enjoy the best of both worlds with a private, wooded setting while remaining just minutes from Warrenton's shopping, dining, recreation, farmers' market, wineries, and breweries! Also conveniently located just minutes from Gainesville, where you will enjoy easy access to Wegmans and Gateway Shopping Center, with a variety of shopping, retail, entertainment and dining options, including an upcoming Tommy's Great American Restaurant....
Contact an agent
Home facts
- Year built:2018
- Subdivision & Development:BRIDLERIDGE WOODS
- Listing ID #:VAFQ2024638
- Added:1 day(s) ago
- Updated:November 18, 2026 at 03:17 PM
Rooms and interior
- Bedrooms:4
- Total bathrooms:3
- Full bathrooms:2
- Half bathrooms:1
- Flooring:Carpet, Ceramic Tile
- Dining Description:Dining Room, Formal/Separate Dining Room
- Bathrooms Description:Full Bath, Half Bath, Primary Bath(s), Primary Bathroom
- Kitchen Description:Built-In Microwave, Built-Ins, Carpet, Cooktop, Dishwasher, Disposal, Icemaker, Kitchen - Gourmet, Kitchen - Island, Kitchen - Table Space, Oven - Double, Oven - Wall, Pantry, Recessed Lighting, Refrigerator, Stainless Steel Appliances, Upgraded Countertops
- Bedroom Description:Carpet, Primary Bedroom, Walk In Closet(s)
- Basement:Yes
- Basement Description:Partially Finished, Walkout Level, Windows
- Living area:3,026 sq. ft.
Heating and cooling
- Cooling:Central A/C
- Heating:Electric, Forced Air, Heat Pump(s), Propane - Leased
Structure and exterior
- Roof:Architectural Shingle
- Year built:2018
- Building area:3,026 sq. ft.
- Lot area:1.26 Acres
- Lot Features:Backs to Trees, Cul-de-sac, Private, Trees/Wooded
- Architectural Style:Colonial
- Construction Materials:Vinyl Siding
- Exterior Features:Deck(s), Porch(es)
- Foundation Description:Concrete Perimeter
- Levels:3 Story
Schools
- High school:KETTLE RUN
- Middle school:W.C. TAYLOR
- Elementary school:P. B. SMITH
Utilities
- Water:Private, Well
- Sewer:On Site Septic, Private Septic Tank
Finances and disclosures
- Price:$815,000
- Price per sq. ft.:$269.33
- Tax amount:$6,728 (2026)
Features and amenities
- Laundry features:Dryer, Laundry, Washer
- Amenities:Built-Ins, Carpet, Ceiling Fan(s), Recessed Lighting, Window Treatments
Parking
- Parking description:Asphalt Driveway, Attached Garage, Garage - Front Entry, Garage Door Opener
- Garage:Yes
- Garage spaces:2
New listings near 5925 Wickie Ct
- Coming Soon
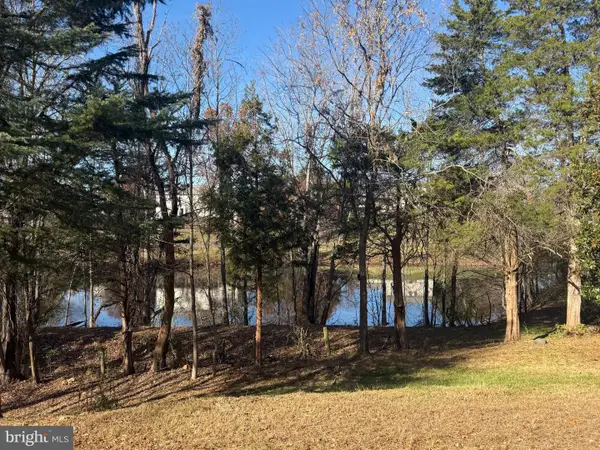 $888,000Coming Soon5 beds 4 baths3,560 sq. ft.
7184 Rebel Dr, WARRENTON, VA 20187
MLS# VAFQ2024510Listed by: EXP REALTY, LLC - Coming Soon
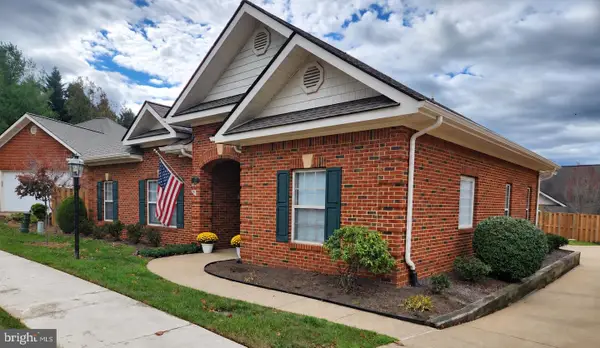 $669,000Coming Soon3 beds 2 baths1,689 sq. ft.
228 Carriage Chase Cir, WARRENTON, VA 20186
MLS# VAFQ2024626Listed by: CENTURY 21 REDWOOD REALTY - Coming Soon
 $284,900Coming Soon3 beds 2 baths1,116 sq. ft.
631 Waterloo Rd #122, WARRENTON, VA 20186
MLS# VAFQ2024590Listed by: SAMSON PROPERTIES - Coming Soon
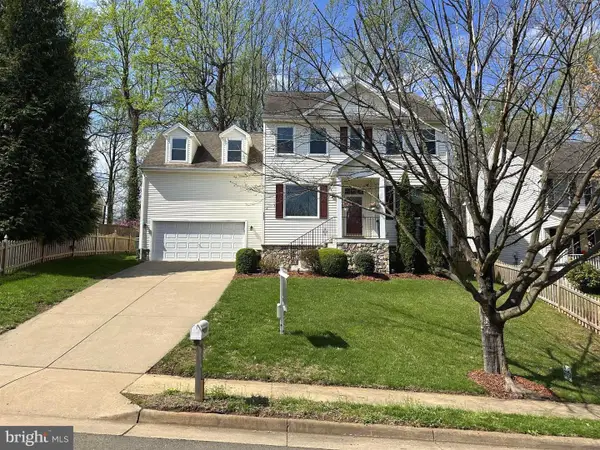 $850,000Coming Soon4 beds 4 baths3,137 sq. ft.
226 Breezewood Dr, WARRENTON, VA 20186
MLS# VAFQ2020504Listed by: SAMSON PROPERTIES - New
 $415,000Active3 beds 3 baths1,408 sq. ft.
436 Forest Ct, WARRENTON, VA 20186
MLS# VAFQ2024652Listed by: WRIGHT REALTY, INC. - New
 $639,000Active3 beds 2 baths2,376 sq. ft.
6427 Pavilion St, WARRENTON, VA 20187
MLS# VAFQ2024634Listed by: LONG & FOSTER REAL ESTATE, INC. - New
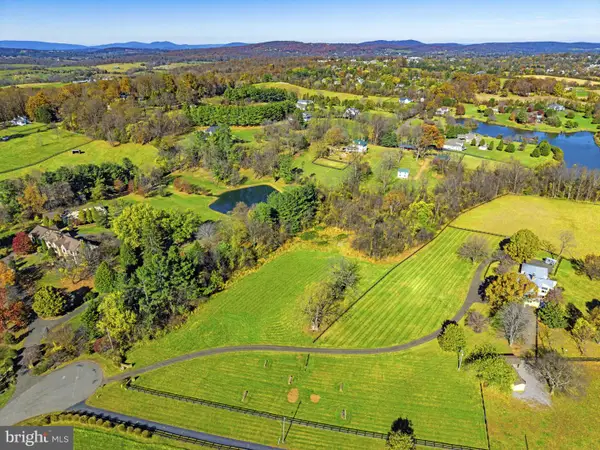 $359,000Active3.35 Acres
Leeton Ridge Rd, WARRENTON, VA 20186
MLS# VAFQ2024612Listed by: HUNT COUNTRY SOTHEBY'S INTERNATIONAL REALTY - Open Sun, 12 to 2pmNew
 $900,000Active5 beds 4 baths4,908 sq. ft.
7154 Chesterfield Dr, WARRENTON, VA 20187
MLS# VAFQ2024582Listed by: REAL BROKER, LLC 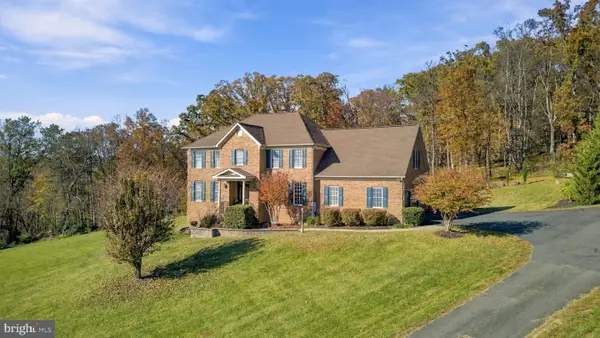 $1,200,000Active4 beds 6 baths4,702 sq. ft.
6450 Emily Anne Ct, WARRENTON, VA 20187
MLS# VAFQ2024566Listed by: PEARSON SMITH REALTY LLC


Protect your home and budget from life's surprises with an Assurant Home Warranty, backed by a partner that supports you through every step of homeownership. Explore Plans.
© 2023 - 2026 ERA Franchise Systems LLC. All rights reserved. ERA Franchise Systems LLC fully supports the principles of the Fair Housing Act and the Equal Opportunity Act. ERA, ERA Real Estate powered, and their respective logos are registered service marks of ERA Franchise Systems LLC. Each office is independently owned and operated.