
4405 Lakewood Dr, Warrenton, VA 20187
Local realty services provided by:ERA Liberty Realty
4405 Lakewood Dr,Warrenton, VA 20187
$825,000
- 5 Beds
- 3 Baths
- 2,978 sq. ft.
- Single family
- Pending
Listed by: heather wells
Office: real broker, llc.
MLS#:VAFQ2022802
Source:BRIGHTMLS
Price summary
- Price:$825,000
- Price per sq. ft.:$277.03
- Monthly HOA dues:$4.17
About this home
Situated on just over a half-acre of private, partially wooded land, this beautifully updated Colonial Farmhouse perfectly blends timeless character with today's modern comforts. Showcasing classic curb appeal and exceptional outdoor living, the home welcomes you with an expansive wraparound front porch that seamlessly transitions into a screened porch overlooking the spacious backyard. Whether you're sipping your morning coffee, hosting family and friends, or simply unwinding after a long day, these inviting outdoor spaces provide the perfect setting to enjoy the peaceful surroundings in every season.
Inside, you'll find rich hardwood floors throughout, a spacious family room anchored by a cozy wood-burning fireplace, and a stunning, newly renovated kitchen featuring granite countertops, a large center island, stainless steel appliances, and a sunny breakfast nook—perfect for your morning coffee. Thoughtfully updated bathrooms include Bluetooth-enabled lighting, while a versatile bonus room offers the ideal space for a playroom, game room, or media room.
The second level features a spacious owner's suite, three additional bedrooms, and a full bath. A finished attic provides even more flexibility with a fifth bedroom, home office, or playroom, plus abundant storage tucked along the eaves.
Outside, the oversized garage and storage shed provide plenty of room for vehicles, hobbies, and equipment. An EV charger and upgraded electrical panels add modern convenience, while the backyard is ready for every lifestyle with a spacious deck, fire pit and an invisible electric dog fence complete with two collars.
Additional improvements provide peace of mind, including a new roof (2019), interior paint (2021), HVAC system and whole-home dehumidifier (2022), attic solar fan (2023), new water heater (2026), and a recently installed chimney cap and liner for the wood-burning fireplace. A radon mitigation system is also in place.
Enjoy the best of both worlds with the tranquility of country living and convenient access to local amenities. Take an evening stroll along the private neighborhood trail to Lake Brittle for fishing or a scenic walk around the water, or head to nearby VintHill to enjoy local breweries, wineries, coffee shops, restaurants, and community events.
This exceptional home offers the perfect blend of character, thoughtful updates, and outdoor living—ready for you to move in and make it your own.
Professional Pictures coming soon. Along with brand new kitchen....
Contact an agent
Home facts
- Year built:1985
- Subdivision & Development:LAKEWOOD
- Listing ID #:VAFQ2022802
- Added:50 day(s) ago
- Updated:August 16, 2026 at 08:10 AM
Rooms and interior
- Bedrooms:5
- Total bathrooms:3
- Full bathrooms:2
- Half bathrooms:1
- Rooms Total:10
- Flooring:Hardwood
- Dining Description:Combination Kitchen/Dining, Dining Room
- Bathrooms Description:Full Bath, Half Bath, Primary Bathroom
- Kitchen Description:Breakfast Area, Built-In Microwave, Combination Kitchen/Living, Dishwasher, Disposal, Icemaker, Kitchen - Gourmet, Kitchen - Island, Oven - Double, Refrigerator, Stainless Steel Appliances, Upgraded Countertops, Water Heater
- Bedroom Description:Additional Bedroom, Primary Bedroom, Walk In Closet(s)
- Basement:Yes
- Basement Description:Outside Entrance, Rear Entrance, Rough Bath Plumb, Space For Rooms, Unfinished, Walkout Level
- Living area:2,978 sq. ft.
Heating and cooling
- Cooling:Central A/C
- Heating:Electric, Heat Pump(s)
Structure and exterior
- Roof:Shingle
- Year built:1985
- Building area:2,978 sq. ft.
- Lot area:0.6 Acres
- Lot Features:Backs to Trees
- Architectural Style:Colonial
- Construction Materials:Vinyl Siding
- Exterior Features:Deck(s), Screened, Wrap Around
- Foundation Description:Active Radon Mitigation, Slab
- Levels:3.5 Story
Schools
- High school:KETTLE RUN
- Middle school:AUBURN
- Elementary school:RITCHIE
Utilities
- Water:Public
- Sewer:Approved System, On Site Septic, Private Septic Tank
Finances and disclosures
- Price:$825,000
- Price per sq. ft.:$277.03
- Tax amount:$3,923 (2025)
Features and amenities
- Laundry features:Laundry
- Amenities:Attic/House Fan, Ceiling Fan(s), Exterior Cameras, Humidifer, Water Treat System
Parking
- Parking description:Additional Storage Area, Asphalt Driveway, Attached Garage, Electric Vehicle Charging Station(s), Garage - Side Entry, Garage Door Opener
- Garage:Yes
- Garage spaces:2
New listings near 4405 Lakewood Dr
- Coming Soon
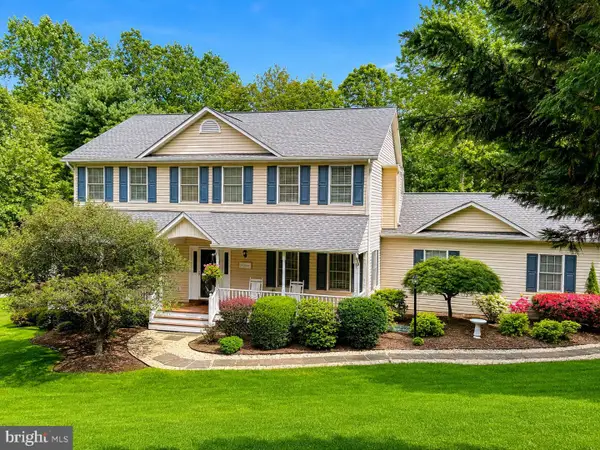 $839,999Coming Soon4 beds 4 baths
7067 Kelly Rd, WARRENTON, VA 20187
MLS# VAFQ2023528Listed by: WEICHERT, REALTORS - Coming Soon
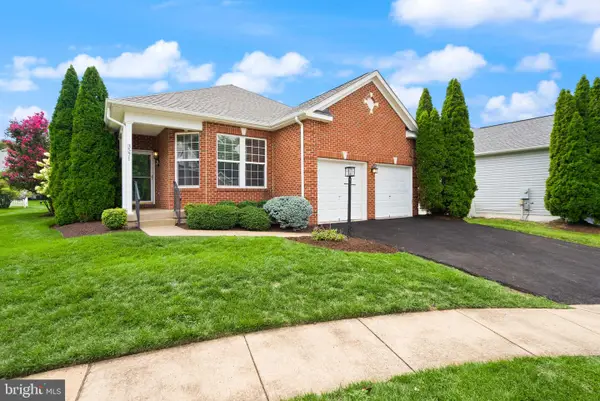 $599,000Coming Soon2 beds 2 baths
3571 Sutherland Ct, WARRENTON, VA 20187
MLS# VAFQ2023538Listed by: SAMSON PROPERTIES  $883,900Pending4 beds 4 baths2,898 sq. ft.
7417 Riley Rd, WARRENTON, VA 20187
MLS# VAFQ2023536Listed by: CENTURY 21 NEW MILLENNIUM- $883,900Pending4 beds 4 baths2,898 sq. ft.
7417 Riley Rd, WARRENTON, VA 20187
MLS# VAFQ2023536Listed by: CENTURY 21 NEW MILLENNIUM - $883,900Pending4 beds 4 baths2,898 sq. ft.
7417 Riley Rd, WARRENTON, VA 20187
MLS# VAFQ2023536Listed by: CENTURY 21 NEW MILLENNIUM - $883,900Pending4 beds 4 baths2,898 sq. ft.
7417 Riley Rd, WARRENTON, VA 20187
MLS# VAFQ2023536Listed by: CENTURY 21 NEW MILLENNIUM - $883,900Pending4 beds 4 baths2,898 sq. ft.
7417 Riley Rd, WARRENTON, VA 20187
MLS# VAFQ2023536Listed by: CENTURY 21 NEW MILLENNIUM - Coming Soon
 $549,000Coming Soon3 beds 4 baths
102 Mosby Cir, WARRENTON, VA 20186
MLS# VAFQ2023354Listed by: SAMSON PROPERTIES - Coming Soon
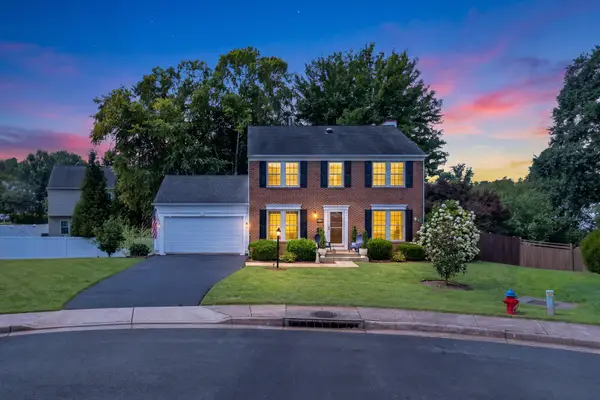 $670,000Coming Soon4 beds 3 baths
6517 Beechnut Cir, WARRENTON, VA 20187
MLS# VAFQ2023450Listed by: SAMSON PROPERTIES - Coming Soon
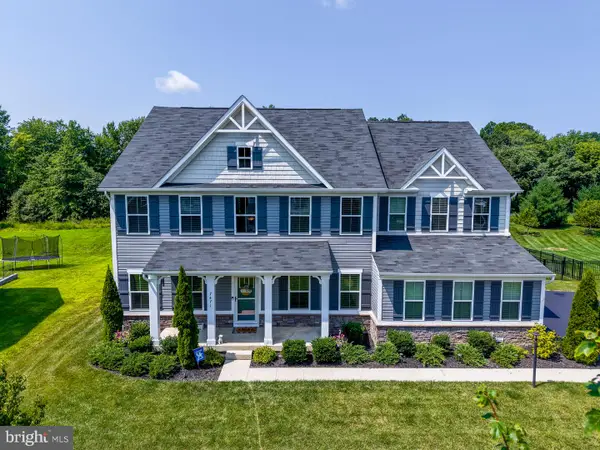 $975,000Coming Soon4 beds 5 baths
7471 Lake Willow Ct, WARRENTON, VA 20187
MLS# VAFQ2023110Listed by: PAUL WESLEY REAL ESTATE


Protect your home and budget from life's surprises with an Assurant Home Warranty, backed by a partner that supports you through every step of homeownership. Explore Plans.
© 2023 - 2026 ERA Franchise Systems LLC. All rights reserved. ERA Franchise Systems LLC fully supports the principles of the Fair Housing Act and the Equal Opportunity Act. ERA, ERA Real Estate powered, and their respective logos are registered service marks of ERA Franchise Systems LLC. Each office is independently owned and operated.