
7067 Kelly Rd, Warrenton, VA 20187
Local realty services provided by:ERA Byrne Realty
Listed by: cherie beatty
Office: weichert, realtors
MLS#:VAFQ2023528
Source:BRIGHTMLS
Price summary
- Price:$815,000
- Price per sq. ft.:$235.41
About this home
WOW! $30K PRICE IMPROVEMENT! NO HOA + 1 ACRE + $65K IN RECENT UPGRADES! If you've been searching for a home where you can unpack, settle in, and enjoy it from day one, this beautifully maintained Colonial deserves a look. Major improvements have already been completed, so you can spend less time worrying about projects and more time enjoying your new home!
Offering 4 bedrooms, 3.5 baths, new LVP flooring, a spacious family room with brick gas fireplace, bright kitchen with stainless-steel appliances, and a screened-in deck overlooking your private 1-acre property. The main level also offers a flexible living room/office and formal dining room. Upstairs, the spacious primary suite features vaulted ceilings, walk-in closet, jetted tub, and separate shower.
Need extra space? The finished lower level is a standout feature with a second family room and gas fireplace, kitchenette, oversized full bath, and abundant storage. Perfect for guests, entertaining, movie nights, hobbies, a home gym, or creating a private living area.
Step outside and enjoy the freedom of a full acre with NO HOA! The screened-in deck is ideal for morning coffee, summer gatherings, or relaxing evenings. A side-load 2-car garage, expansive driveway, abundant parking, and room for an RV add even more convenience.
And the big-ticket updates are already done: 2024 roof with transferable warranty, new septic system, gutters and grinder pump, newer HVAC systems, $21K in new flooring, professionally painted ceilings, and new ADT system.
Conveniently located near Wegmans, shopping, restaurants, hospitals, Routes 15, 29, 28 and I-66. This is more than a house—it's an opportunity to own a move-in-ready home with space, privacy, major updates, and NO HOA. Come see it—you may be surprised by just how much this home has to offer!...
Contact an agent
Home facts
- Year built:2000
- Subdivision & Development:EMERALD OAKS
- Listing ID #:VAFQ2023528
- Added:44 day(s) ago
- Updated:September 29, 2026 at 04:24 PM
Rooms and interior
- Bedrooms:4
- Total bathrooms:4
- Full bathrooms:3
- Half bathrooms:1
- Flooring:Carpet, Ceramic Tile, Luxury Vinyl Plank
- Dining Description:Dining Room, Formal/Separate Dining Room
- Bathrooms Description:Bathroom 2, Half Bath, Primary Bath(s), Primary Bathroom
- Kitchen Description:2nd Kitchen, Breakfast Area, Carpet, Dishwasher, Exhaust Fan, Icemaker, Kitchen - Gourmet, Kitchen - Table Space, Kitchenette, Microwave, Recessed Lighting, Refrigerator, Stainless Steel Appliances, Water Heater
- Bedroom Description:Carpet, Primary Bedroom, Walk In Closet(s)
- Basement:Yes
- Basement Description:Daylight, Full, Fully Finished, Heated, Improved, Outside Entrance, Rear Entrance, Side Entrance, Walkout Level, Windows
- Living area:3,462 sq. ft.
Heating and cooling
- Cooling:Attic Fan, Ceiling Fan(s), Central A/C
- Heating:90% Forced Air, Propane - Leased
Structure and exterior
- Roof:Architectural Shingle
- Year built:2000
- Building area:3,462 sq. ft.
- Lot area:0.97 Acres
- Lot Features:Backs to Trees, Cleared, Front Yard, Landscaping, Level, Open, Private, Rear Yard, SideYard(s)
- Architectural Style:Colonial
- Construction Materials:Vinyl Siding
- Exterior Features:Deck(s), Enclosed, Extensive Hardscape, Exterior Lighting, Gutter System, Patio(s), Play Area, Porch(es), Screened, Secure Storage, Sidewalks, Wrap Around
- Foundation Description:Permanent
- Levels:3 Story
Schools
- High school:KETTLE RUN
- Middle school:AUBURN
- Elementary school:C. H. RITCHIE
Utilities
- Water:Public
- Sewer:Private Septic Tank
Finances and disclosures
- Price:$815,000
- Price per sq. ft.:$235.41
- Tax amount:$6,080 (2026)
Features and amenities
- Laundry features:Dryer, Dryer In Unit, Has Laundry, Washer, Washer In Unit
- Amenities:Attic, Carpet, Ceiling Fan(s), Chair Railings, Double Pane Windows, Electric Available, Insulated Windows, Recessed Lighting, Security System, Smoke Detector, Window Treatments
Parking
- Parking description:Additional Storage Area, Asphalt Driveway, Attached Garage, Garage - Side Entry, Garage Door Opener, Paved Driveway
- Garage:Yes
- Garage spaces:2
New listings near 7067 Kelly Rd
- Coming Soon
 $715,000Coming Soon3 beds 2 baths1,729 sq. ft.
6766 Lake Anne Ct, WARRENTON, VA 20187
MLS# VAFQ2023844Listed by: RE/MAX GATEWAY - Coming SoonOpen Sat, 11am to 2pm
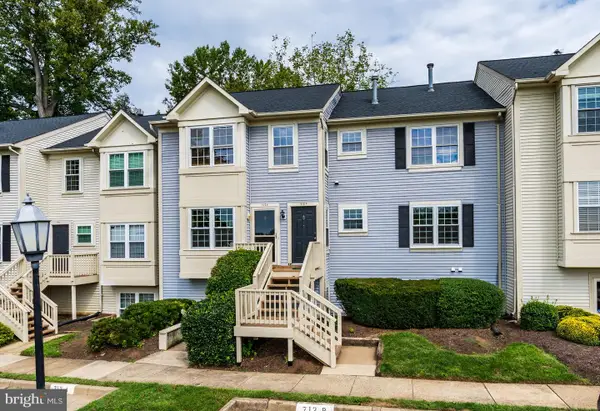 $320,000Coming Soon2 beds 3 baths1,320 sq. ft.
712-b Cedar Crest Dr #b, WARRENTON, VA 20186
MLS# VAFQ2024102Listed by: SAMSON PROPERTIES - Coming Soon
 $675,000Coming Soon4 beds 3 baths2,890 sq. ft.
6579 Lancaster Dr, WARRENTON, VA 20187
MLS# VAFQ2024068Listed by: WEICHERT, REALTORS - Coming Soon
 $885,000Coming Soon4 beds 4 baths3,401 sq. ft.
7809 Millfield Dr, WARRENTON, VA 20187
MLS# VAFQ2023802Listed by: KELLER WILLIAMS REALTY/LEE BEAVER & ASSOC. - Coming Soon
 $595,000Coming Soon3 beds 3 baths2,200 sq. ft.
9124 Meetze Rd, WARRENTON, VA 20187
MLS# VAFQ2022102Listed by: SPANGLER REAL ESTATE - Coming Soon
 $415,000Coming Soon3 beds 2 baths1,120 sq. ft.
88 John E Mann St, WARRENTON, VA 20186
MLS# VAFQ2023862Listed by: PEARSON SMITH REALTY, LLC - Coming Soon
 $625,000Coming Soon3 beds 3 baths2,436 sq. ft.
7278 Moss Ln, WARRENTON, VA 20187
MLS# VAFQ2023798Listed by: EXP REALTY, LLC - Coming Soon
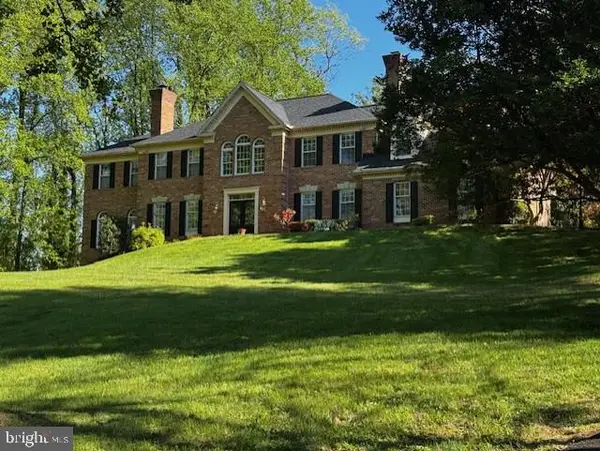 $1,055,000Coming Soon4 beds 5 baths5,515 sq. ft.
7831 Trafalgar Pl, WARRENTON, VA 20186
MLS# VAFQ2021698Listed by: ROSS REAL ESTATE - Coming Soon
 $850,000Coming Soon4 beds 4 baths3,137 sq. ft.
226 Breezewood Dr, WARRENTON, VA 20186
MLS# VAFQ2020504Listed by: SAMSON PROPERTIES - New
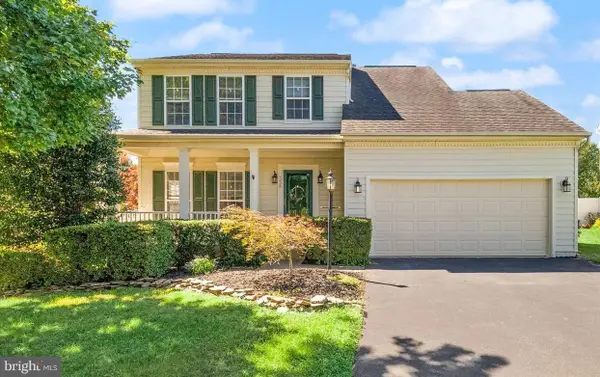 $669,000Active4 beds 4 baths2,644 sq. ft.
338 Singleton Cir, WARRENTON, VA 20186
MLS# VAFQ2023886Listed by: RE/MAX REAL ESTATE CONNECTIONS


Protect your home and budget from life's surprises with an Assurant Home Warranty, backed by a partner that supports you through every step of homeownership. Explore Plans.
© 2023 - 2026 ERA Franchise Systems LLC. All rights reserved. ERA Franchise Systems LLC fully supports the principles of the Fair Housing Act and the Equal Opportunity Act. ERA, ERA Real Estate powered, and their respective logos are registered service marks of ERA Franchise Systems LLC. Each office is independently owned and operated.