
6299 Margaret Way, Warrenton, VA 20187
Local realty services provided by:ERA Martin Associates
6299 Margaret Way,Warrenton, VA 20187
$699,900
- 4 Beds
- 3 Baths
- - sq. ft.
- Single family
- Coming Soon
Listed by: lesley m salman
Office: lpt realty, llc.
MLS#:VAFQ2021038
Source:BRIGHTMLS
Price summary
- Price:$699,900
- Monthly HOA dues:$101
About this home
Built for gathering. This home in the desireable neighborhood of Raymond Farm features a chef-oriented kitchen, separate dedicated prep kitchen, and upgraded owner’s suite.
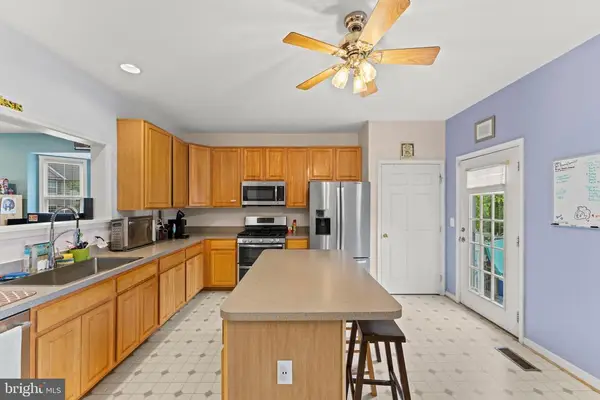
The kitchen includes granite counters, ceramic tile backsplash, pendant lighting, stainless appliances, double wall oven, pantry, and center island. Adjoining prep kitchen with second wall oven, cabinetry, and counter space provides dedicated prep area for baking or large-scale cooking. Designed for serious bakers or multi-generational cooking.
Owner's suite offers walk-in closet and ensuite bath with double vanity, quartz counters, tiled glass-enclosed shower with seating, and water closet.
Three secondary bedrooms on upper level. All include ceiling fans. Upper hall bath includes double vanity, quartz counters, and tub/shower combo. Loft area provides flex space with hardwood flooring. Linen closet on upper level.
Family room features hardwood floors and natural light. Main level includes powder room with upgraded flooring and toilet.
Three-car tandem garage with epoxy flooring and WiFi opener. Ecobee smart system installed. Unfinished walkout lower level ready for customization.
Raymond Farm offers walking access to community amenities, volleyball courts, and tot playground...
Contact an agent
Home facts
- Year built:2016
- Listing ID #:VAFQ2021038
- Added:1 day(s) ago
- Updated:May 25, 2026 at 01:31 PM
Rooms and interior
- Bedrooms:4
- Total bathrooms:3
- Full bathrooms:2
- Half bathrooms:1
- Flooring:Carpet, Ceramic Tile, Hardwood
- Dining Description:Dining Room
- Bathrooms Description:Bathroom 2, Half Bath, Primary Bathroom
- Kitchen Description:Breakfast Area, Built-In Microwave, Cooktop, Crown Moldings, Dishwasher, Disposal, Exhaust Fan, Kitchen - Gourmet, Kitchen - Island, Kitchen - Table Space, Recessed Lighting, Upgraded Countertops
- Bedroom Description:Primary Bedroom, Walk In Closet(s)
- Basement:Yes
- Basement Description:Unfinished, Walkout Stairs
Heating and cooling
- Cooling:Ceiling Fan(s), Central A/C
- Heating:Heat Pump(s), Natural Gas
Structure and exterior
- Year built:2016
- Architectural Style:Colonial
- Construction Materials:Vinyl Siding
- Exterior Features:Bump-outs, Deck(s)
- Foundation Description:Concrete Perimeter
- Levels:3 Story
Schools
- High school:KETTLE RUN
- Middle school:WARRENTON
- Elementary school:P.B. SMITH
Utilities
- Water:Public
- Sewer:Public Sewer
Finances and disclosures
- Price:$699,900
- Tax amount:$5,999 (2025)
Features and amenities
- Laundry features:Dryer, Laundry
- Amenities:Ceiling Fan(s), Crown Moldings, Recessed Lighting, Window Treatments
Parking
- Parking description:Attached Garage, Garage - Front Entry
- Garage:Yes
- Garage spaces:3
New listings near 6299 Margaret Way
- Coming Soon
 $749,000Coming Soon4 beds 3 baths
7163 Riley Rd, WARRENTON, VA 20187
MLS# VAFQ2021170Listed by: SPANGLER REAL ESTATE  $669,000Active4 beds 3 baths3,753 sq. ft.
97 John Ct, Warrenton, VA 20186
MLS# VAFQ2021844Listed by: LONG & FOSTER REAL ESTATE, INC.- New
 $459,900Active3 beds 4 baths2,192 sq. ft.
36 Sire Way, WARRENTON, VA 20186
MLS# VAFQ2022018Listed by: LONG & FOSTER REAL ESTATE, INC. - Coming Soon
 $619,900Coming Soon3 beds 3 baths
6708 Stream View Ln, WARRENTON, VA 20187
MLS# VAFQ2022010Listed by: LONG & FOSTER REAL ESTATE, INC. - New
 $789,000Active4 beds 4 baths3,912 sq. ft.
7586 Sweetgum Ct, WARRENTON, VA 20187
MLS# VAFQ2022162Listed by: RE/MAX GATEWAY - Coming Soon
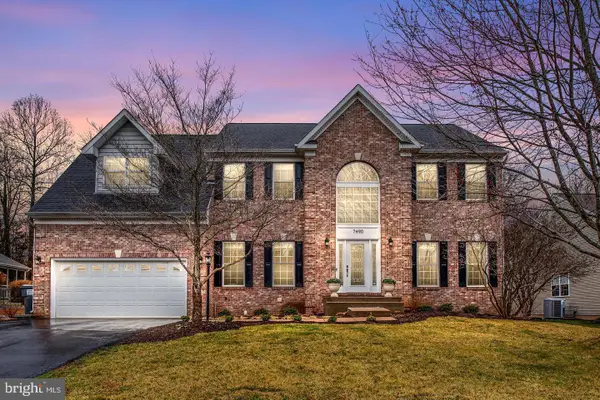 $836,900Coming Soon5 beds 3 baths
7490 Admiral Nelson Dr, WARRENTON, VA 20186
MLS# VAFQ2022198Listed by: PEARSON SMITH REALTY, LLC - Coming Soon
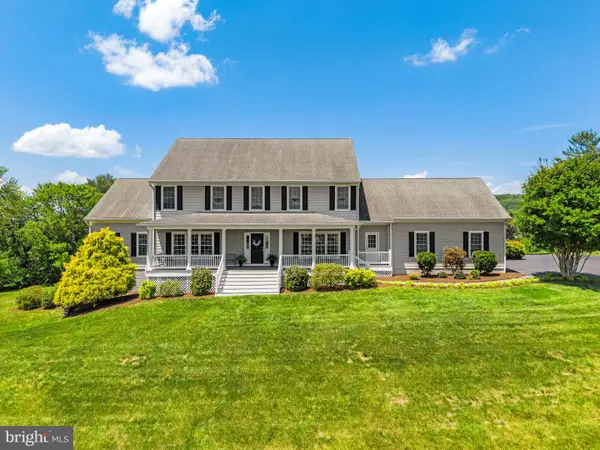 $1,300,000Coming Soon6 beds 5 baths
6272 Blackwell Rd, WARRENTON, VA 20187
MLS# VAFQ2022178Listed by: PEARSON SMITH REALTY LLC - New
 $724,000Active4 beds 3 baths3,059 sq. ft.
7033 Westmoreland Dr, Warrenton, VA 20187
MLS# VAFQ2022166Listed by: BRIGHTMLS OFFICE - New
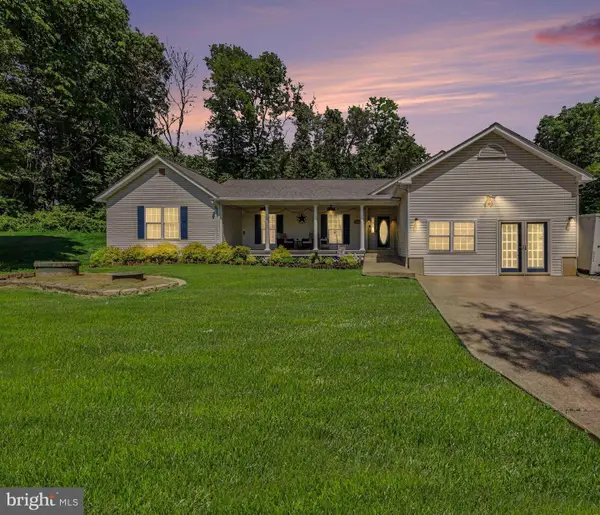 $799,900Active5 beds 3 baths2,448 sq. ft.
7462 Keith Rd, WARRENTON, VA 20186
MLS# VAFQ2022148Listed by: CENTURY 21 NEW MILLENNIUM


Protect your home and budget from life's surprises with an Assurant Home Warranty, backed by a partner that supports you through every step of homeownership. Explore Plans.
© 2023 - 2026 ERA Franchise Systems LLC. All rights reserved. ERA Franchise Systems LLC fully supports the principles of the Fair Housing Act and the Equal Opportunity Act. ERA, ERA Real Estate powered, and their respective logos are registered service marks of ERA Franchise Systems LLC. Each office is independently owned and operated.