
6727 Holly Farm Ln, Warrenton, VA 20187
Local realty services provided by:O'BRIEN REALTY ERA POWERED
6727 Holly Farm Ln,Warrenton, VA 20187
$659,000
- 4 Beds
- 3 Baths
- 3,066 sq. ft.
- Single family
- Active
Listed by: kendell a walker
Office: redfin corporation
MLS#:VAFQ2023186
Source:BRIGHTMLS
Price summary
- Price:$659,000
- Price per sq. ft.:$214.94
About this home
Welcome to this beautifully maintained detached patio home in the highly sought-after 55+ community of Suffield Meadows! Offering over 2,800 square feet of thoughtfully designed living space, this spacious residence features 4 bedrooms, 3 full baths, and one of the community's largest floor plans. The inviting main level boasts hardwood floors, a bright and open great room with a cozy gas fireplace, a gourmet kitchen with granite countertops, double wall ovens, abundant cabinetry, and a sunny morning room perfect for everyday living or entertaining. The spacious primary suite with en-suite bathroom and two additional main-level bedrooms provide convenient one-level living. While the upper level offers another bedroom, full bathroom and flexible space for guests, hobbies, or a home office. The unfinished basement is perfect for storage and finishing it to be the space that fits you best! Relax outdoors on the private deck or the amazing screened in porch overlooking professionally landscaped surroundings. A two-car garage and low-maintenance lifestyle complete the package. Residents of Suffield Meadows enjoy exceptional amenities including a clubhouse, pool, walking trails, lawn maintenance, and a welcoming community atmosphere, all just minutes from historic Warrenton's shopping, dining, medical facilities, and major commuter routes. This rare offering combines comfort, space, and convenience in one exceptional home....
Contact an agent
Home facts
- Year built:2005
- Subdivision & Development:SUFFIELD MEADOWS
- Listing ID #:VAFQ2023186
- Added:67 day(s) ago
- Updated:September 29, 2026 at 02:00 PM
Rooms and interior
- Bedrooms:4
- Total bathrooms:3
- Full bathrooms:3
- Flooring:Carpet, Ceramic Tile, Hardwood, Luxury Vinyl Plank
- Bathrooms Description:Primary Bath(s)
- Kitchen Description:Built-In Microwave, Cooktop, Dishwasher, Disposal, Kitchen - Gourmet, Kitchen - Table Space, Oven - Wall, Pantry, Recessed Lighting, Refrigerator, Upgraded Countertops
- Bedroom Description:Walk In Closet(s)
- Basement:Yes
- Basement Description:Full, Unfinished, Walkout Stairs
- Living area:3,066 sq. ft.
Heating and cooling
- Cooling:Central A/C
- Heating:Forced Air, Propane - Leased
Structure and exterior
- Year built:2005
- Building area:3,066 sq. ft.
- Architectural Style:Ranch/Rambler
- Construction Materials:Brick Front, Combination, Vinyl Siding
- Exterior Features:Deck(s), Porch(es), Screened
- Foundation Description:Permanent
- Levels:3 Story
Utilities
- Water:Public
- Sewer:Community Septic Tank, Public Septic, Shared Septic
Finances and disclosures
- Price:$659,000
- Price per sq. ft.:$214.94
- Tax amount:$4,853 (2025)
Features and amenities
- Laundry features:Dryer, Dryer In Unit, Has Laundry, Washer, Washer In Unit
- Amenities:Recessed Lighting, Window Treatments
Parking
- Parking description:Attached Garage, Garage Door Opener, On Street
- Garage:Yes
- Garage spaces:2
New listings near 6727 Holly Farm Ln
- Coming Soon
 $715,000Coming Soon3 beds 2 baths1,729 sq. ft.
6766 Lake Anne Ct, WARRENTON, VA 20187
MLS# VAFQ2023844Listed by: RE/MAX GATEWAY - Coming SoonOpen Sat, 11am to 2pm
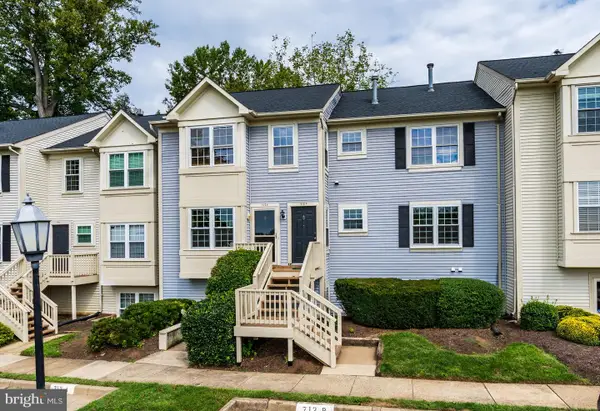 $320,000Coming Soon2 beds 3 baths1,320 sq. ft.
712-b Cedar Crest Dr #b, WARRENTON, VA 20186
MLS# VAFQ2024102Listed by: SAMSON PROPERTIES - Coming Soon
 $675,000Coming Soon4 beds 3 baths2,890 sq. ft.
6579 Lancaster Dr, WARRENTON, VA 20187
MLS# VAFQ2024068Listed by: WEICHERT, REALTORS - Coming Soon
 $885,000Coming Soon4 beds 4 baths3,401 sq. ft.
7809 Millfield Dr, WARRENTON, VA 20187
MLS# VAFQ2023802Listed by: KELLER WILLIAMS REALTY/LEE BEAVER & ASSOC. - Coming Soon
 $595,000Coming Soon3 beds 3 baths2,200 sq. ft.
9124 Meetze Rd, WARRENTON, VA 20187
MLS# VAFQ2022102Listed by: SPANGLER REAL ESTATE - Coming Soon
 $415,000Coming Soon3 beds 2 baths1,120 sq. ft.
88 John E Mann St, WARRENTON, VA 20186
MLS# VAFQ2023862Listed by: PEARSON SMITH REALTY, LLC - Coming Soon
 $625,000Coming Soon3 beds 3 baths2,436 sq. ft.
7278 Moss Ln, WARRENTON, VA 20187
MLS# VAFQ2023798Listed by: EXP REALTY, LLC - Coming Soon
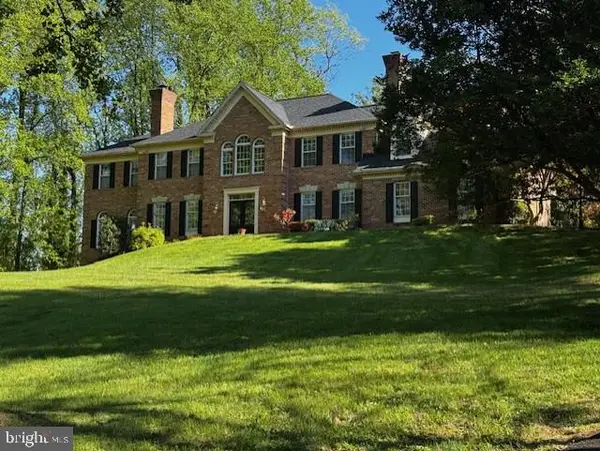 $1,055,000Coming Soon4 beds 5 baths5,515 sq. ft.
7831 Trafalgar Pl, WARRENTON, VA 20186
MLS# VAFQ2021698Listed by: ROSS REAL ESTATE - Coming Soon
 $850,000Coming Soon4 beds 4 baths3,137 sq. ft.
226 Breezewood Dr, WARRENTON, VA 20186
MLS# VAFQ2020504Listed by: SAMSON PROPERTIES - New
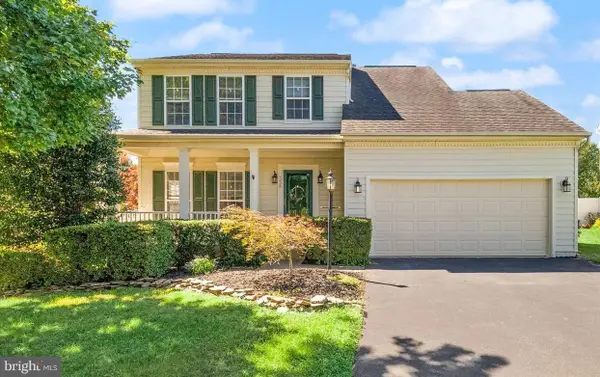 $669,000Active4 beds 4 baths2,644 sq. ft.
338 Singleton Cir, WARRENTON, VA 20186
MLS# VAFQ2023886Listed by: RE/MAX REAL ESTATE CONNECTIONS


Protect your home and budget from life's surprises with an Assurant Home Warranty, backed by a partner that supports you through every step of homeownership. Explore Plans.
© 2023 - 2026 ERA Franchise Systems LLC. All rights reserved. ERA Franchise Systems LLC fully supports the principles of the Fair Housing Act and the Equal Opportunity Act. ERA, ERA Real Estate powered, and their respective logos are registered service marks of ERA Franchise Systems LLC. Each office is independently owned and operated.