
6743 Breezy Dr, Warrenton, VA 20187
Local realty services provided by:ERA OakCrest Realty, Inc.
Listed by: angela smoot
Office: pearson smith realty llc.
MLS#:VAFQ2023972
Source:BRIGHTMLS
Price summary
- Price:$874,900
- Price per sq. ft.:$283.6
- Monthly HOA dues:$40
About this home
Nestled on 1.14 acres in Warrenton’s Breezy Knoll community on the D.C. side of Warrenton, your stately brick front colonial offers 4BD/4.5BA, a Main Level Primary Suite, spacious living areas, and peaceful treed views. Your home is complemented by mature landscaping and an oversized 2-car garage. The backyard features a spacious maintenance-free open air deck (2015) with double-sided stairs leading to a portion of the rear yard enclosed by maintenance-free fencing (2016). Beyond the fenced area, the expansive lot continues into the surrounding park-like, treed setting. The welcoming front entry opens to a soaring 2-Story Foyer highlighted by gleaming hardwood flooring and a sunlit Palladian window. Hardwood flooring spans most of the Main Level and continues up the hardwood staircase accented by designer metal balusters to the Upper Level Hallway. The floor plan offers both open concept living and defined gathering spaces. Adjacent to the 2-Story Foyer, the spacious Dining Room showcases custom moldings, a dramatic tray ceiling, and updated lighting. The Living Room features a cozy gas stone fireplace, soaring ceiling with fan, elegant moldings, and an atrium door leading to the deck. The Living Room flows into the Family Room, Breakfast Room, and Chef’s Kitchen. The Chef’s Kitchen is appointed with newly refreshed 42” cabinetry (2026) with trendy new handles/pulls (2026), stainless appliances (dbl wall ovens/cooktop/KitchenAid dishwasher ’19/GE French-door fridge ’26/built-in micro '24), granite countertops, and center island with updated lighting (2026) and barstool overhang. The adjoining Breakfast Room is filled with natural light from the bay window and enhanced by custom moldings and a new designer light fixture (2026). The Family Room and Breakfast Room open directly to the outdoor backyard retreat through an atrium door, creating effortless indoor-outdoor living -- great for entertaining! Located just off the Kitchen, the Mud/Laundry Room features a washer and dryer, cabinets for additional storage, tile floor, and direct access to the 2-car garage. Completing the Main Level is a Half Bath and Main Level Primary Suite. Freshly painted (2026) and enhanced with new neutral carpet (2026), the spacious Primary Suite features a dramatic tray ceiling with ceiling fan, oversized walk-in closet, and a spa-inspired Primary Bath with raised double vanities with brand new quartz (2026), soaking tub, separate shower with seat and tile surround, and tile flooring. The Upper Level features a hardwood hallway overlooking the 2-Story Foyer and Living Room below. Three Bedrooms offer ceiling fans, generous walk-in closet space, and private Ensuite Full Baths. Each Full Bath features a raised vanity, tile flooring, and tub/shower or separate shower. The expansive Lower Level features a sunlit walkout elevation, rough-in plumbing, and awaits your custom design, offering excellent potential for future finishing if needed or desired. Additional upgrades include: Brand new quartz countertops & faucets in Primary Bath & Bedroom 2 Ensuite Bath (2026), fresh paint throughout entire home (2026), new neutral carpet (2026), exterior shutters freshly painted (2026), exterior spotlights (2021 & 2018), several interior light fixtures (2026), added additional lighting to lower level (2020), water softener system (2021), added supplemental water heater for efficiency (2021), garbage disposal (2016), HVAC UV filter system (2026), front storm door (2016), paved driveway (2015), extended downspouts for drainage (2015) & more! Enjoy the best of both worlds. A peaceful setting with treed views, yet only conveniently located just minutes from shopping, schools, major commuter routes, Wegmans, and Historic Old Town Warrenton....
Contact an agent
Home facts
- Year built:2015
- Subdivision & Development:BREEZY KNOLL
- Listing ID #:VAFQ2023972
- Added:17 day(s) ago
- Updated:September 29, 2026 at 02:00 PM
Rooms and interior
- Bedrooms:4
- Total bathrooms:5
- Full bathrooms:4
- Half bathrooms:1
- Flooring:Carpet, Ceramic Tile, Hardwood
- Dining Description:Dining Room, Formal/Separate Dining Room
- Bathrooms Description:Full Bath, Half Bath, Primary Bath(s), Primary Bathroom
- Kitchen Description:Breakfast Area, Built-In Microwave, Carpet, Cooktop, Crown Moldings, Dishwasher, Disposal, Exhaust Fan, Kitchen - Gourmet, Kitchen - Island, Oven - Double, Oven - Self Cleaning, Oven - Wall, Recessed Lighting, Refrigerator, Stainless Steel Appliances, Upgraded Countertops, Water Heater
- Bedroom Description:Carpet, Entry Level Bedroom, Primary Bedroom, Walk In Closet(s)
- Basement:Yes
- Basement Description:Connecting Stairway, Full, Rough Bath Plumb, Space For Rooms, Unfinished, Walkout Level
- Living area:3,085 sq. ft.
Heating and cooling
- Cooling:Ceiling Fan(s), Central A/C, Zoned
- Heating:Forced Air, Propane - Leased, Zoned
Structure and exterior
- Roof:Architectural Shingle
- Year built:2015
- Building area:3,085 sq. ft.
- Lot area:1.14 Acres
- Lot Features:Backs to Trees, Landscaping, Private, Trees/Wooded
- Architectural Style:Colonial
- Construction Materials:Brick Front, Vinyl Siding
- Exterior Features:Deck(s), Gutter System
- Foundation Description:Concrete Perimeter, Slab
- Levels:2 Stories
Schools
- High school:KETTLE RUN
- Middle school:AUBURN
- Elementary school:C. HUNTER RITCHIE
Utilities
- Water:Public
- Sewer:On Site Septic
Finances and disclosures
- Price:$874,900
- Price per sq. ft.:$283.6
- Tax amount:$7,165 (2025)
Features and amenities
- Laundry features:Dryer, Laundry, Washer
- Amenities:Attic, Bay/Bow Windows, Carpet, Ceiling Fan(s), Chair Railings, Crown Moldings, Double Pane Windows, Recessed Lighting, Smoke Detector, Transom Windows, Underground Utilities
Parking
- Parking description:Additional Storage Area, Asphalt Driveway, Attached Garage, Garage - Side Entry, Garage Door Opener, Inside Access, On Street
- Garage:Yes
- Garage spaces:2
New listings near 6743 Breezy Dr
- Coming Soon
 $715,000Coming Soon3 beds 2 baths1,729 sq. ft.
6766 Lake Anne Ct, WARRENTON, VA 20187
MLS# VAFQ2023844Listed by: RE/MAX GATEWAY - Coming SoonOpen Sat, 11am to 2pm
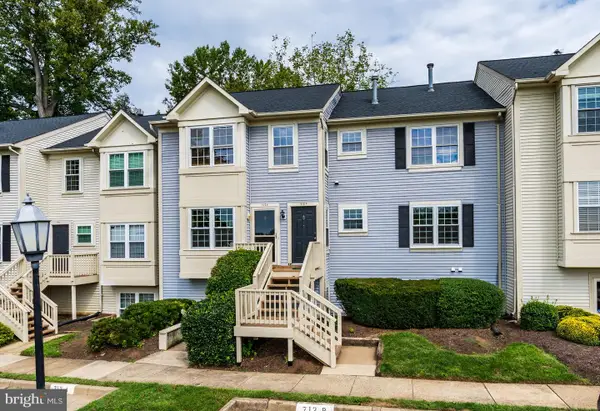 $320,000Coming Soon2 beds 3 baths1,320 sq. ft.
712-b Cedar Crest Dr #b, WARRENTON, VA 20186
MLS# VAFQ2024102Listed by: SAMSON PROPERTIES - Coming Soon
 $675,000Coming Soon4 beds 3 baths2,890 sq. ft.
6579 Lancaster Dr, WARRENTON, VA 20187
MLS# VAFQ2024068Listed by: WEICHERT, REALTORS - Coming Soon
 $885,000Coming Soon4 beds 4 baths3,401 sq. ft.
7809 Millfield Dr, WARRENTON, VA 20187
MLS# VAFQ2023802Listed by: KELLER WILLIAMS REALTY/LEE BEAVER & ASSOC. - Coming Soon
 $595,000Coming Soon3 beds 3 baths2,200 sq. ft.
9124 Meetze Rd, WARRENTON, VA 20187
MLS# VAFQ2022102Listed by: SPANGLER REAL ESTATE - Coming Soon
 $415,000Coming Soon3 beds 2 baths1,120 sq. ft.
88 John E Mann St, WARRENTON, VA 20186
MLS# VAFQ2023862Listed by: PEARSON SMITH REALTY, LLC - Coming Soon
 $625,000Coming Soon3 beds 3 baths2,436 sq. ft.
7278 Moss Ln, WARRENTON, VA 20187
MLS# VAFQ2023798Listed by: EXP REALTY, LLC - Coming Soon
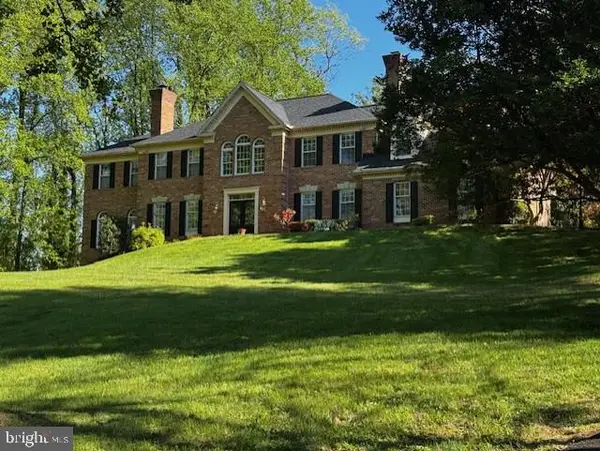 $1,055,000Coming Soon4 beds 5 baths5,515 sq. ft.
7831 Trafalgar Pl, WARRENTON, VA 20186
MLS# VAFQ2021698Listed by: ROSS REAL ESTATE - Coming Soon
 $850,000Coming Soon4 beds 4 baths3,137 sq. ft.
226 Breezewood Dr, WARRENTON, VA 20186
MLS# VAFQ2020504Listed by: SAMSON PROPERTIES - New
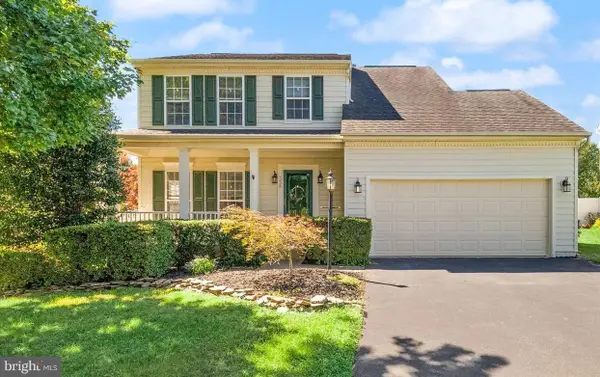 $669,000Active4 beds 4 baths2,644 sq. ft.
338 Singleton Cir, WARRENTON, VA 20186
MLS# VAFQ2023886Listed by: RE/MAX REAL ESTATE CONNECTIONS


Protect your home and budget from life's surprises with an Assurant Home Warranty, backed by a partner that supports you through every step of homeownership. Explore Plans.
© 2023 - 2026 ERA Franchise Systems LLC. All rights reserved. ERA Franchise Systems LLC fully supports the principles of the Fair Housing Act and the Equal Opportunity Act. ERA, ERA Real Estate powered, and their respective logos are registered service marks of ERA Franchise Systems LLC. Each office is independently owned and operated.