
6743 Breezy Dr, Warrenton, VA 20187
Local realty services provided by:ERA Liberty Realty
Upcoming open houses
- Sun, Oct 2502:00 pm - 04:00 pm
Listed by: angela smoot
Office: pearson smith realty llc.
MLS#:VAFQ2024444
Source:BRIGHTMLS
Price summary
- Price:$844,900
- Price per sq. ft.:$273.87
- Monthly HOA dues:$40
About this home
SELLER OFFERING $15K CONCESSION TO BUYER!! -- Put it toward closing costs or an interest rate buydown, and make your move! Set on 1.14-ACRES in Warrenton’s desirable Breezy Knoll community, this stately brick front Colonial offers 4BDs, 4.5BAs, a MAIN LEVEL PRIMARY SUITE, and a standout feature that’s hard to find: ALL FOUR BEDROOMS HAVE THEIR OWN PRIVATE ENSUITE FULL BATH! Freshly updated in August 2026, with $25K+ in recent upgrades, this home combines spacious living areas, peaceful treed views, and a convenient location on the D.C. side of Warrenton. Recent 2026 updates include fresh neutral paint throughout, new carpet, refreshed kitchen cabinetry and hardware, new quartz bathroom countertops, updated lighting, and more! The welcoming 2-STORY FOYER makes a striking first impression with a sunlit Palladian window, GLEAMING HARDWOOD FLOORING, and a beautiful HARDWOOD STAIRCASE accented by designer metal balusters. Hardwood floors extend throughout most of the Main Level and continue upstairs to the Upper Level Hallway, complementing a floor plan that balances open concept living with inviting spaces for entertaining. The MAIN LEVEL PRIMARY SUITE offers a dramatic TRAY CEILING, ceiling fan, HUGE WALK-IN CLOSET, and SPA-INSIRED PRIMARY BATH with raised double vanities, brand NEW QUARTZ countertops (2026), a soaking tub, and a separate tiled shower with seat. The CHEF’S KITCHEN features REFRESHED 42” CABINETRY with new hardware (2026), granite countertops, STAINLESS APPLIANCES, and a CENTER ISLAND with barstool seating and updated lighting. Appliance highlights include a new GE French door refrigerator (2026), built-in microwave (2024), and KitchenAid dishwasher (2019). The adjoining Breakfast Room is filled with natural light from a BAY WINDOW and enhanced by custom moldings and a new designer light fixture (2026). The Kitchen and Breakfast Room flow into the Family Room, with direct access to the DECK and BACKYARD RETREAT for easy indoor outdoor living. The spacious Living Room features a cozy gas STONE FIREPLACE, soaring ceiling, ceiling fan, elegant moldings, and atrium door access to the deck. A formal Dining Room with custom moldings, dramatic TRAY CEILING, and updated lighting completes the entertaining spaces. The Main Level also includes a MUD/LAUNDRY ROOM with washer and dryer, storage cabinetry, tile flooring, and direct access to the OVERSIZED 2-CAR GARAGE, plus a Half Bath. Upstairs, the three additional bedrooms each feature a PRIVATE ENSUITE FULL BATH, ceiling fan, and generous closet space. Bedroom 2’s bath has also been refreshed with brand new quartz countertops and faucets (2026). The EXPANSIVE WALKOUT LOWER LEVEL offers abundant space with direct access to the backyard. Outside, enjoy 1.14-ACRES OF PEACEFUL, TREED PRIVACY. The expansive maintenance-free deck (2015), complete with double sided stairs, overlooks a fenced portion of the backyard, while the property extends beyond into a park-like setting surrounded by mature trees. Additional improvements include an HVAC UV filter system (2026), water softener (2021), supplemental water heater (2021), exterior spotlights (2021/2018), maintenance-free fencing (2016), front storm door (2016), paved driveway (2015), extended downspouts for drainage (2015), and more! Located in BREEZY KNOLL, just minutes from shopping, schools, major commuter routes, Wegmans, and Historic Old Town Warrenton. Enjoy the convenience of being close to everything while coming home to a peaceful setting....
Contact an agent
Home facts
- Year built:2015
- Subdivision & Development:BREEZY KNOLL
- Listing ID #:VAFQ2024444
- Added:1 day(s) ago
- Updated:October 24, 2026 at 04:38 AM
Rooms and interior
- Bedrooms:4
- Total bathrooms:5
- Full bathrooms:4
- Half bathrooms:1
- Flooring:Carpet, Ceramic Tile, Hardwood
- Dining Description:Dining Room, Formal/Separate Dining Room
- Bathrooms Description:Full Bath, Half Bath, Primary Bath(s), Primary Bathroom
- Kitchen Description:Breakfast Area, Built-In Microwave, Carpet, Cooktop, Crown Moldings, Dishwasher, Disposal, Exhaust Fan, Kitchen - Gourmet, Kitchen - Island, Oven - Double, Oven - Self Cleaning, Oven - Wall, Recessed Lighting, Refrigerator, Stainless Steel Appliances, Upgraded Countertops, Water Heater
- Bedroom Description:Carpet, Entry Level Bedroom, Primary Bedroom, Walk In Closet(s)
- Basement:Yes
- Basement Description:Connecting Stairway, Full, Rough Bath Plumb, Space For Rooms, Unfinished, Walkout Level
- Living area:3,085 sq. ft.
Heating and cooling
- Cooling:Ceiling Fan(s), Central A/C, Zoned
- Heating:Forced Air, Propane - Leased, Zoned
Structure and exterior
- Roof:Architectural Shingle
- Year built:2015
- Building area:3,085 sq. ft.
- Lot area:1.14 Acres
- Lot Features:Backs to Trees, Landscaping, Private, Trees/Wooded
- Architectural Style:Colonial
- Construction Materials:Brick Front, Vinyl Siding
- Exterior Features:Deck(s), Gutter System
- Foundation Description:Concrete Perimeter, Slab
- Levels:3 Story
Schools
- High school:KETTLE RUN
- Middle school:AUBURN
- Elementary school:C. HUNTER RITCHIE
Utilities
- Water:Public
- Sewer:On Site Septic
Finances and disclosures
- Price:$844,900
- Price per sq. ft.:$273.87
- Tax amount:$7,165 (2025)
Features and amenities
- Laundry features:Dryer, Laundry, Washer
- Amenities:Attic, Bay/Bow Windows, Carpet, Ceiling Fan(s), Chair Railings, Crown Moldings, Double Pane Windows, Recessed Lighting, Smoke Detector, Transom Windows, Underground Utilities
Parking
- Parking description:Additional Storage Area, Asphalt Driveway, Attached Garage, Garage - Side Entry, Garage Door Opener, Inside Access, On Street
- Garage:Yes
- Garage spaces:2
New listings near 6743 Breezy Dr
- Coming Soon
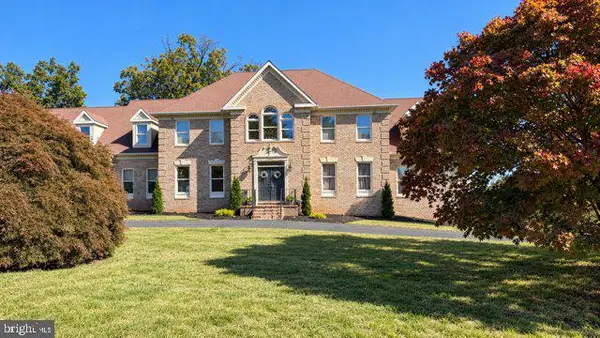 $1,050,000Coming Soon4 beds 4 baths4,723 sq. ft.
7966 Wellington Dr, WARRENTON, VA 20186
MLS# VAFQ2024388Listed by: LONG & FOSTER REAL ESTATE, INC. - Coming Soon
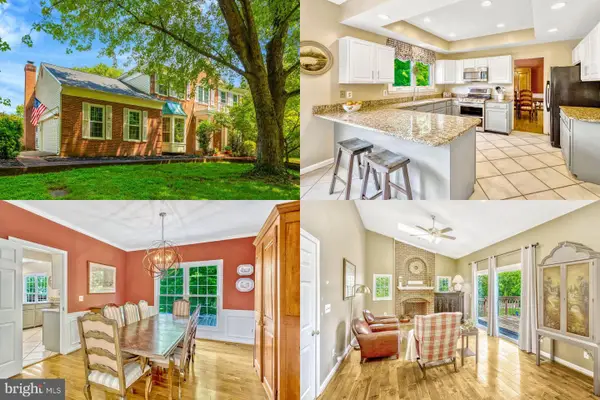 $675,000Coming Soon4 beds 4 baths3,240 sq. ft.
6705 Kelly Rd, WARRENTON, VA 20187
MLS# VAFQ2024324Listed by: KELLER WILLIAMS REALTY - Coming Soon
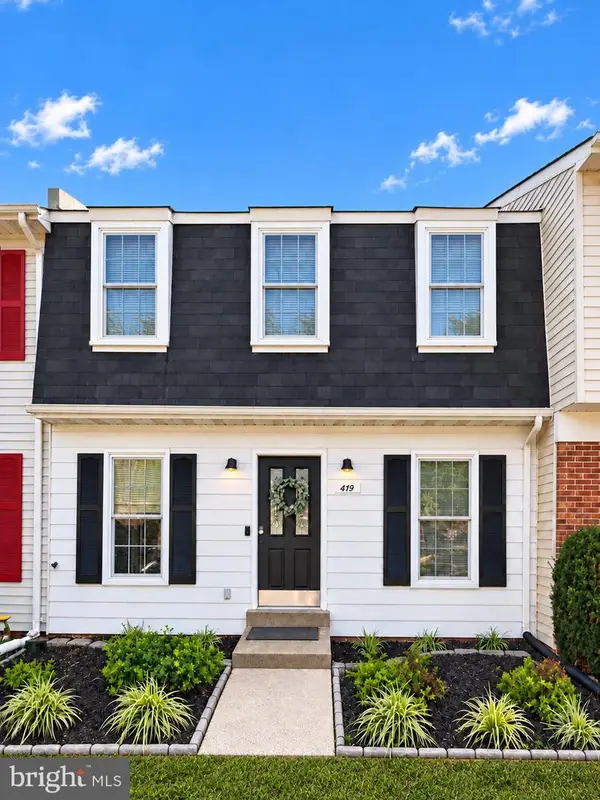 $429,900Coming Soon3 beds 3 baths2,090 sq. ft.
419 Denning Ct, WARRENTON, VA 20186
MLS# VAFQ2024362Listed by: RE/MAX REAL ESTATE CONNECTIONS - Coming Soon
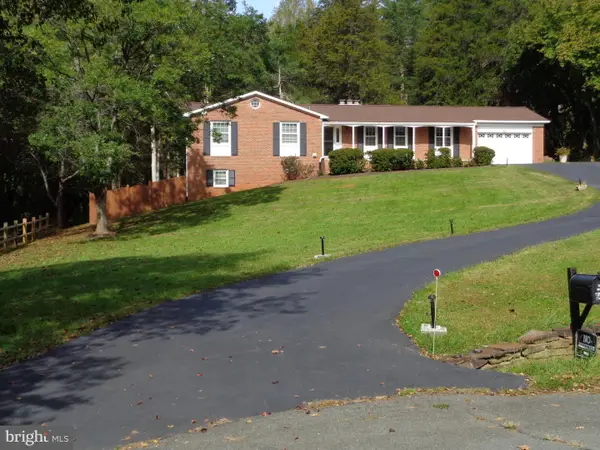 $610,000Coming Soon3 beds 2 baths1,558 sq. ft.
6474 Glouchester St, WARRENTON, VA 20187
MLS# VAFQ2024186Listed by: BERKSHIRE HATHAWAY HOMESERVICES PENFED REALTY - Coming Soon
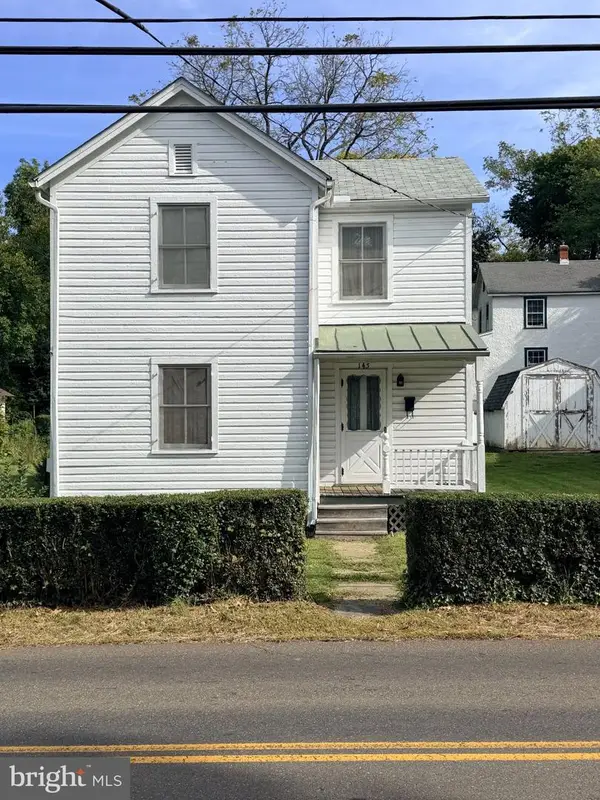 $250,000Coming Soon2 beds 1 baths1,288 sq. ft.
145 E Lee St, WARRENTON, VA 20186
MLS# VAFQ2024290Listed by: SAMSON PROPERTIES - Coming Soon
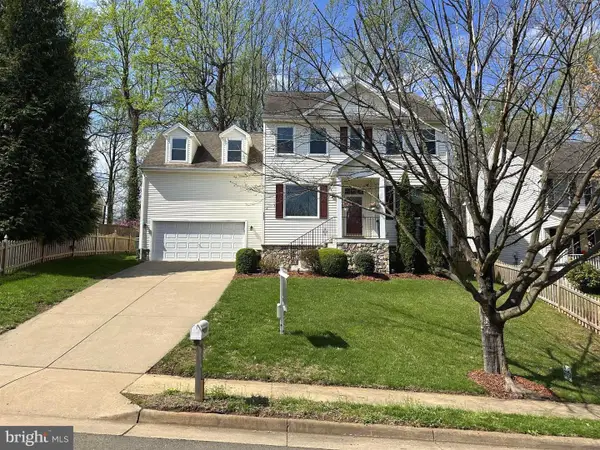 $850,000Coming Soon4 beds 4 baths3,137 sq. ft.
226 Breezewood Dr, WARRENTON, VA 20186
MLS# VAFQ2020504Listed by: SAMSON PROPERTIES - New
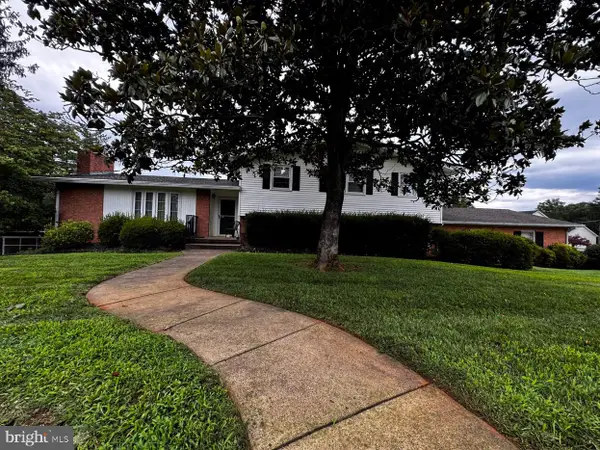 $749,900Active4 beds 3 baths3,152 sq. ft.
7260 Mosby Dr, WARRENTON, VA 20187
MLS# VAFQ2024430Listed by: PEARSON SMITH REALTY, LLC - New
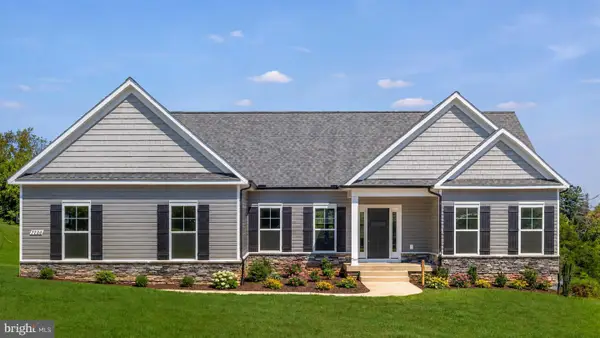 $900,000Active3 beds 4 baths2,330 sq. ft.
7226 Hunting Ln, WARRENTON, VA 20186
MLS# VAFQ2024404Listed by: EXP REALTY, LLC - New
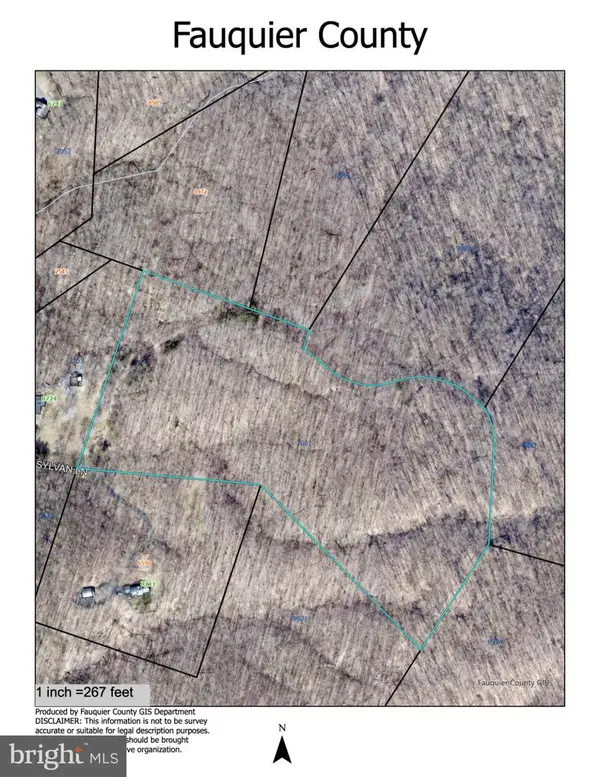 $425,000Active25 Acres
Tract 3 Sylvan Ln, WARRENTON, VA 20186
MLS# VAFQ2024222Listed by: SHERIDAN-MACMAHON LTD. - New
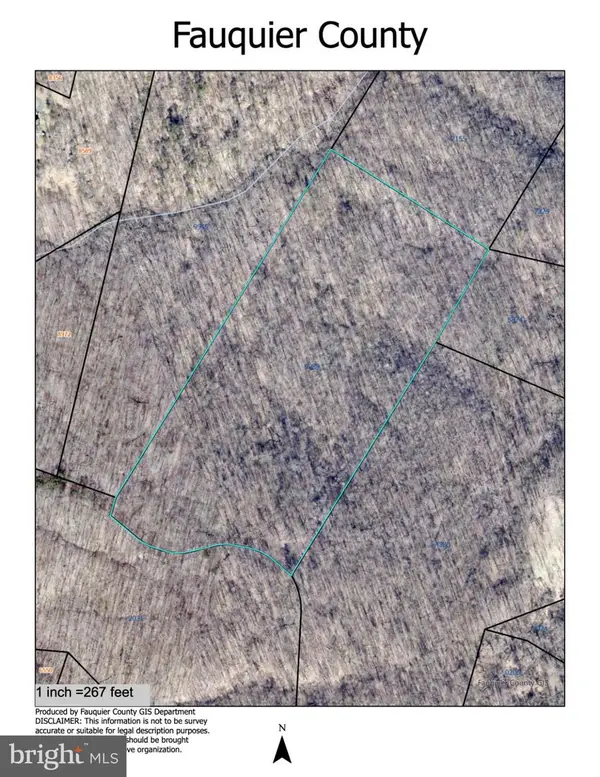 $425,000Active25 Acres
Tract 4 Sylvan, WARRENTON, VA 20187
MLS# VAFQ2024226Listed by: SHERIDAN-MACMAHON LTD.


Protect your home and budget from life's surprises with an Assurant Home Warranty, backed by a partner that supports you through every step of homeownership. Explore Plans.
© 2023 - 2026 ERA Franchise Systems LLC. All rights reserved. ERA Franchise Systems LLC fully supports the principles of the Fair Housing Act and the Equal Opportunity Act. ERA, ERA Real Estate powered, and their respective logos are registered service marks of ERA Franchise Systems LLC. Each office is independently owned and operated.