
6796 Grays Mill Rd, Warrenton, VA 20187
Local realty services provided by:Mountain Realty ERA Powered
6796 Grays Mill Rd,Warrenton, VA 20187
$525,000
- 3 Beds
- 2 Baths
- 1,960 sq. ft.
- Single family
- Active
Listed by: terrie l. owens
Office: long & foster real estate, inc.
MLS#:VAFQ2023532
Source:BRIGHTMLS
Price summary
- Price:$525,000
- Price per sq. ft.:$267.86
About this home
This charming hard to find ranch-style home offers a spacious 1-acre lot with beautifully landscaped and lush front and rear yards, perfect for outdoor gatherings. The exterior features a combination of brick and vinyl siding, complemented by a detached garage and additional storage shed. Inside, the home boasts 1,960 sq. ft. of well-designed living space all on one level. The traditional floor plan includes three bedrooms and two full bathrooms, featuring a stall shower and a tub shower for added convenience. The inviting family room addition complete with a cozy propane stand alone stove, flows seamlessly into the huge country eat-in kitchen, which is equipped with modern appliances including a dishwasher, microwave, and refrigerator. The living room features a wood burning fireplace and beautil sunny bay window. Elegant details such as crown moldings, chair railings, and hardwood floors enhance the interior's appeal. Enjoy the tranquility of the garden/lawn view from the deck, ideal for morning coffee or evening grilling and relaxation. The property also offers ample parking with a driveway accommodating 10+ vehicles. Located in a welcoming community, this home is conveniently situated near local parks, schools, and commuting routes, making it an ideal choice for those seeking a balanced lifestyle. Experience the perfect blend of comfort and convenience in this delightful home....
Contact an agent
Home facts
- Year built:1978
- Subdivision & Development:NONE AVAILABLE
- Listing ID #:VAFQ2023532
- Added:1 day(s) ago
- Updated:August 17, 2026 at 02:05 PM
Rooms and interior
- Bedrooms:3
- Total bathrooms:2
- Full bathrooms:2
- Flooring:Carpet, Ceramic Tile, Hardwood
- Dining Description:Combination Kitchen/Dining, Dining Area
- Bathrooms Description:Primary Bath(s)
- Kitchen Description:Breakfast Area, Carpet, Crown Moldings, Dishwasher, Disposal, Kitchen - Eat-In, Kitchen - Table Space, Microwave, Refrigerator, Stove
- Bedroom Description:Carpet, Entry Level Bedroom
- Living area:1,960 sq. ft.
Heating and cooling
- Cooling:Central A/C
- Heating:Central, Electric, Heat Pump(s)
Structure and exterior
- Year built:1978
- Building area:1,960 sq. ft.
- Lot area:1 Acres
- Lot Features:Cleared, Front Yard, Landscaping, Open, Rear Yard, SideYard(s)
- Architectural Style:Ranch/Rambler
- Construction Materials:Brick, Vinyl Siding
- Exterior Features:Deck(s), Outbuilding(s)
- Foundation Description:Crawl Space
- Levels:1 Story
Utilities
- Water:Public
- Sewer:On Site Septic
Finances and disclosures
- Price:$525,000
- Price per sq. ft.:$267.86
- Tax amount:$4,134 (2025)
Features and amenities
- Laundry features:Dryer, Laundry, Washer
- Amenities:Carpet, Ceiling Fan(s), Chair Railings, Crown Moldings
Parking
- Parking description:Additional Storage Area, Detached Garage, Garage - Front Entry
- Garage:Yes
- Garage spaces:1
New listings near 6796 Grays Mill Rd
- New
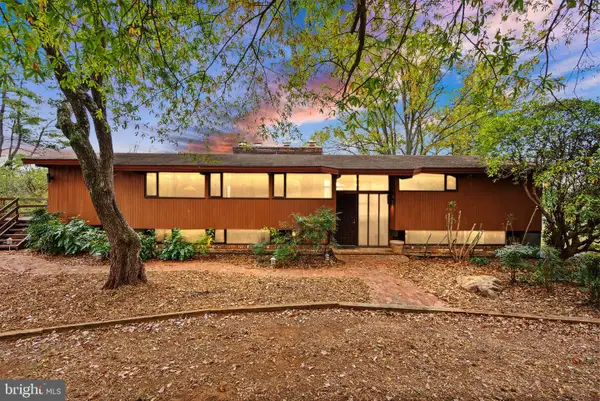 $1,270,000Active4 beds 3 baths3,830 sq. ft.
7099 Glen Curtiss Ln, WARRENTON, VA 20187
MLS# VAFQ2023502Listed by: REAL BROKER, LLC - Coming Soon
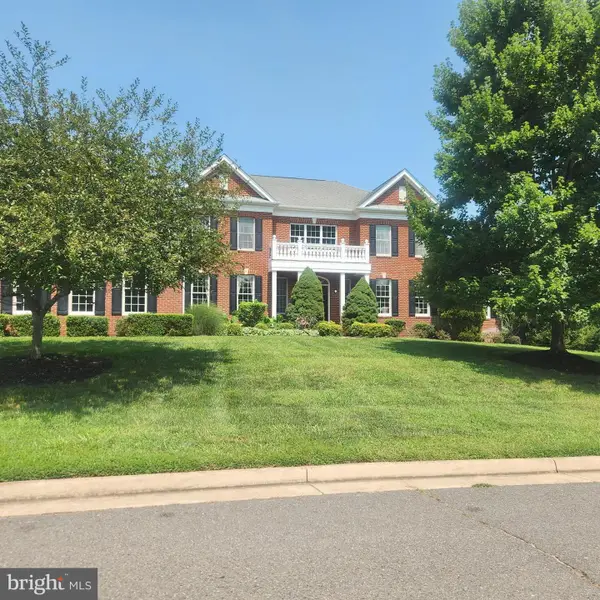 $1,500,000Coming Soon4 beds 6 baths
4434 Corral Rd, WARRENTON, VA 20187
MLS# VAFQ2023434Listed by: CENTURY 21 NEW MILLENNIUM - Coming Soon
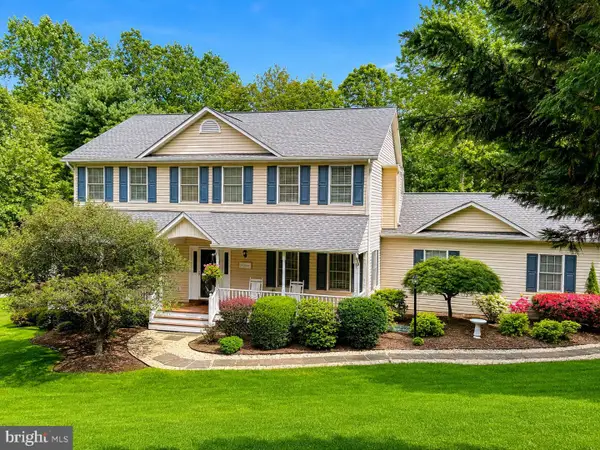 $839,999Coming Soon4 beds 4 baths
7067 Kelly Rd, WARRENTON, VA 20187
MLS# VAFQ2023528Listed by: WEICHERT, REALTORS - Coming Soon
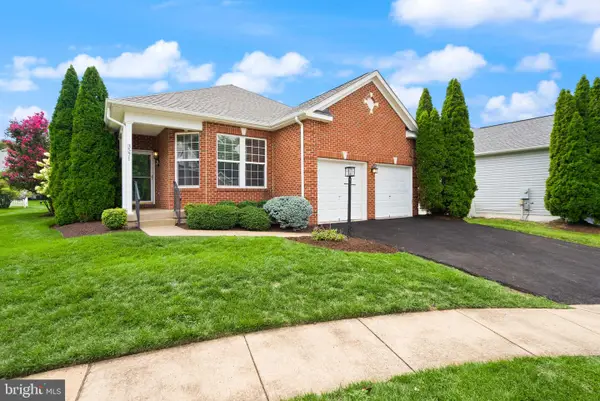 $599,000Coming Soon2 beds 2 baths
3571 Sutherland Ct, WARRENTON, VA 20187
MLS# VAFQ2023538Listed by: SAMSON PROPERTIES  $883,900Pending4 beds 4 baths2,898 sq. ft.
7417 Riley Rd, WARRENTON, VA 20187
MLS# VAFQ2023536Listed by: CENTURY 21 NEW MILLENNIUM- $883,900Pending4 beds 4 baths2,898 sq. ft.
7417 Riley Rd, WARRENTON, VA 20187
MLS# VAFQ2023536Listed by: CENTURY 21 NEW MILLENNIUM - $883,900Pending4 beds 4 baths2,898 sq. ft.
7417 Riley Rd, WARRENTON, VA 20187
MLS# VAFQ2023536Listed by: CENTURY 21 NEW MILLENNIUM - $883,900Pending4 beds 4 baths2,898 sq. ft.
7417 Riley Rd, WARRENTON, VA 20187
MLS# VAFQ2023536Listed by: CENTURY 21 NEW MILLENNIUM - $883,900Pending4 beds 4 baths2,898 sq. ft.
7417 Riley Rd, WARRENTON, VA 20187
MLS# VAFQ2023536Listed by: CENTURY 21 NEW MILLENNIUM - Coming Soon
 $549,000Coming Soon3 beds 4 baths
102 Mosby Cir, WARRENTON, VA 20186
MLS# VAFQ2023354Listed by: SAMSON PROPERTIES


Protect your home and budget from life's surprises with an Assurant Home Warranty, backed by a partner that supports you through every step of homeownership. Explore Plans.
© 2023 - 2026 ERA Franchise Systems LLC. All rights reserved. ERA Franchise Systems LLC fully supports the principles of the Fair Housing Act and the Equal Opportunity Act. ERA, ERA Real Estate powered, and their respective logos are registered service marks of ERA Franchise Systems LLC. Each office is independently owned and operated.