
88 John E Mann St, Warrenton, VA 20186
Local realty services provided by:ERA Central Realty Group
88 John E Mann St,Warrenton, VA 20186
$415,000
- 3 Beds
- 2 Baths
- 1,120 sq. ft.
- Single family
- Pending
Listed by: christine purcell
Office: pearson smith realty, llc.
MLS#:VAFQ2023862
Source:BRIGHTMLS
Price summary
- Price:$415,000
- Price per sq. ft.:$370.54
About this home
Remodeled from top to bottom and what a stunner this one is. Discover the charm of this stunning ranch-style home, nestled on a generous half-acre lot in a peaceful neighborhood and located 3 minutes outside the historic town of Warrenton. Built in 2001, this detached residence boasts a spacious layout with 3 bedrooms and 2 full bathrooms, perfect for creating lasting memories. The heart of the home will features modern stainless-steel appliances, including a sleek dishwasher, electric stove, and tankless water heater, ensuring convenience and energy efficiency. Excellent schools are just a stone's throw away, providing quality education and enriching programs. The unfinished walkout basement offers endless possibilities for customization, whether you envision a cozy retreat or a fun entertainment space. With ample driveway parking and a serene setting, this home is a perfect blend of comfort and community. Embrace a lifestyle where convenience meets tranquility-your dream home awaits!
Contact an agent
Home facts
- Year built:2001
- Subdivision & Development:NONE AVAILABLE
- Listing ID #:VAFQ2023862
- Added:45 day(s) ago
- Updated:October 22, 2026 at 10:31 AM
Rooms and interior
- Bedrooms:3
- Total bathrooms:2
- Full bathrooms:2
- Kitchen Description:Dishwasher, Disposal, Oven/Range - Electric, Refrigerator, Stainless Steel Appliances, Stove, Water Heater - Tankless
- Basement:Yes
- Basement Description:Unfinished, Walkout Level
- Living area:1,120 sq. ft.
Heating and cooling
- Cooling:Central A/C
- Heating:Electric, Heat Pump(s)
Structure and exterior
- Roof:Shingle
- Year built:2001
- Building area:1,120 sq. ft.
- Lot area:0.5 Acres
- Architectural Style:Ranch/Rambler
- Construction Materials:Concrete
- Foundation Description:Concrete Perimeter
- Levels:2 Stories
Schools
- High school:FAUQUIER
- Middle school:WARRENTON
- Elementary school:JAMES G. BRUMFIELD
Utilities
- Water:Public
- Sewer:Community Septic Tank, Public Sewer
Finances and disclosures
- Price:$415,000
- Price per sq. ft.:$370.54
- Tax amount:$3,464 (2025)
Features and amenities
- Laundry features:Dryer, Washer
New listings near 88 John E Mann St
- Coming Soon
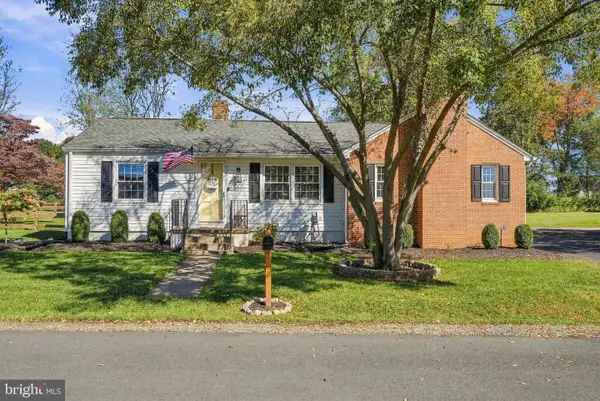 $550,000Coming Soon3 beds 2 baths1,428 sq. ft.
237 Monroe St, WARRENTON, VA 20186
MLS# VAFQ2024060Listed by: ROSS REAL ESTATE - Coming Soon
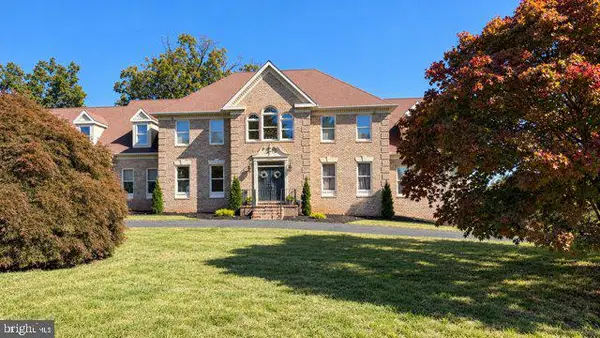 $1,050,000Coming Soon4 beds 4 baths4,723 sq. ft.
7966 Wellington Dr, WARRENTON, VA 20186
MLS# VAFQ2024388Listed by: LONG & FOSTER REAL ESTATE, INC. - Coming Soon
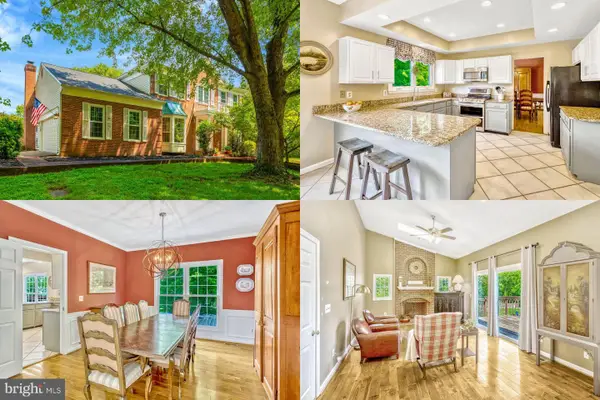 $675,000Coming Soon4 beds 4 baths3,240 sq. ft.
6705 Kelly Rd, WARRENTON, VA 20187
MLS# VAFQ2024324Listed by: KELLER WILLIAMS REALTY - Coming Soon
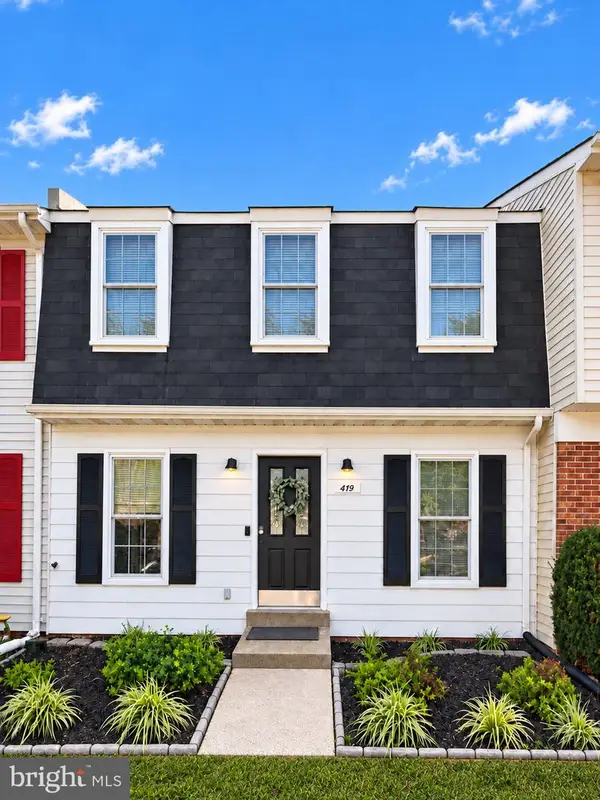 $429,900Coming Soon3 beds 3 baths2,090 sq. ft.
419 Denning Ct, WARRENTON, VA 20186
MLS# VAFQ2024362Listed by: RE/MAX REAL ESTATE CONNECTIONS - Coming Soon
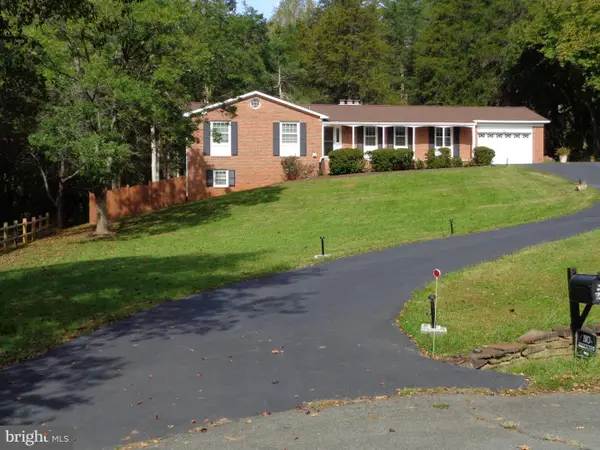 $610,000Coming Soon3 beds 2 baths1,558 sq. ft.
6474 Glouchester St Nw, WARRENTON, VA 20187
MLS# VAFQ2024186Listed by: BERKSHIRE HATHAWAY HOMESERVICES PENFED REALTY - Coming Soon
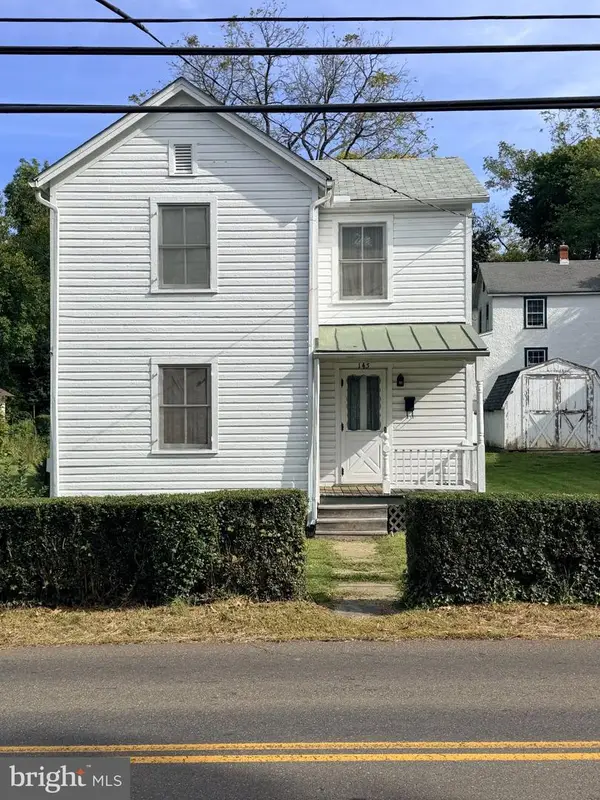 $250,000Coming Soon2 beds 1 baths1,288 sq. ft.
145 E Lee St, WARRENTON, VA 20186
MLS# VAFQ2024290Listed by: SAMSON PROPERTIES - Coming Soon
 $850,000Coming Soon4 beds 4 baths3,137 sq. ft.
226 Breezewood Dr, WARRENTON, VA 20186
MLS# VAFQ2020504Listed by: SAMSON PROPERTIES - New
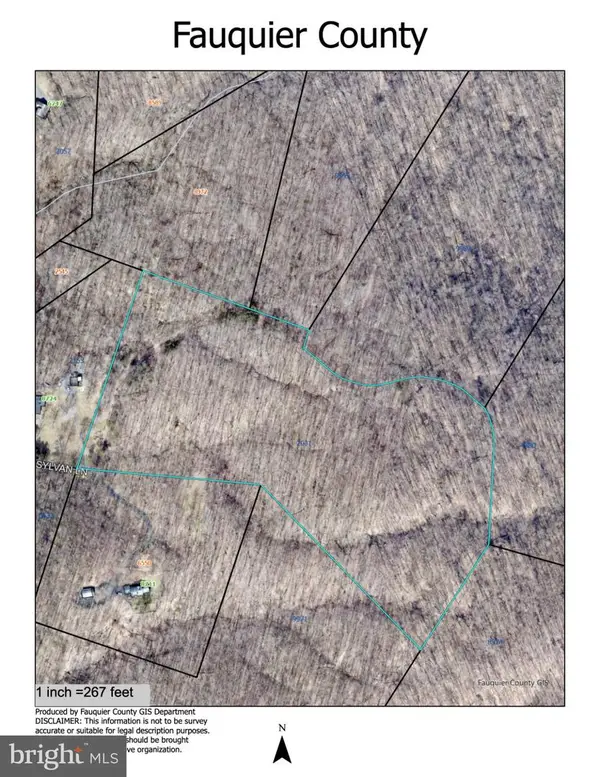 $425,000Active25 Acres
Tract 3 Sylvan Ln, WARRENTON, VA 20186
MLS# VAFQ2024222Listed by: SHERIDAN-MACMAHON LTD. - New
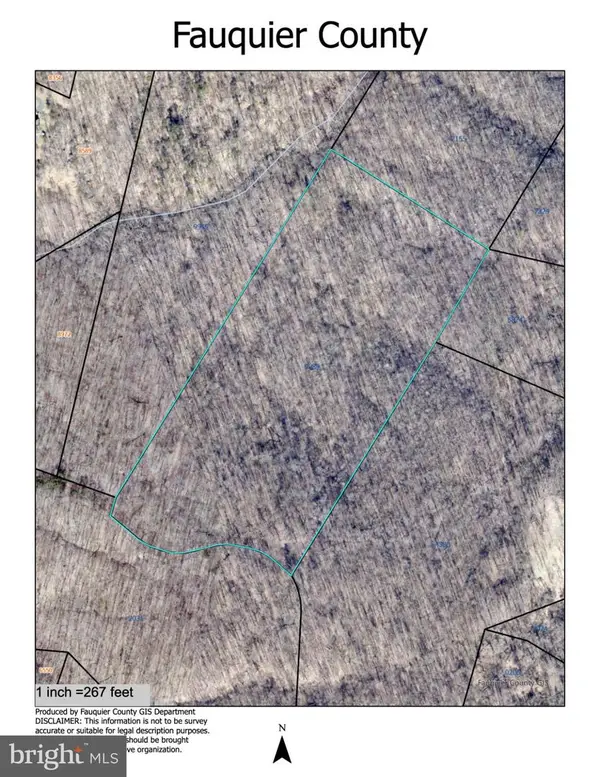 $425,000Active25 Acres
Tract 4 Sylvan, WARRENTON, VA 20187
MLS# VAFQ2024226Listed by: SHERIDAN-MACMAHON LTD. - New
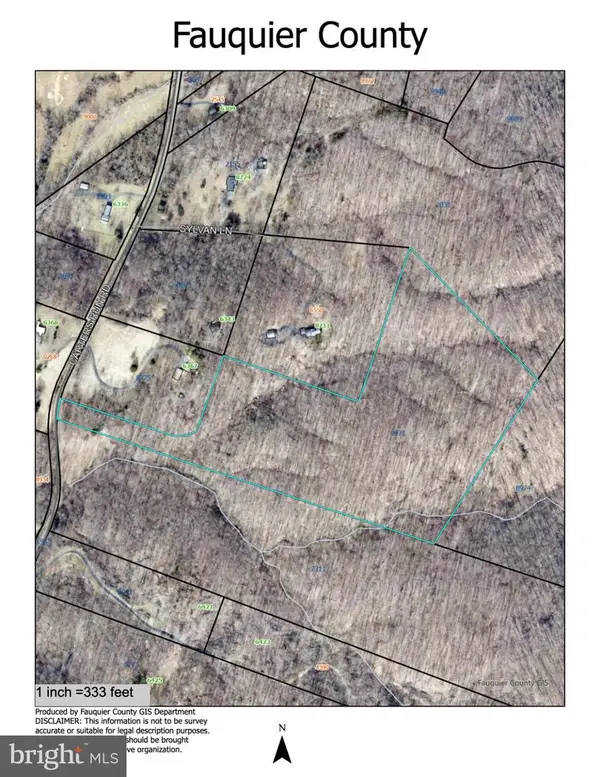 $425,000Active27 Acres
Lot 1 Sylvan Lane, WARRENTON, VA 20186
MLS# VAFQ2024330Listed by: SHERIDAN-MACMAHON LTD.


Protect your home and budget from life's surprises with an Assurant Home Warranty, backed by a partner that supports you through every step of homeownership. Explore Plans.
© 2023 - 2026 ERA Franchise Systems LLC. All rights reserved. ERA Franchise Systems LLC fully supports the principles of the Fair Housing Act and the Equal Opportunity Act. ERA, ERA Real Estate powered, and their respective logos are registered service marks of ERA Franchise Systems LLC. Each office is independently owned and operated.