
7278 Moss Ln, Warrenton, VA 20187
Local realty services provided by:ERA Central Realty Group
7278 Moss Ln,Warrenton, VA 20187
$625,000
- 3 Beds
- 3 Baths
- 2,436 sq. ft.
- Single family
- Pending
Listed by: stephen r gardner
Office: exp realty, llc.
MLS#:VAFQ2023798
Source:BRIGHTMLS
Price summary
- Price:$625,000
- Price per sq. ft.:$256.57
About this home
Beautiful colonial home situated on a 1+ acre nicely-landscaped, picturesque lot. Peaceful setting, yet just minutes to everything. Freshly painted interior. Brand-new carpets in bedrooms. Spacious floor plan featuring Brazilian hardwood on both main and upper levels. Gourmet kitchen with upgraded counters and stainless steel appliances. Owner's suite with master bath and walk-in closet. Screened-in deck overlooks the private and scenic backyard. Conveniently located near schools, shopping, major commuter routes, and Old Town Warrenton. No HOA. This is a must-see!
Contact an agent
Home facts
- Year built:1983
- Subdivision & Development:MILL RUN ACRES
- Listing ID #:VAFQ2023798
- Added:48 day(s) ago
- Updated:October 22, 2026 at 08:31 AM
Rooms and interior
- Bedrooms:3
- Total bathrooms:3
- Full bathrooms:2
- Half bathrooms:1
- Flooring:Carpet, Hardwood
- Dining Description:Dining Area, Formal/Separate Dining Room
- Bathrooms Description:Primary Bath(s)
- Kitchen Description:Breakfast Area, Carpet, Dishwasher, Icemaker, Kitchen - Table Space, Microwave, Refrigerator, Stove
- Bedroom Description:Carpet, Walk In Closet(s)
- Living area:2,436 sq. ft.
Heating and cooling
- Cooling:Central A/C
- Heating:Electric, Forced Air
Structure and exterior
- Year built:1983
- Building area:2,436 sq. ft.
- Lot area:1.02 Acres
- Lot Features:Corner
- Architectural Style:Colonial
- Construction Materials:Brick Front, Vinyl Siding
- Exterior Features:Deck(s), Screened
- Foundation Description:Permanent
- Levels:2 Stories
Schools
- High school:KETTLE RUN
- Middle school:W.C. TAYLOR
- Elementary school:P.B. SMITH
Utilities
- Water:Public
- Sewer:On Site Septic
Finances and disclosures
- Price:$625,000
- Price per sq. ft.:$256.57
- Tax amount:$4,223 (2025)
Features and amenities
- Laundry features:Dryer In Unit, Washer In Unit
- Amenities:Attic, Carpet, Ceiling Fan(s), Exterior Cameras, Monitored, Motion Detectors, Security System, Surveillance Sys
Parking
- Parking description:Asphalt Driveway, Attached Garage, Garage Door Opener
- Garage:Yes
- Garage spaces:2
New listings near 7278 Moss Ln
- Coming Soon
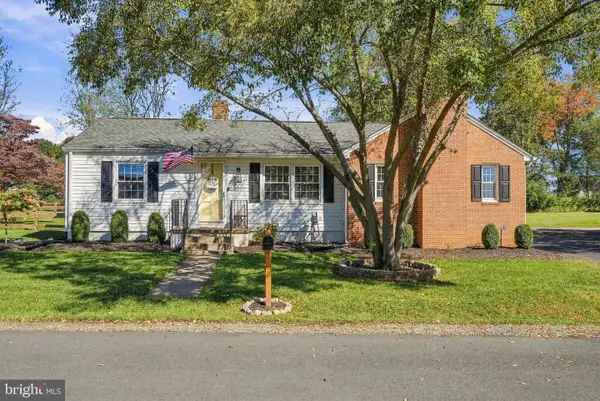 $550,000Coming Soon3 beds 2 baths1,428 sq. ft.
237 Monroe St, WARRENTON, VA 20186
MLS# VAFQ2024060Listed by: ROSS REAL ESTATE - Coming Soon
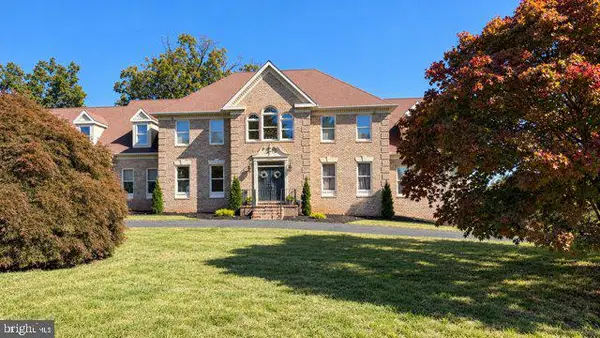 $1,050,000Coming Soon4 beds 4 baths4,723 sq. ft.
7966 Wellington Dr, WARRENTON, VA 20186
MLS# VAFQ2024388Listed by: LONG & FOSTER REAL ESTATE, INC. - Coming Soon
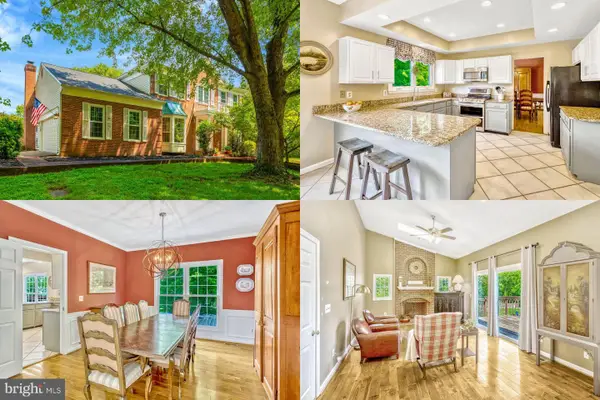 $675,000Coming Soon4 beds 4 baths3,240 sq. ft.
6705 Kelly Rd, WARRENTON, VA 20187
MLS# VAFQ2024324Listed by: KELLER WILLIAMS REALTY - Coming Soon
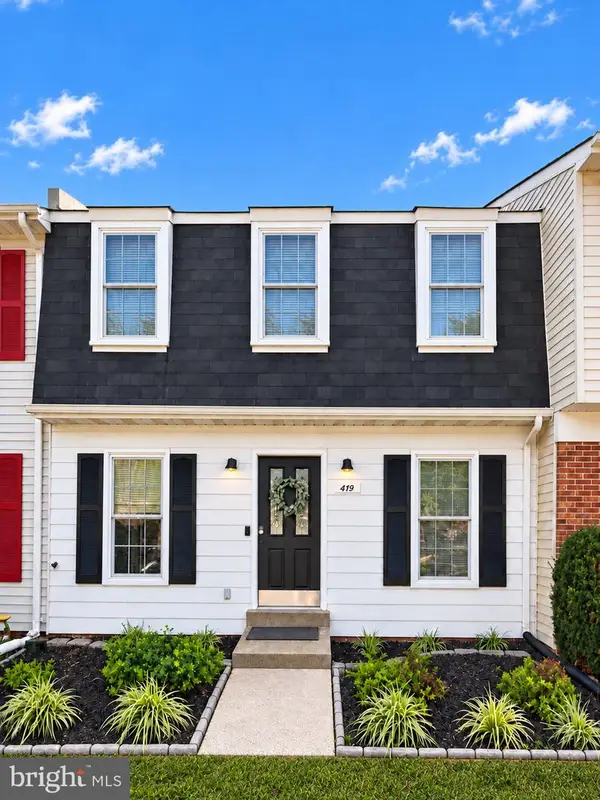 $429,900Coming Soon3 beds 3 baths2,090 sq. ft.
419 Denning Ct, WARRENTON, VA 20186
MLS# VAFQ2024362Listed by: RE/MAX REAL ESTATE CONNECTIONS - Coming Soon
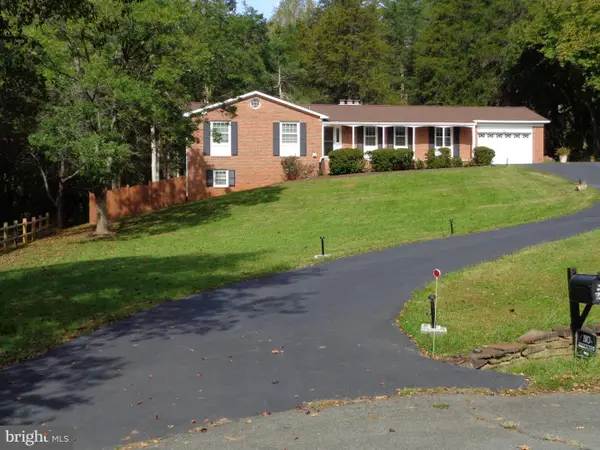 $610,000Coming Soon3 beds 2 baths1,558 sq. ft.
6474 Glouchester St Nw, WARRENTON, VA 20187
MLS# VAFQ2024186Listed by: BERKSHIRE HATHAWAY HOMESERVICES PENFED REALTY - Coming Soon
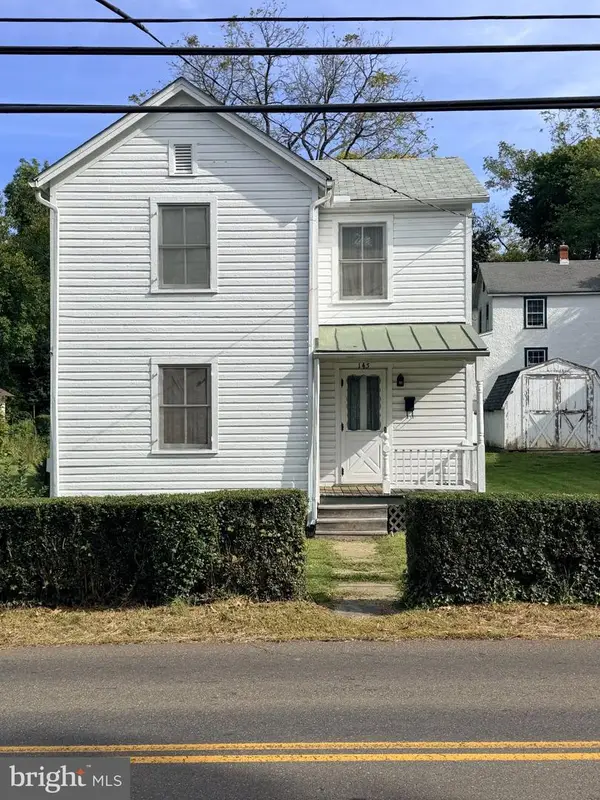 $250,000Coming Soon2 beds 1 baths1,288 sq. ft.
145 E Lee St, WARRENTON, VA 20186
MLS# VAFQ2024290Listed by: SAMSON PROPERTIES - Coming Soon
 $850,000Coming Soon4 beds 4 baths3,137 sq. ft.
226 Breezewood Dr, WARRENTON, VA 20186
MLS# VAFQ2020504Listed by: SAMSON PROPERTIES - New
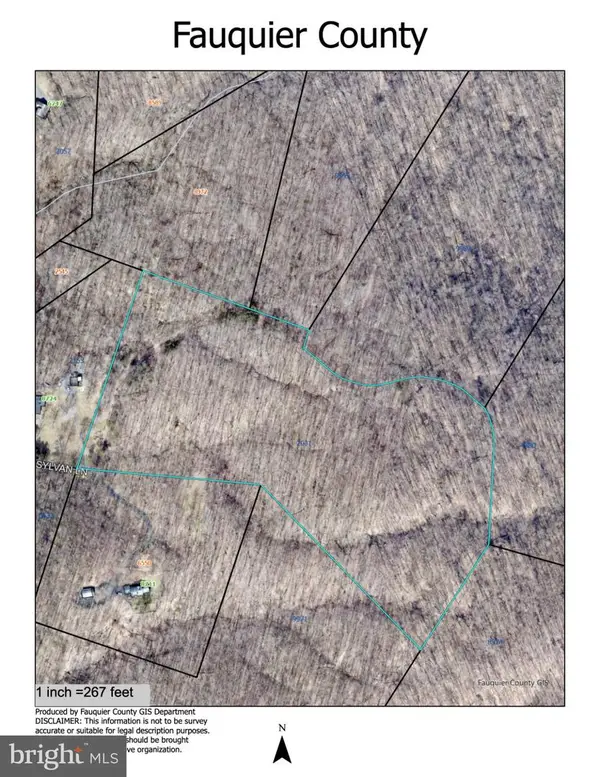 $425,000Active25 Acres
Tract 3 Sylvan Ln, WARRENTON, VA 20186
MLS# VAFQ2024222Listed by: SHERIDAN-MACMAHON LTD. - New
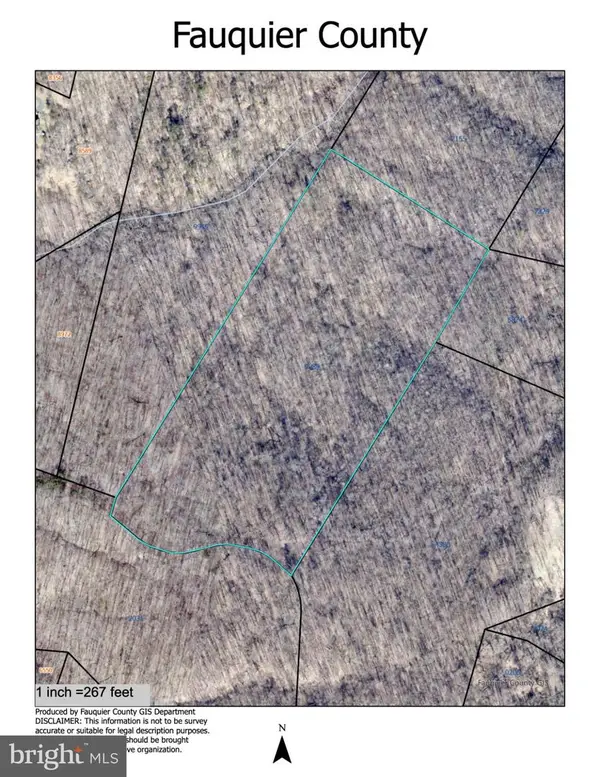 $425,000Active25 Acres
Tract 4 Sylvan, WARRENTON, VA 20187
MLS# VAFQ2024226Listed by: SHERIDAN-MACMAHON LTD. - New
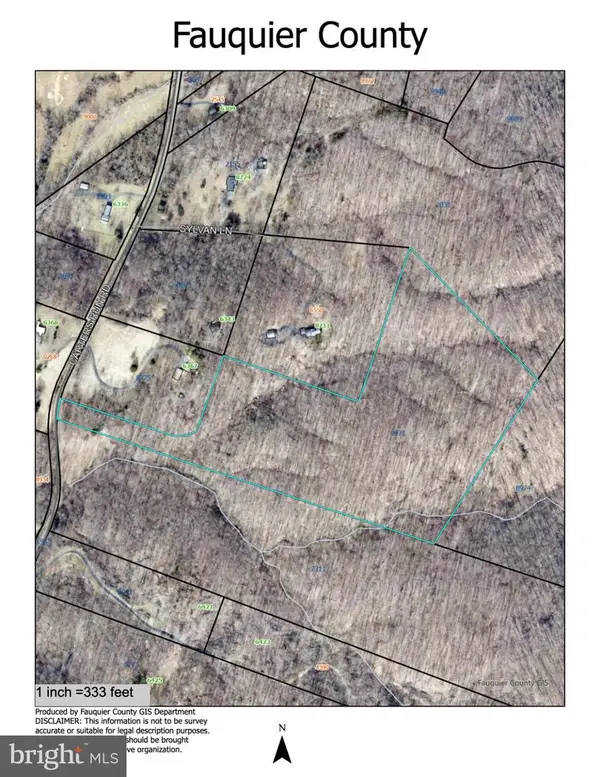 $425,000Active27 Acres
Lot 1 Sylvan Lane, WARRENTON, VA 20186
MLS# VAFQ2024330Listed by: SHERIDAN-MACMAHON LTD.


Protect your home and budget from life's surprises with an Assurant Home Warranty, backed by a partner that supports you through every step of homeownership. Explore Plans.
© 2023 - 2026 ERA Franchise Systems LLC. All rights reserved. ERA Franchise Systems LLC fully supports the principles of the Fair Housing Act and the Equal Opportunity Act. ERA, ERA Real Estate powered, and their respective logos are registered service marks of ERA Franchise Systems LLC. Each office is independently owned and operated.