
7386 Stuart, Warrenton, VA 20187
Local realty services provided by:ERA Bill May Realty Company
7386 Stuart,Warrenton, VA 20187
$710,000
- 5 Beds
- 3 Baths
- 2,904 sq. ft.
- Single family
- Active
Listed by: bruce anderson
Office: re/max gateway
MLS#:VAFQ2022744
Source:VA_HRAR
Price summary
- Price:$710,000
- Price per sq. ft.:$244.49
About this home
Welcome to 7386 Stuart Circle””an exceptionally well-maintained rambler nestled on a private, partially wooded 1-acre lot in desirable Marstella Estate 1 on the DC side of Warrenton. Lovingly cared for by the current owners since 1978, this home reflects nearly five decades of pride of ownership while offering no HOA and the perfect balance of peaceful country living and commuter convenience. The sun-filled main level features beautiful hardwood flooring, spacious living and dining areas, an inviting kitchen with generous cabinetry and table space, and three comfortable bedrooms, including a private primary suite. The fully finished walk-out lower level provides exceptional flexibility with two additional legal bedrooms, each offering oversized windows, large closets, and abundant natural light. Whether you need five true bedrooms or prefer to create a home office, media room, fitness area, hobby room, den, or guest suite, this versatile floor plan easily adapts to your lifestyle. (Septic system approved for four bedrooms.) Outdoor living is equally inviting. A spacious two-level deck, multiple patios, mature trees, and an expansive backyard create a peaceful retreat for entertaining, gardening, or simply relaxing while enjoying t...
Contact an agent
Home facts
- Year built:1974
- Subdivision & Development:NONE
- Listing ID #:VAFQ2022744
- Added:75 day(s) ago
- Updated:July 15, 2026 at 05:12 PM
Rooms and interior
- Bedrooms:5
- Total bathrooms:3
- Full bathrooms:3
- Flooring:Hardwood, Vinyl, Wood
- Bedroom Description:Master Bedroom - Main Level
- Basement Description:Finished, Full, Heated, Inside Access, Outside Entrance, Walk Out, Windows
- Living area:2,904 sq. ft.
Heating and cooling
- Cooling:Central AC, Heat Pump
- Heating:Central Heat, Electric, Heat Pump
Structure and exterior
- Year built:1974
- Building area:2,904 sq. ft.
- Lot area:1.01 Acres
- Lot Features:Wooded
- Architectural Style:Ranch
- Construction Materials:Vinyl
- Foundation Description:Concrete Block, Concrete Slab
- Levels:2 Story
Schools
- Middle school:Other
- Elementary school:NONE
Utilities
- Water:Public Water
- Sewer:Septic Tank
Finances and disclosures
- Price:$710,000
- Price per sq. ft.:$244.49
- Tax amount:$3,730 (2025)
Features and amenities
- Laundry features:Dryer, Washer
Parking
- Garage spaces:2
New listings near 7386 Stuart
- Coming SoonOpen Sun, 1 to 3pm
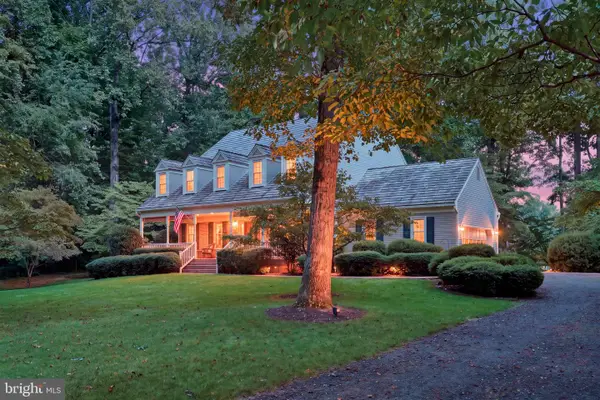 $735,000Coming Soon4 beds 3 baths2,577 sq. ft.
7115 Chesterfield Dr, WARRENTON, VA 20187
MLS# VAFQ2024028Listed by: REAL BROKER, LLC - Coming Soon
 $885,000Coming Soon4 beds 4 baths3,401 sq. ft.
7809 Millfield Dr, WARRENTON, VA 20187
MLS# VAFQ2023802Listed by: KELLER WILLIAMS REALTY/LEE BEAVER & ASSOC. - Coming Soon
 $595,000Coming Soon3 beds 3 baths2,200 sq. ft.
9124 Meetze Rd, WARRENTON, VA 20187
MLS# VAFQ2022102Listed by: SPANGLER REAL ESTATE - Coming SoonOpen Sat, 11am to 2pm
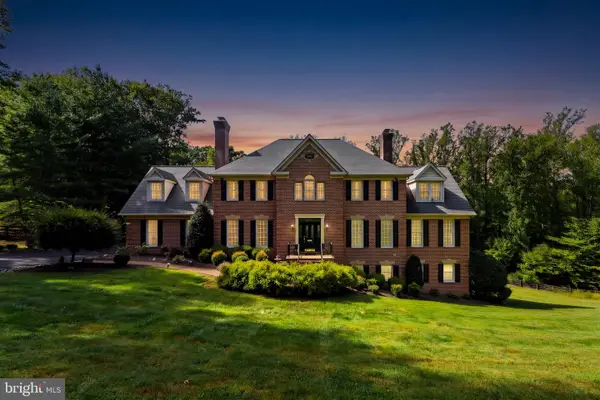 $1,599,000Coming Soon5 beds 4 baths6,027 sq. ft.
4514 Den Haag Rd, WARRENTON, VA 20187
MLS# VAFQ2024048Listed by: TTR SOTHEBY'S INTERNATIONAL REALTY - Coming SoonOpen Sat, 1 to 2pm
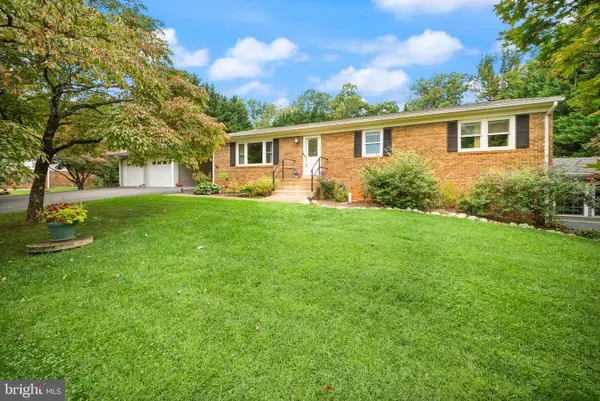 $650,000Coming Soon3 beds 3 baths2,423 sq. ft.
4580 Akers Ln, WARRENTON, VA 20187
MLS# VAFQ2023998Listed by: LARSON FINE PROPERTIES - Coming Soon
 $795,000Coming Soon4 beds 3 baths2,948 sq. ft.
7046 Skyland Dr, WARRENTON, VA 20187
MLS# VAFQ2023422Listed by: PEARSON SMITH REALTY, LLC - Coming Soon
 $415,000Coming Soon3 beds 2 baths1,120 sq. ft.
88 John E Mann St, WARRENTON, VA 20186
MLS# VAFQ2023862Listed by: PEARSON SMITH REALTY, LLC - Coming Soon
 $625,000Coming Soon3 beds 3 baths2,436 sq. ft.
7278 Moss Ln, WARRENTON, VA 20187
MLS# VAFQ2023798Listed by: EXP REALTY, LLC - Coming Soon
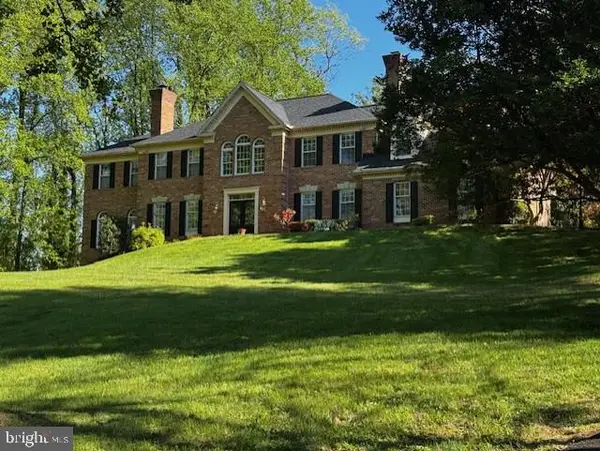 $1,055,000Coming Soon4 beds 5 baths5,515 sq. ft.
7831 Trafalgar Pl, WARRENTON, VA 20186
MLS# VAFQ2021698Listed by: ROSS REAL ESTATE - Coming Soon
 $850,000Coming Soon4 beds 4 baths3,137 sq. ft.
226 Breezewood Dr, WARRENTON, VA 20186
MLS# VAFQ2020504Listed by: SAMSON PROPERTIES


Protect your home and budget from life's surprises with an Assurant Home Warranty, backed by a partner that supports you through every step of homeownership. Explore Plans.
© 2023 - 2026 ERA Franchise Systems LLC. All rights reserved. ERA Franchise Systems LLC fully supports the principles of the Fair Housing Act and the Equal Opportunity Act. ERA, ERA Real Estate powered, and their respective logos are registered service marks of ERA Franchise Systems LLC. Each office is independently owned and operated.