
7534 Suncrest Dr #7575 Porch Road, Warrenton, VA 20187
Local realty services provided by:ERA Valley Realty
7534 Suncrest Dr #7575 Porch Road,Warrenton, VA 20187
$1,300,000
- 3 Beds
- 3 Baths
- 3,141 sq. ft.
- Single family
- Active
Listed by: emily g henry
Office: long & foster real estate, inc.
MLS#:VAFQ2023588
Source:BRIGHTMLS
Price summary
- Price:$1,300,000
- Price per sq. ft.:$413.88
About this home
Unique property located on the DC side of Warrenton with 2 homes which offers many possibilities on 12+ acres. Colonial style home at the Suncrest address along with a rambler style home on Porch Road. Lovely meadow area in between the homes. Your own private compound setting with plenty of land to enjoy. Colonial home offers shop shed, storage shed and pool complete with a Tiki Bar area. Along with updated baths with ceramic tile. Offering 3/4 bedrooms with 2.5 baths and a shower in the basement off the pool area. Gas heat, gas hot water and cooking with CAC.
3 bedroom Rambler home has huge detached building; perfect for having extra space for hobbies or work space or bonus storage. There is a fenced back yard and rear deck. Lovely open floor plan for easy one level living. Electric heat pump and CAC. New carpet installed at Porch Road and new carpet in Basement at Suncrest. Both homes show very well.
Tucked in nice and private yet so very convenient to major roads.
Contact an agent
Home facts
- Year built:1985
- Subdivision & Development:NONE AVAILABLE
- Listing ID #:VAFQ2023588
- Added:56 day(s) ago
- Updated:October 23, 2026 at 02:00 PM
Rooms and interior
- Bedrooms:3
- Total bathrooms:3
- Full bathrooms:2
- Half bathrooms:1
- Flooring:Carpet, Hardwood, Vinyl
- Dining Description:Formal/Separate Dining Room
- Kitchen Description:Built-In Microwave, Cooktop, Dishwasher, Icemaker, Kitchen - Gourmet, Kitchen - Table Space, Oven - Double, Refrigerator, Stove
- Basement:Yes
- Basement Description:Rear Entrance, Walkout Level
- Living area:3,141 sq. ft.
Heating and cooling
- Cooling:Central A/C
- Heating:Electric, Heat Pump(s)
Structure and exterior
- Roof:Architectural Shingle
- Year built:1985
- Building area:3,141 sq. ft.
- Lot area:12.24 Acres
- Lot Features:Cleared, Cul-de-sac, Level, Private, Trees/Wooded
- Architectural Style:Colonial, Ranch/Rambler
- Construction Materials:Vinyl Siding, Wood Siding
- Exterior Features:Deck(s), Extensive Hardscape, Outbuilding(s), Porch(es)
- Foundation Description:Block
- Levels:3 Story
Schools
- High school:KETTLE RUN
- Middle school:WARRENTON
- Elementary school:P.B. SMITH
Utilities
- Water:Well
- Sewer:On Site Septic
Finances and disclosures
- Price:$1,300,000
- Price per sq. ft.:$413.88
- Tax amount:$10,942 (2025)
Features and amenities
- Laundry features:Dryer, Washer
- Pool features:Above Ground
Parking
- Parking description:Attached Garage, Garage - Side Entry, Garage Door Opener
- Garage:Yes
- Garage spaces:2
New listings near 7534 Suncrest Dr #7575 Porch Road
- Coming Soon
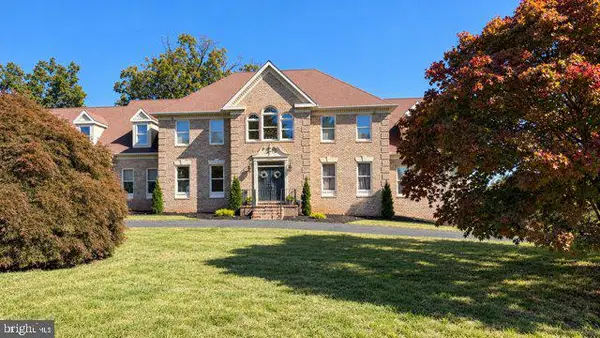 $1,050,000Coming Soon4 beds 4 baths4,723 sq. ft.
7966 Wellington Dr, WARRENTON, VA 20186
MLS# VAFQ2024388Listed by: LONG & FOSTER REAL ESTATE, INC. - Coming Soon
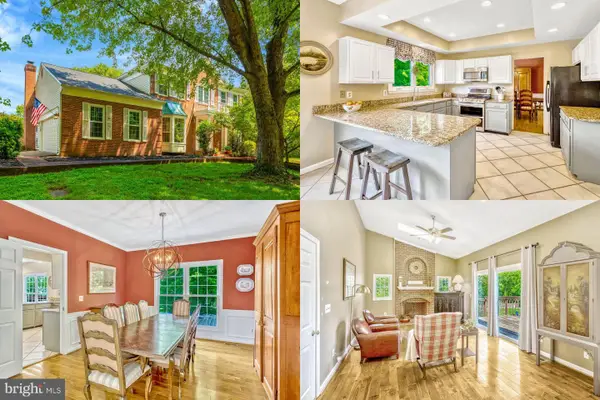 $675,000Coming Soon4 beds 4 baths3,240 sq. ft.
6705 Kelly Rd, WARRENTON, VA 20187
MLS# VAFQ2024324Listed by: KELLER WILLIAMS REALTY - Coming Soon
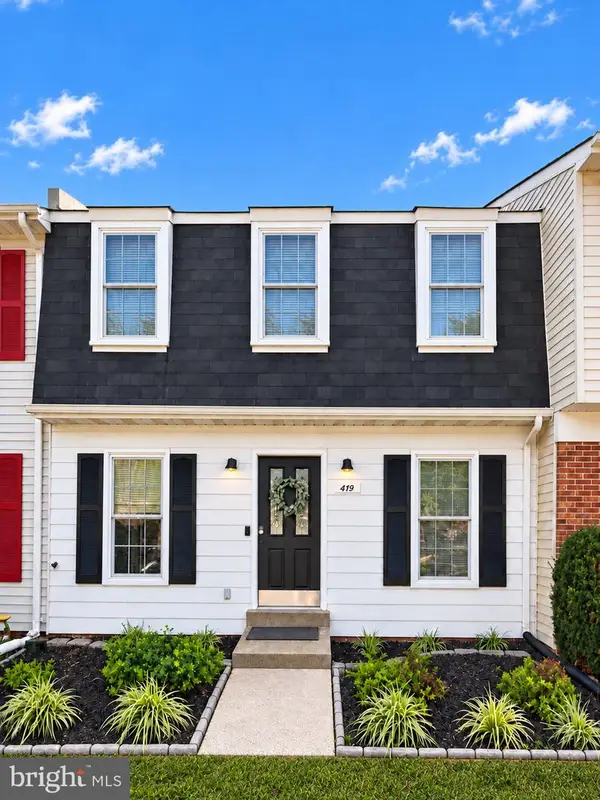 $429,900Coming Soon3 beds 3 baths2,090 sq. ft.
419 Denning Ct, WARRENTON, VA 20186
MLS# VAFQ2024362Listed by: RE/MAX REAL ESTATE CONNECTIONS - Coming Soon
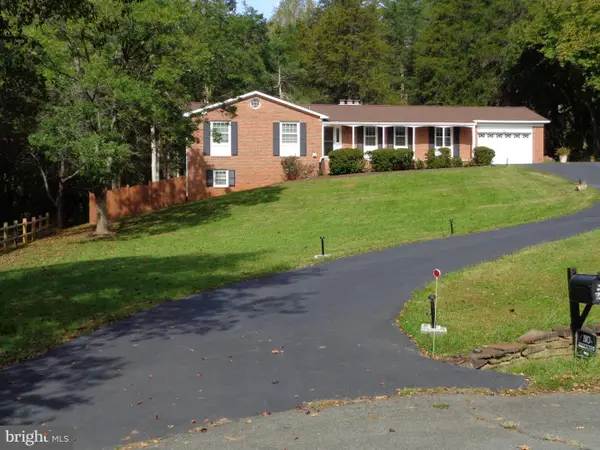 $610,000Coming Soon3 beds 2 baths1,558 sq. ft.
6474 Glouchester St Nw, WARRENTON, VA 20187
MLS# VAFQ2024186Listed by: BERKSHIRE HATHAWAY HOMESERVICES PENFED REALTY - Coming Soon
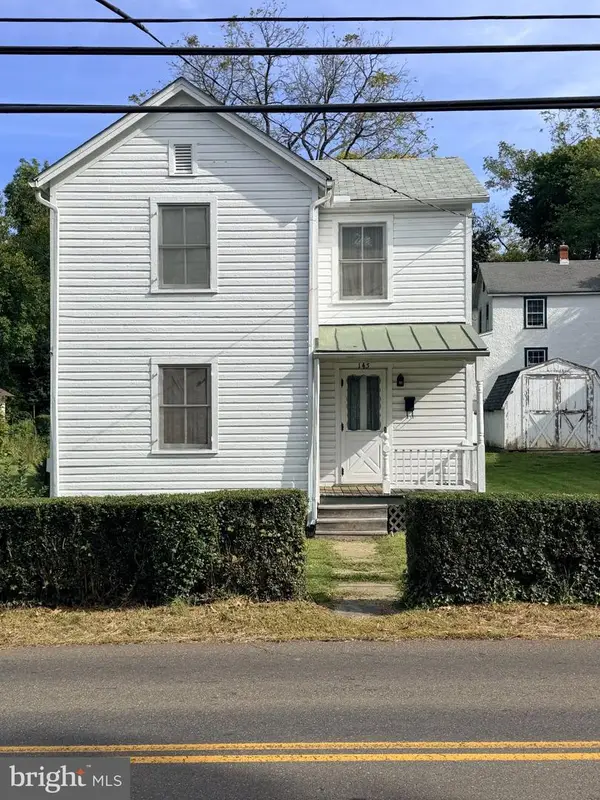 $250,000Coming Soon2 beds 1 baths1,288 sq. ft.
145 E Lee St, WARRENTON, VA 20186
MLS# VAFQ2024290Listed by: SAMSON PROPERTIES - Coming Soon
 $850,000Coming Soon4 beds 4 baths3,137 sq. ft.
226 Breezewood Dr, WARRENTON, VA 20186
MLS# VAFQ2020504Listed by: SAMSON PROPERTIES - New
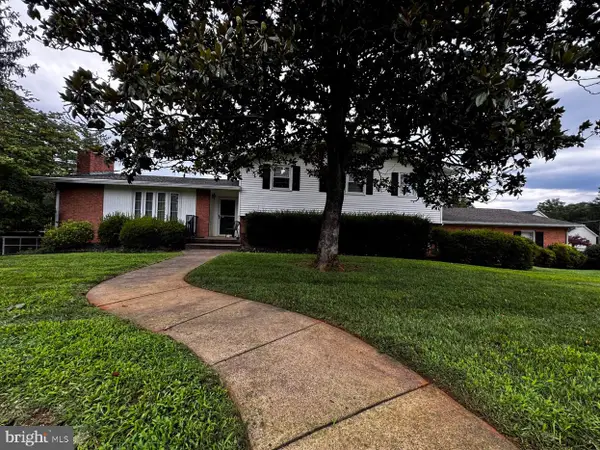 $749,900Active4 beds 3 baths3,152 sq. ft.
7260 Mosby Dr, WARRENTON, VA 20187
MLS# VAFQ2024430Listed by: PEARSON SMITH REALTY, LLC - New
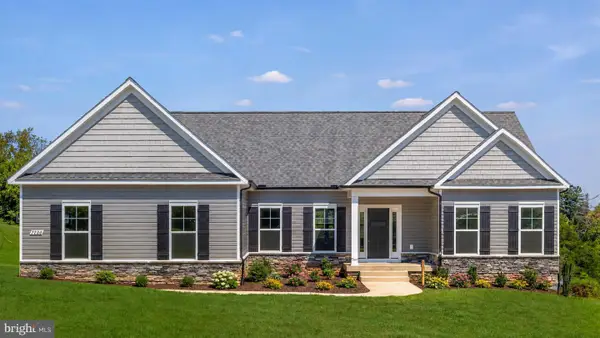 $900,000Active3 beds 4 baths2,330 sq. ft.
7226 Hunting Ln, WARRENTON, VA 20186
MLS# VAFQ2024404Listed by: EXP REALTY, LLC - New
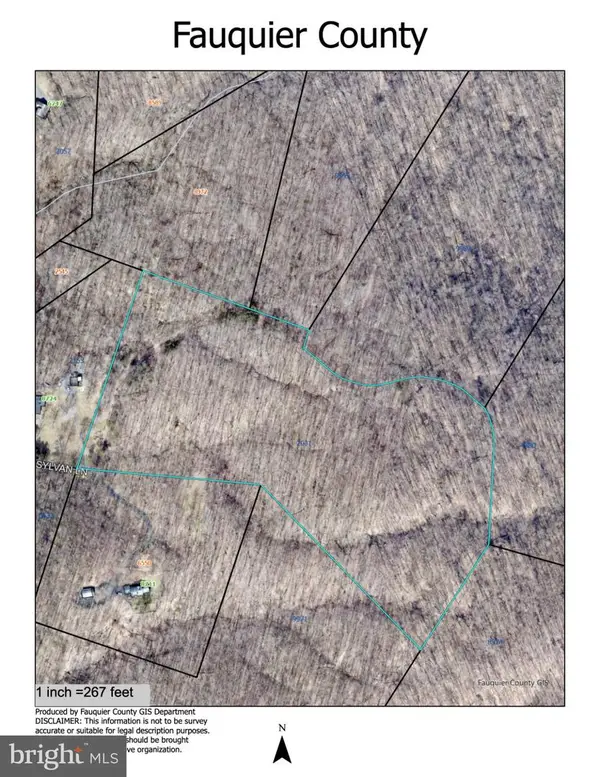 $425,000Active25 Acres
Tract 3 Sylvan Ln, WARRENTON, VA 20186
MLS# VAFQ2024222Listed by: SHERIDAN-MACMAHON LTD. - New
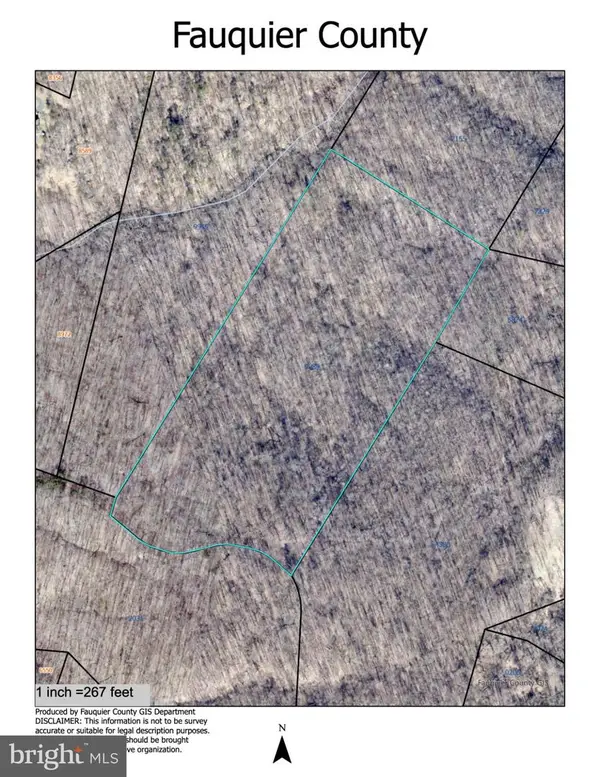 $425,000Active25 Acres
Tract 4 Sylvan, WARRENTON, VA 20187
MLS# VAFQ2024226Listed by: SHERIDAN-MACMAHON LTD.


Protect your home and budget from life's surprises with an Assurant Home Warranty, backed by a partner that supports you through every step of homeownership. Explore Plans.
© 2023 - 2026 ERA Franchise Systems LLC. All rights reserved. ERA Franchise Systems LLC fully supports the principles of the Fair Housing Act and the Equal Opportunity Act. ERA, ERA Real Estate powered, and their respective logos are registered service marks of ERA Franchise Systems LLC. Each office is independently owned and operated.