
7835 Wellington Dr, Warrenton, VA 20186
Local realty services provided by:ERA Central Realty Group
7835 Wellington Dr,Warrenton, VA 20186
$990,000
- 6 Beds
- 4 Baths
- 4,114 sq. ft.
- Single family
- Coming Soon
Upcoming open houses
- Sun, Nov 0101:00 pm - 03:30 pm
Listed by: robin garbe
Office: century 21 redwood realty
MLS#:VAFQ2024410
Source:BRIGHTMLS
Price summary
- Price:$990,000
- Price per sq. ft.:$240.64
- Monthly HOA dues:$41.25
About this home
COMING SOON! **Elegant Living in a Beautifully Private Setting – In Sought after WATERLOO NORTH**
Nestled amid beautifully manicured lawns and mature trees, this distinctive home offers an exceptional combination of quality craftsmanship, architectural elegance, and relaxed country living. From the grand two-story foyer with its sweeping staircase and Palladian window to the exquisite mouldings, arched windows, and thoughtfully designed living spaces, attention to detail is evident throughout. The heart of the home is a stunning family room, reminiscent of a conservatory, with soaring Palladian windows, a masonry fireplace, and lovely views of the surrounding landscape. A spacious gourmet kitchen, elegant formal rooms, and a main-level primary suite create a home equally suited to gracious entertaining and comfortable everyday living. With six bedrooms, generous gathering spaces, and a finished lower level, there is wonderful flexibility for family, guests, hobbies, and recreation.
The beautifully landscaped backyard is a private retreat, offering expansive lawns, mature trees, and a peaceful setting that invites you to slow down and enjoy the outdoors. Step from the primary suite onto the lovely screened porch, where you can relax with morning coffee or watch spectacular sunsets. An inviting slate patio, accented by custom brick walls and lighted columns, provides an elegant setting for outdoor dining and entertaining. The home's generous windows and thoughtfully positioned outdoor living spaces create a seamless connection between the gracious interior and its scenic surroundings.
Located in Waterloo North, a small enclave of luxury homes whose residents share an appreciation for quality, privacy, and lifestyle, this property offers the tranquility of a country setting without sacrificing convenience. Just minutes from historic Warrenton, residents enjoy the charm of a welcoming small town with the amenities of a much larger community—including wonderful restaurants, boutique shopping, parks, the Warrenton Aquatic and Recreation Facility (WARF), healthcare, and year-round community activities. Surrounded by the scenic beauty of Virginia's Horse & Wine Country, this is a place to enjoy the best of both worlds: an elegant home, a peaceful setting, and a lifestyle that feels a world away, yet is close to everything....
Contact an agent
Home facts
- Year built:1993
- Subdivision & Development:WATERLOO NORTH
- Listing ID #:VAFQ2024410
- Updated:October 24, 2026 at 04:38 AM
Rooms and interior
- Bedrooms:6
- Total bathrooms:4
- Full bathrooms:4
- Rooms Total:20
- Flooring:Ceramic Tile, Partially Carpeted, Wood
- Dining Description:Dining Area, Dining Room, Formal/Separate Dining Room
- Bathrooms Description:Bathroom 2, Bathroom 3, Full Bath, Primary Bath(s), Primary Bathroom
- Kitchen Description:Breakfast Area, Built-In Microwave, Carpet, Combination Kitchen/Living, Cooktop, Dishwasher, Icemaker, Kitchen - Gourmet, Kitchen - Island, Kitchen - Table Space, Oven - Wall, Pantry, Recessed Lighting, Refrigerator, Upgraded Countertops
- Bedroom Description:Carpet, Entry Level Bedroom, Primary Bedroom, Walk In Closet(s)
- Basement:Yes
- Basement Description:Full, Partially Finished, Walkout Level
- Living area:4,114 sq. ft.
Heating and cooling
- Cooling:Ceiling Fan(s), Central A/C, Zoned
- Heating:Electric, Forced Air, Natural Gas, Zoned
Structure and exterior
- Roof:Architectural Shingle
- Year built:1993
- Building area:4,114 sq. ft.
- Lot area:1 Acres
- Lot Features:Backs - Open Common Area, Backs to Trees, Cleared, Landscaping, No Thru Street, Private, Rear Yard
- Architectural Style:Colonial
- Construction Materials:Brick
- Exterior Features:Awning(s), Enclosed, Extensive Hardscape, Flood Lights, Patio(s), Porch(es), Screened, Sidewalks
- Foundation Description:Concrete Perimeter
- Levels:3 Story
Schools
- High school:FAUQUIER
- Middle school:W.C. TAYLOR
- Elementary school:JAMES G. BRUMFIELD
Utilities
- Water:Private/Community Water, Public
- Sewer:On Site Septic
Finances and disclosures
- Price:$990,000
- Price per sq. ft.:$240.64
- Tax amount:$6,351 (2025)
Features and amenities
- Laundry features:Dryer, Laundry, Washer
- Amenities:Attic, Bay/Bow Windows, Carpet, Ceiling Fan(s), Chair Railings, Recessed Lighting, Surveillance Sys, Water Treat System
Parking
- Parking description:Attached Garage, Garage - Side Entry, Garage Door Opener, Off Street
- Garage:Yes
- Garage spaces:2
New listings near 7835 Wellington Dr
- Coming Soon
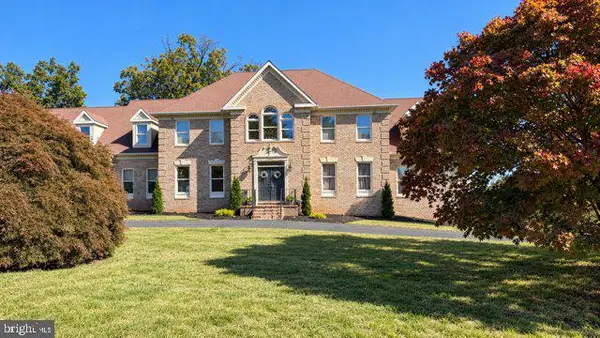 $1,050,000Coming Soon4 beds 4 baths4,723 sq. ft.
7966 Wellington Dr, WARRENTON, VA 20186
MLS# VAFQ2024388Listed by: LONG & FOSTER REAL ESTATE, INC. - Coming Soon
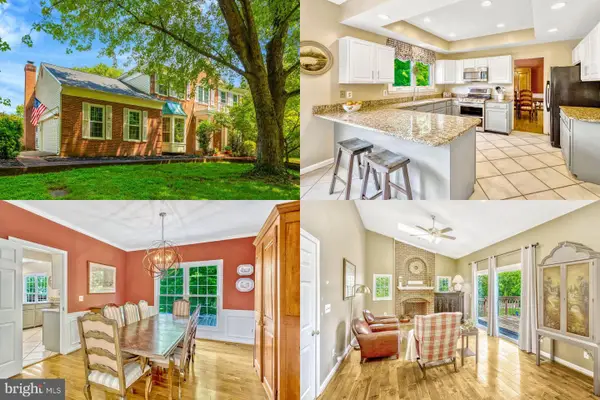 $675,000Coming Soon4 beds 4 baths3,240 sq. ft.
6705 Kelly Rd, WARRENTON, VA 20187
MLS# VAFQ2024324Listed by: KELLER WILLIAMS REALTY - Coming Soon
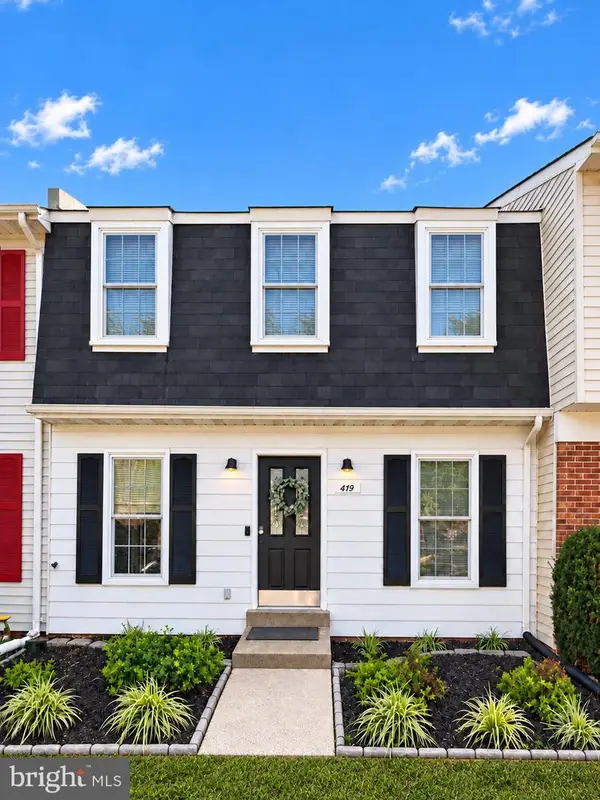 $429,900Coming Soon3 beds 3 baths2,090 sq. ft.
419 Denning Ct, WARRENTON, VA 20186
MLS# VAFQ2024362Listed by: RE/MAX REAL ESTATE CONNECTIONS - Coming Soon
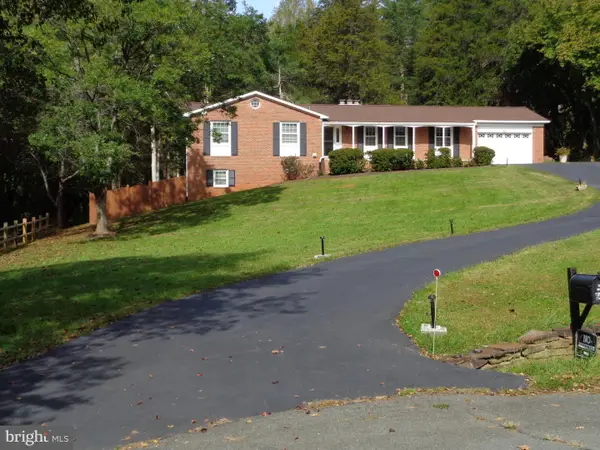 $610,000Coming Soon3 beds 2 baths1,558 sq. ft.
6474 Glouchester St, WARRENTON, VA 20187
MLS# VAFQ2024186Listed by: BERKSHIRE HATHAWAY HOMESERVICES PENFED REALTY - Coming Soon
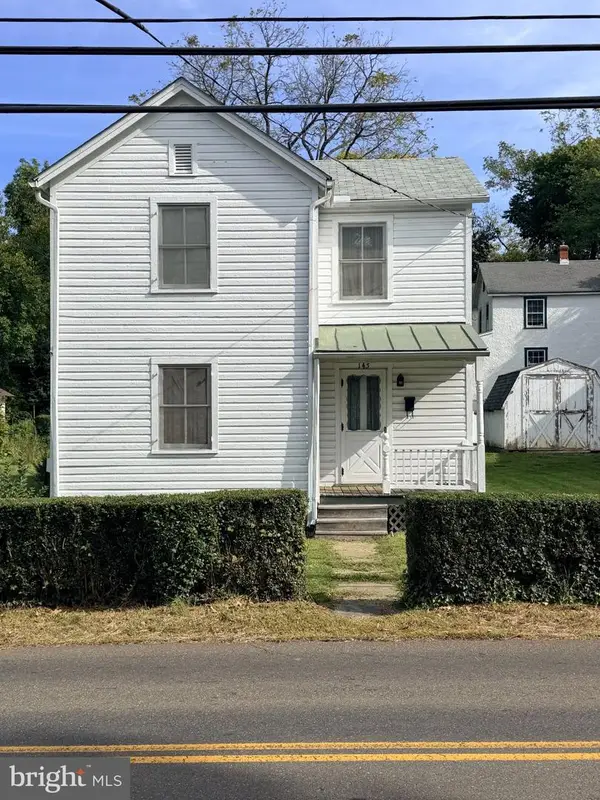 $250,000Coming Soon2 beds 1 baths1,288 sq. ft.
145 E Lee St, WARRENTON, VA 20186
MLS# VAFQ2024290Listed by: SAMSON PROPERTIES - Coming Soon
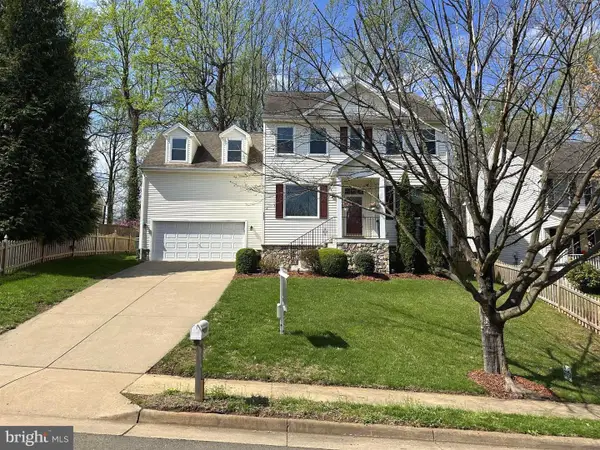 $850,000Coming Soon4 beds 4 baths3,137 sq. ft.
226 Breezewood Dr, WARRENTON, VA 20186
MLS# VAFQ2020504Listed by: SAMSON PROPERTIES - New
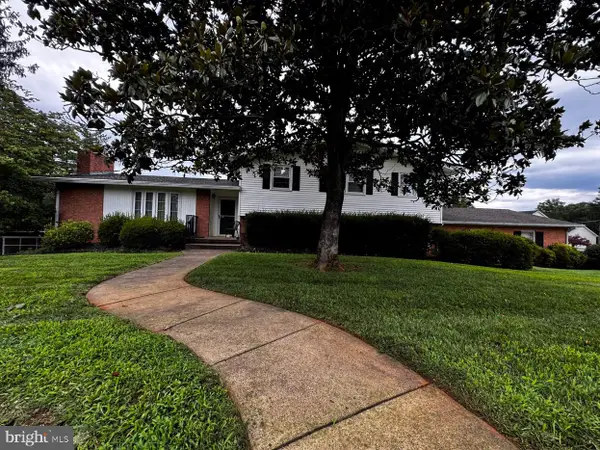 $749,900Active4 beds 3 baths3,152 sq. ft.
7260 Mosby Dr, WARRENTON, VA 20187
MLS# VAFQ2024430Listed by: PEARSON SMITH REALTY, LLC - New
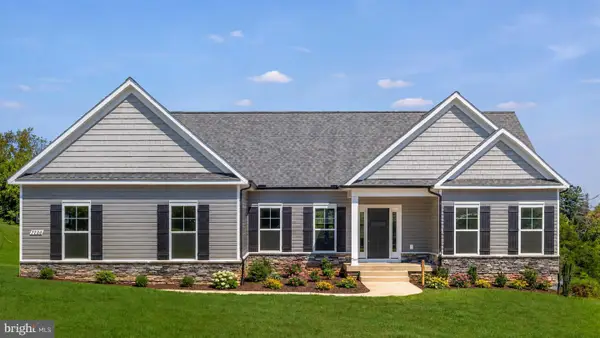 $900,000Active3 beds 4 baths2,330 sq. ft.
7226 Hunting Ln, WARRENTON, VA 20186
MLS# VAFQ2024404Listed by: EXP REALTY, LLC - New
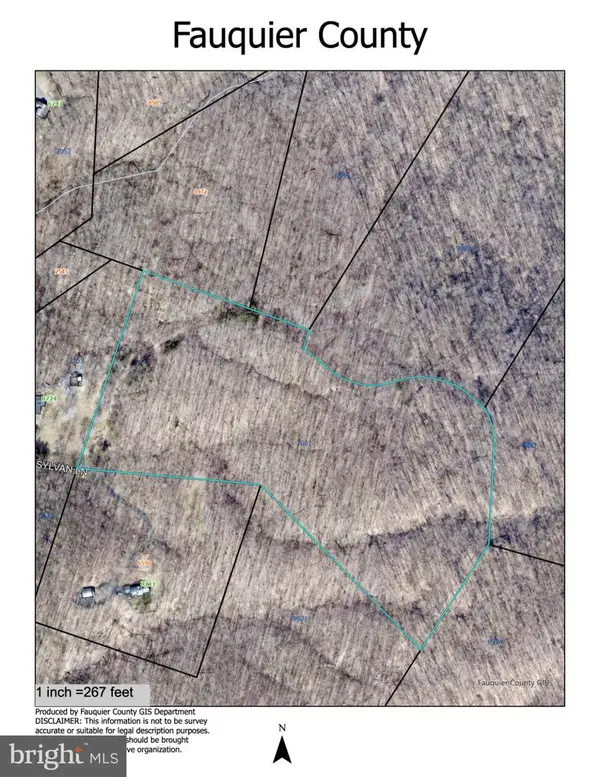 $425,000Active25 Acres
Tract 3 Sylvan Ln, WARRENTON, VA 20186
MLS# VAFQ2024222Listed by: SHERIDAN-MACMAHON LTD. - New
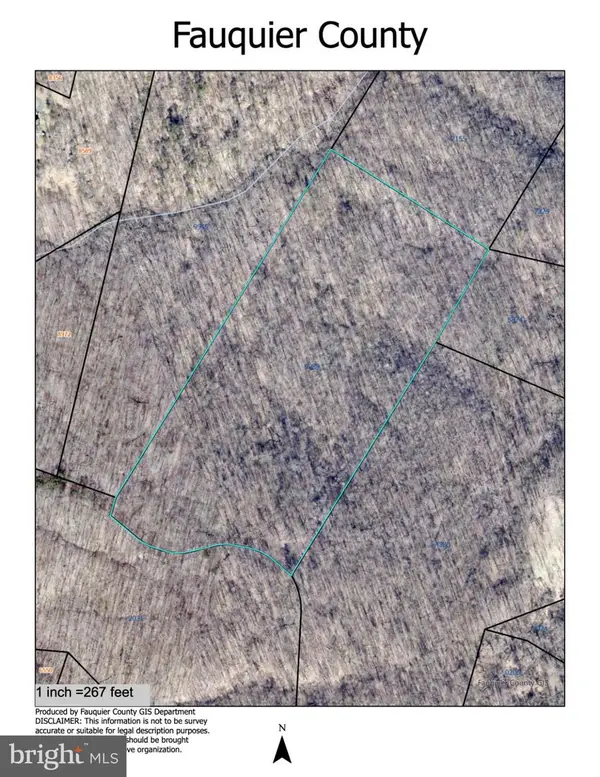 $425,000Active25 Acres
Tract 4 Sylvan, WARRENTON, VA 20187
MLS# VAFQ2024226Listed by: SHERIDAN-MACMAHON LTD.


Protect your home and budget from life's surprises with an Assurant Home Warranty, backed by a partner that supports you through every step of homeownership. Explore Plans.
© 2023 - 2026 ERA Franchise Systems LLC. All rights reserved. ERA Franchise Systems LLC fully supports the principles of the Fair Housing Act and the Equal Opportunity Act. ERA, ERA Real Estate powered, and their respective logos are registered service marks of ERA Franchise Systems LLC. Each office is independently owned and operated.