
8423 Lock Ln, Warrenton, VA 20186
Local realty services provided by:Mountain Realty ERA Powered
Listed by: maria c fay
Office: re/max gateway
MLS#:VAFQ2024126
Source:BRIGHTMLS
Price summary
- Price:$749,900
- Price per sq. ft.:$236.04
- Monthly HOA dues:$31.25
About this home
Welcome to "Red Tailed Ridge" ... Freshly updated, beautifully refreshed, and ready for its new owners! Set on 10.411 private acres, this one-owner custom contemporary offers a combination of space, privacy, craftsmanship, and architectural character that is difficult to duplicate.
Step inside to discover beautifully refinished hardwood floors throughout the main level, bringing fresh warmth and beauty to the home. The office has been freshly painted, and the entire home has been professionally deep cleaned and is sparkling clean and move-in ready.
With 3,177 finished square feet above grade plus a 1,692-square-foot unfinished walkout basement, this home offers plenty of room to live today with tremendous potential for the future. The thoughtfully designed floor plan includes 3 bedrooms, 3 full baths and an attached 2-car garage, all surrounded by more than 10 acres of rolling open land and mature woodland.
A dramatic two-story foyer welcomes you inside, while the expansive family room showcases a soaring cathedral ceiling, exposed wood beams, rich western red cedar and a spectacular wall of windows that fills the space with natural light and beautifully frames the surrounding landscape.
One of the home's most memorable features is the striking freestanding brick fireplace with a masonry heating system on one side and built-in pizza oven on the other—an incredible architectural focal point that adds warmth, character and personality to this truly unique home.
The spacious primary suite features a private balcony overlooking the property, while two additional bedrooms provide plenty of room for family, guests or additional workspace. A charming loft/library with built-in shelving overlooks the main living area and fireplace.
The full 1,692-square-foot unfinished walkout lower level offers tremendous possibilities for future living space, recreation, hobbies, workshop space or storage, with convenient access from the home, garage and outdoors.
Outside, the wraparound deck provides the perfect place to relax, entertain or simply enjoy the peace and privacy of your own 10+ acre retreat. With a beautiful combination of open land and mature woodland, there's room for gardens, recreation, outdoor gatherings and enjoying every Virginia season.
Additional features include hot-water baseboard heating, dual-zone central air, solid foam insulation, concrete basement walls, generator wiring and Comcast availability to be run to the home.
A one-owner custom home. 10+ private acres. Beautifully refinished hardwood floors. Freshly painted office. A sparkling clean interior. Incredible architectural character. And room to make it your own. Come take another look at 8423 Lock Lane and discover everything this special property has to offer....
Contact an agent
Home facts
- Year built:1990
- Subdivision & Development:COOPER COMM/NORTH WALES
- Listing ID #:VAFQ2024126
- Added:1 day(s) ago
- Updated:October 01, 2026 at 03:02 PM
Rooms and interior
- Bedrooms:3
- Total bathrooms:3
- Full bathrooms:3
- Flooring:Carpet, Ceramic Tile, Concrete, Hardwood, Vinyl
- Dining Description:Dining Area, Dining Room
- Bathrooms Description:Bathroom 2, Primary Bath(s), Primary Bathroom
- Kitchen Description:Breakfast Area, Built-Ins, Carpet, Dishwasher, Kitchen - Eat-In, Kitchen - Island, Microwave, Oven/Range - Electric, Refrigerator, Stove, Water Heater
- Bedroom Description:Carpet, Primary Bedroom, Walk In Closet(s)
- Basement:Yes
- Basement Description:Connecting Stairway, Full, Garage Access, Heated, Interior Access, Outside Entrance, Shelving, Unfinished, Walkout Level, Workshop
- Living area:3,177 sq. ft.
Heating and cooling
- Cooling:Central A/C
- Heating:Baseboard - Hot Water, Propane - Leased, Wood Burn Stove
Structure and exterior
- Roof:Shingle
- Year built:1990
- Building area:3,177 sq. ft.
- Lot area:10.41 Acres
- Lot Features:Adjoins - Open Space, Backs to Trees, Front Yard, Landscaping, Partly Wooded, Private, Rear Yard, Road Frontage, Rural, Secluded, SideYard(s)
- Architectural Style:Contemporary
- Construction Materials:Vinyl Siding
- Exterior Features:Balcony, Chimney Cap(s), Deck(s), Outbuilding(s), Play Area, Play Equipment, Porch(es), Satellite Dish, Sidewalks
- Foundation Description:Concrete Perimeter
- Levels:3 Story
Utilities
- Water:Well
- Sewer:On Site Septic
Finances and disclosures
- Price:$749,900
- Price per sq. ft.:$236.04
- Tax amount:$6,361 (2025)
Features and amenities
- Laundry features:Laundry
- Amenities:Built-Ins, Cable TV Available, Carpet, Ceiling Fan(s), Electric Available, Exposed Beams, Window Treatments
Parking
- Parking description:Additional Storage Area, Attached Garage, Garage - Front Entry, Garage Door Opener, Gravel Driveway, Inside Access
- Garage:Yes
- Garage spaces:2
New listings near 8423 Lock Ln
- Coming Soon
 $925,000Coming Soon3 beds 3 baths2,536 sq. ft.
320 Culpeper St, WARRENTON, VA 20186
MLS# VAFQ2024178Listed by: BERKSHIRE HATHAWAY HOMESERVICES PENFED REALTY - Coming Soon
 $675,000Coming Soon4 beds 3 baths2,890 sq. ft.
6579 Lancaster Dr, WARRENTON, VA 20187
MLS# VAFQ2024068Listed by: WEICHERT, REALTORS - Coming Soon
 $595,000Coming Soon3 beds 3 baths2,200 sq. ft.
9124 Meetze Rd, WARRENTON, VA 20187
MLS# VAFQ2022102Listed by: SPANGLER REAL ESTATE - Coming SoonOpen Sun, 12 to 2pm
 $415,000Coming Soon3 beds 2 baths1,120 sq. ft.
88 John E Mann St, WARRENTON, VA 20186
MLS# VAFQ2023862Listed by: PEARSON SMITH REALTY, LLC - Coming Soon
 $850,000Coming Soon4 beds 4 baths3,137 sq. ft.
226 Breezewood Dr, WARRENTON, VA 20186
MLS# VAFQ2020504Listed by: SAMSON PROPERTIES - Open Sun, 11:30am to 2:30pmNew
 $475,000Active4 beds 2 baths2,447 sq. ft.
162 Blue Ridge St, WARRENTON, VA 20186
MLS# VAFQ2024076Listed by: ROSS REAL ESTATE - Open Sun, 12 to 2pmNew
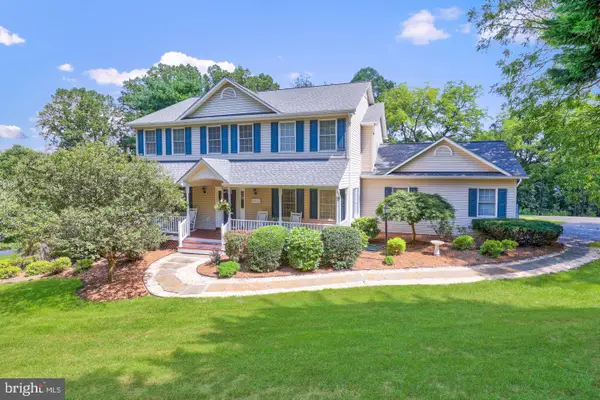 $815,000Active4 beds 4 baths3,462 sq. ft.
7067 Kelly Rd, WARRENTON, VA 20187
MLS# VAFQ2024148Listed by: WEICHERT, REALTORS 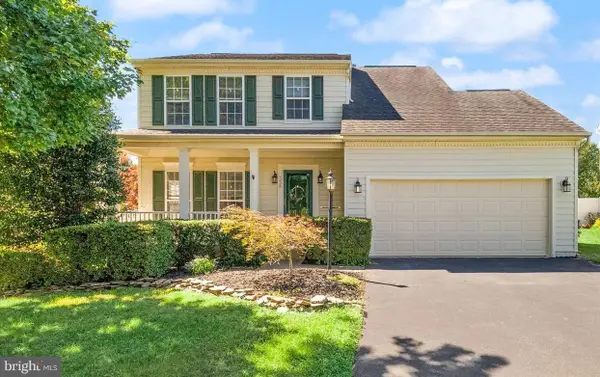 $669,000Pending4 beds 4 baths2,644 sq. ft.
338 Singleton Cir, WARRENTON, VA 20186
MLS# VAFQ2023886Listed by: RE/MAX REAL ESTATE CONNECTIONS- Open Sat, 1 to 3pmNew
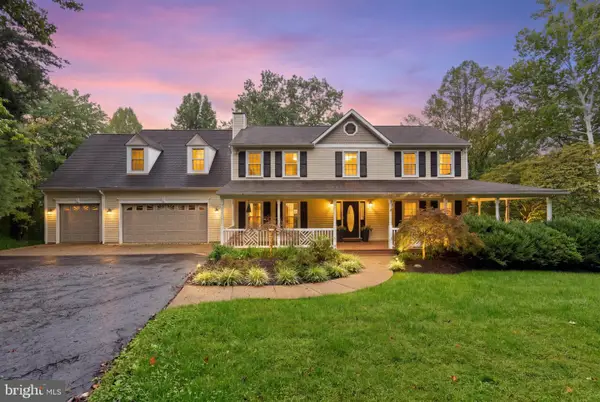 $925,000Active5 beds 4 baths4,908 sq. ft.
7154 Chesterfield Dr, WARRENTON, VA 20187
MLS# VAFQ2024124Listed by: REAL BROKER, LLC


Protect your home and budget from life's surprises with an Assurant Home Warranty, backed by a partner that supports you through every step of homeownership. Explore Plans.
© 2023 - 2026 ERA Franchise Systems LLC. All rights reserved. ERA Franchise Systems LLC fully supports the principles of the Fair Housing Act and the Equal Opportunity Act. ERA, ERA Real Estate powered, and their respective logos are registered service marks of ERA Franchise Systems LLC. Each office is independently owned and operated.