
Address Withheld By Seller, Warrenton, VA 20187
Local realty services provided by:ERA Liberty Realty
Address Withheld By Seller,Warrenton, VA 20187
$585,000
- 3 Beds
- 2 Baths
- 1,789 sq. ft.
- Single family
- Active
Listed by: susan b gibson
Office: samson properties
MLS#:VAFQ2024376
Source:BRIGHTMLS
Sorry, we are unable to map this address
Price summary
- Price:$585,000
- Price per sq. ft.:$327
About this home
Nestled in the serene Macridge Estates, this charming split foyer home offers a perfect blend of comfort and modern living. Recently renovated in 2023 to include all new windows, front door, and dining room slider, well tank includes a sediment and UV filter, roof comes with a 50 year transferable warranty through May 1, 2068. The property boasts a fresh and inviting atmosphere, ideal for creating lasting memories. Step inside to discover a cozy living space featuring a beautiful brick fire place with installed pellet stove, perfect for those chilly evenings. With three spacious bedrooms and two full bathrooms, there's ample room for relaxation and privacy. The partially finished basement provides additional space for a home office, playroom, or entertainment area, the work room storage of lower level provide space for an additional bedroom and bathroom. Enjoy the convenience of ceiling fans and plush carpeting in bedrooms, enhancing the warmth of each room, hardwood in kitchen, living and dining rooms. Outside, the expansive one-acre lot is a true oasis. The patio invites you to unwind while overlooking the lush surroundings, and the secure storage area is wired for electric and is well lit to allow those work projects to continue into the evenings. The play area is perfect for outdoor fun, making it easy to enjoy the fresh air and sunshine. With its blend of modern updates and classic charm, this home is a wonderful opportunity to embrace a lifestyle of comfort and convenience. Don't miss your chance to make this delightful property your own!...
Contact an agent
Home facts
- Year built:1977
- Subdivision & Development:MACRIDGE ESTATES
- Listing ID #:VAFQ2024376
- Added:3 day(s) ago
- Updated:October 23, 2026 at 02:00 PM
Rooms and interior
- Bedrooms:3
- Total bathrooms:2
- Full bathrooms:2
- Rooms Total:8
- Dining Description:Dining Area
- Kitchen Description:Carpet, Kitchen - Table Space, Upgraded Countertops
- Bedroom Description:Carpet
- Basement:Yes
- Basement Description:Partially Finished
- Living area:1,789 sq. ft.
Heating and cooling
- Cooling:Heat Pump(s)
- Heating:Electric, Heat Pump(s)
Structure and exterior
- Year built:1977
- Building area:1,789 sq. ft.
- Lot area:1 Acres
- Architectural Style:Split Foyer
- Construction Materials:Brick, Vinyl Siding
- Exterior Features:Deck(s), Exterior Lighting, Play Area, Play Equipment, Secure Storage
- Levels:2 Stories
Utilities
- Water:Well
- Sewer:On Site Septic
Finances and disclosures
- Price:$585,000
- Price per sq. ft.:$327
- Tax amount:$3,681 (2025)
Features and amenities
- Amenities:Carpet, Ceiling Fan(s), Water Treat System
New listings near 20187
- Coming Soon
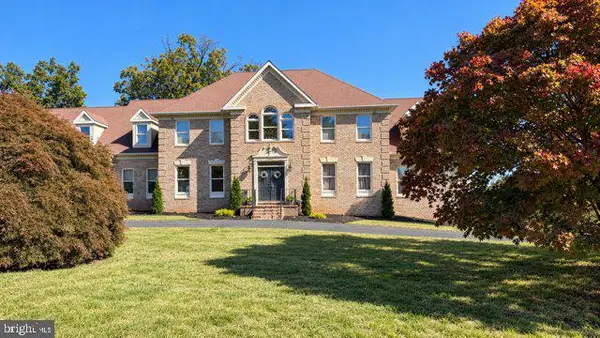 $1,050,000Coming Soon4 beds 4 baths4,723 sq. ft.
7966 Wellington Dr, WARRENTON, VA 20186
MLS# VAFQ2024388Listed by: LONG & FOSTER REAL ESTATE, INC. - Coming Soon
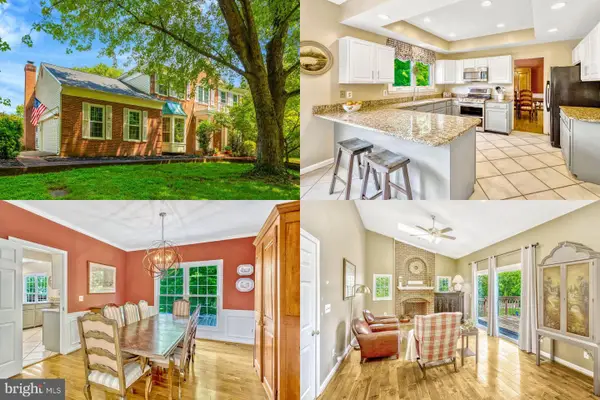 $675,000Coming Soon4 beds 4 baths3,240 sq. ft.
6705 Kelly Rd, WARRENTON, VA 20187
MLS# VAFQ2024324Listed by: KELLER WILLIAMS REALTY - Coming Soon
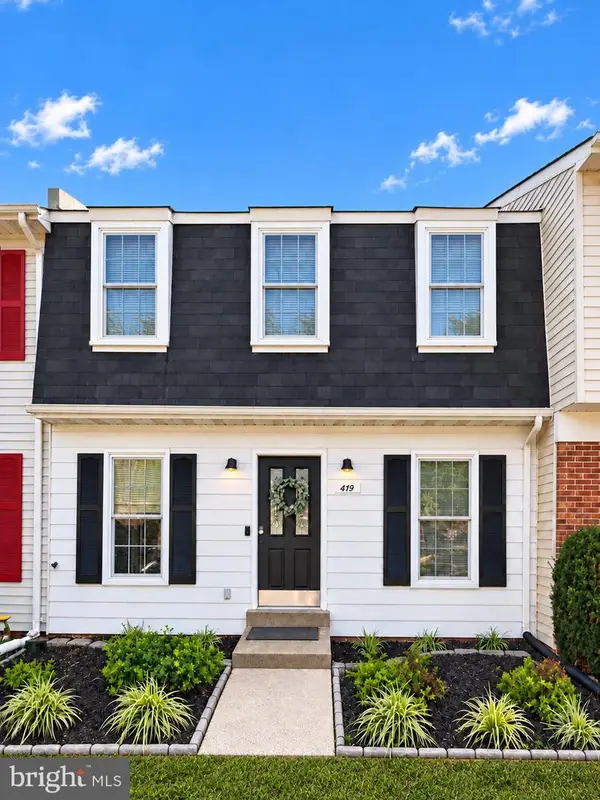 $429,900Coming Soon3 beds 3 baths2,090 sq. ft.
419 Denning Ct, WARRENTON, VA 20186
MLS# VAFQ2024362Listed by: RE/MAX REAL ESTATE CONNECTIONS - Coming Soon
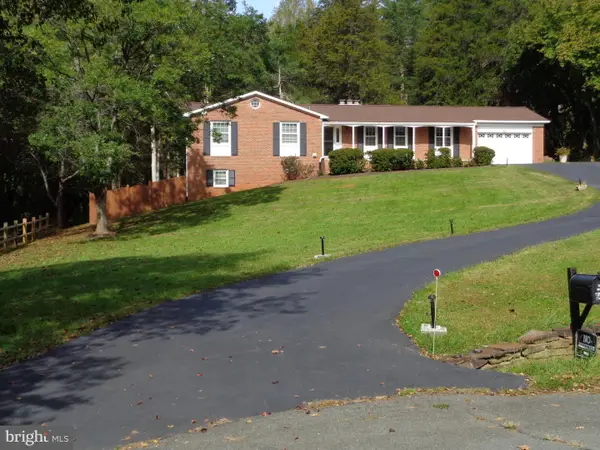 $610,000Coming Soon3 beds 2 baths1,558 sq. ft.
6474 Glouchester St Nw, WARRENTON, VA 20187
MLS# VAFQ2024186Listed by: BERKSHIRE HATHAWAY HOMESERVICES PENFED REALTY - Coming Soon
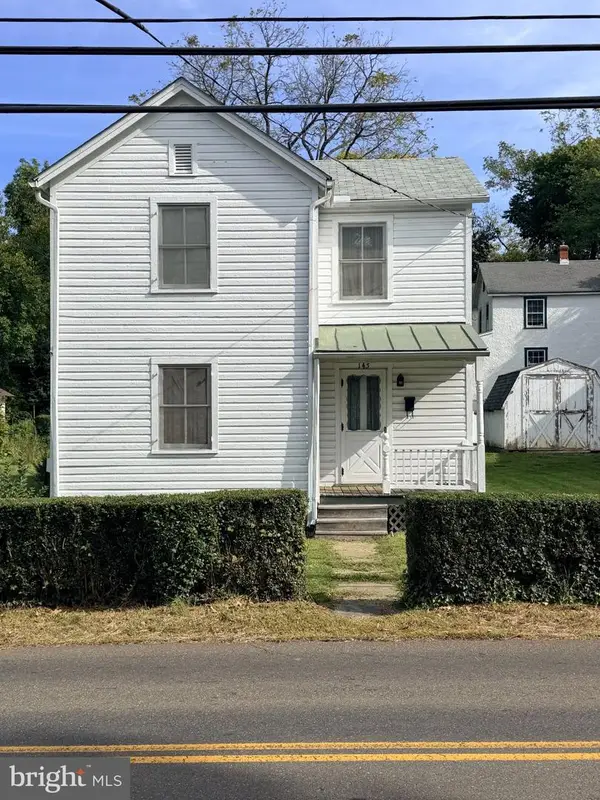 $250,000Coming Soon2 beds 1 baths1,288 sq. ft.
145 E Lee St, WARRENTON, VA 20186
MLS# VAFQ2024290Listed by: SAMSON PROPERTIES - Coming Soon
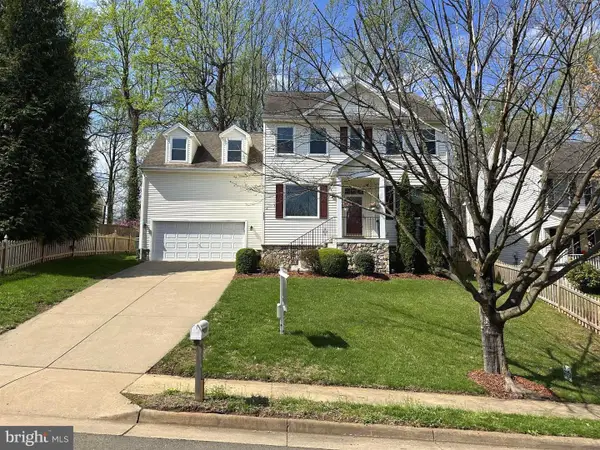 $850,000Coming Soon4 beds 4 baths3,137 sq. ft.
226 Breezewood Dr, WARRENTON, VA 20186
MLS# VAFQ2020504Listed by: SAMSON PROPERTIES - New
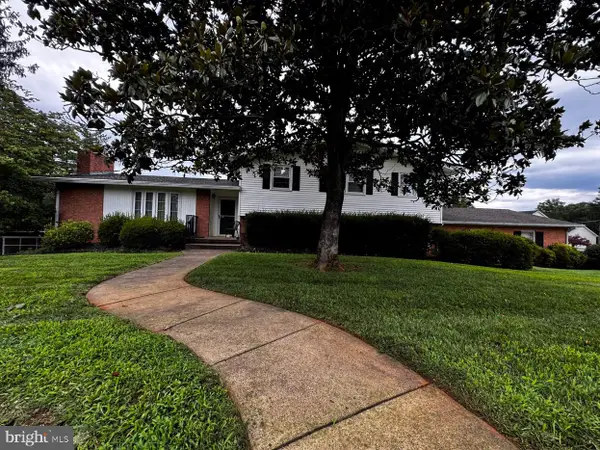 $749,900Active4 beds 3 baths3,152 sq. ft.
7260 Mosby Dr, WARRENTON, VA 20187
MLS# VAFQ2024430Listed by: PEARSON SMITH REALTY, LLC - New
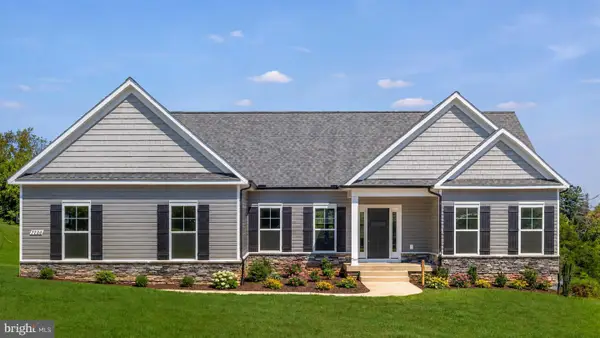 $900,000Active3 beds 4 baths2,330 sq. ft.
7226 Hunting Ln, WARRENTON, VA 20186
MLS# VAFQ2024404Listed by: EXP REALTY, LLC - New
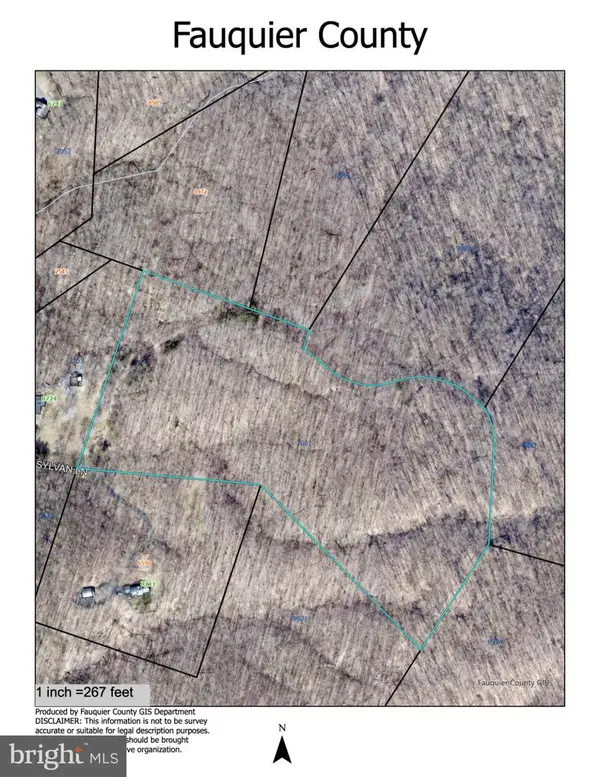 $425,000Active25 Acres
Tract 3 Sylvan Ln, WARRENTON, VA 20186
MLS# VAFQ2024222Listed by: SHERIDAN-MACMAHON LTD. - New
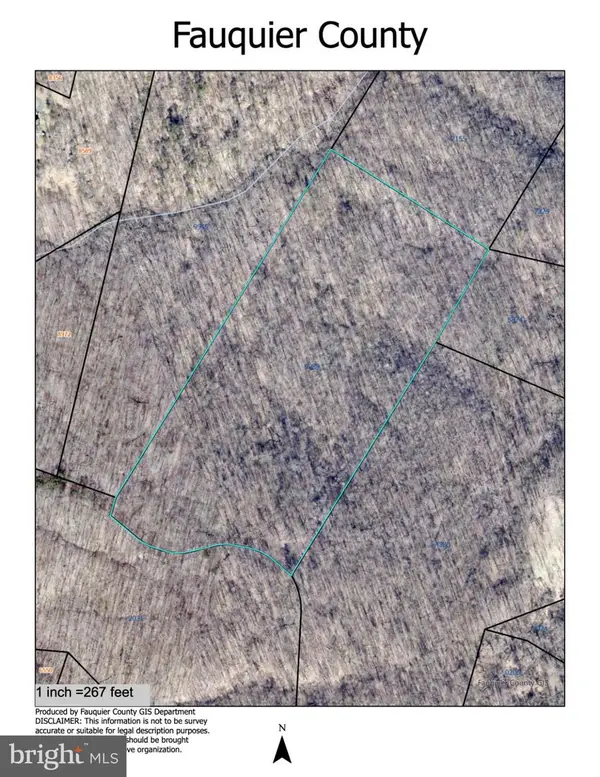 $425,000Active25 Acres
Tract 4 Sylvan, WARRENTON, VA 20187
MLS# VAFQ2024226Listed by: SHERIDAN-MACMAHON LTD.


Protect your home and budget from life's surprises with an Assurant Home Warranty, backed by a partner that supports you through every step of homeownership. Explore Plans.
© 2023 - 2026 ERA Franchise Systems LLC. All rights reserved. ERA Franchise Systems LLC fully supports the principles of the Fair Housing Act and the Equal Opportunity Act. ERA, ERA Real Estate powered, and their respective logos are registered service marks of ERA Franchise Systems LLC. Each office is independently owned and operated.