
101 Pine Crest Drive, Warsaw, VA 22572
Local realty services provided by:ERA Real Estate Professionals
Listed by: betsy g. sisson, laura sisson
Office: historyland realty llc.
MLS#:120992
Source:VA_NNAR
Price summary
- Price:$699,000
- Price per sq. ft.:$264.57
About this home
This generously sized home offers 4 spacious bedrooms, 2 full baths, 1 half bath, and an abundance of room, storage, and flexibility throughout. The large living room features a fireplace with gas logs and beautiful marble detail and is open to the dining room, creating a great-room feel. The dining room's bay window brings in plenty of natural light. The staircase between the living room and kitchen adds even more openness to the inviting layout.The large kitchen offers abundant counter space, a multi-level island with a second sink, pot filler, large windows, and a door leading to the expansive deck that runs the length of the home. The main-level primary suite offers two large walk-in closets and a spacious bathroom with two vanities, a soaking tub, separate shower, and a beautiful bay window. Upstairs are 3 additional generous bedrooms, a full bath, and a versatile loft overlooking the living room—perfect for an office, playroom, sitting area, or reading space. One bedroom also features an adjoining cedar-paneled room that could be used as an additional closet, play area, kids' reading nook, or whatever suits your needs. The finished basement offers even more space and possibilities, with 3 large rooms that can be used in a variety of ways. The current owner uses one as a den/TV room, another for exercise equipment, and another as a sitting area with a wood stove. Walk-out doors provide access to the backyard, while an additional storage room includes the tankless water heater, utility sink, workbench, air handler, and more storage. Outside, enjoy a 2-car attached garage plus a detached garage with a covered porch and second-floor space. Surrounded by woods for added privacy, the property includes a generator. There's room for everyone—and plenty of space to make this home your own!...
Contact an agent
Home facts
- Year built:2005
- Subdivision & Development:Cartertown
- Listing ID #:120992
- Added:22 day(s) ago
- Updated:September 28, 2026 at 03:00 PM
Rooms and interior
- Bedrooms:4
- Total bathrooms:3
- Full bathrooms:2
- Half bathrooms:1
- Rooms Total:11
- Flooring:Hardwood, Tile, Wall to Wall Carpet
- Dining Description:Dining Room
- Kitchen Description:Dishwasher, Range, Refrigerator
- Bedroom Description:1st Floor Bedroom
- Basement Description:Basement
- Living area:2,642 sq. ft.
Heating and cooling
- Cooling:Heat Pump
- Heating:Heat Pump
Structure and exterior
- Year built:2005
- Building area:2,642 sq. ft.
- Lot area:4.27 Acres
- Architectural Style:Transitional
- Construction Materials:Vinyl Siding
- Exterior Features:Deck
- Foundation Description:Basement, English Basement
- Levels:2 Story
Utilities
- Water:Artesian
- Sewer:Septic System
Finances and disclosures
- Price:$699,000
- Price per sq. ft.:$264.57
Features and amenities
- Laundry features:Dryer, Washer, Washer/Dryer Hookup
- Amenities:Cathedral/Vaulted/Tray Ceilings, Ceiling 9 Ft+, Dining Room, Walk-In Closets
Parking
- Parking description:Attached, Deck, Detached, Garage, Multi Car, Stone Driveway, Two Car
New listings near 101 Pine Crest Drive
- Coming Soon
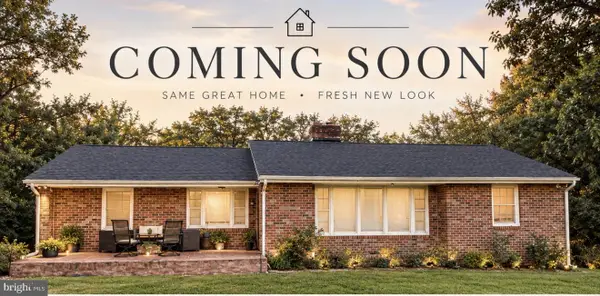 $328,500Coming Soon3 beds 2 baths1,241 sq. ft.
205 Islington Rd, WARSAW, VA 22572
MLS# VARV2000670Listed by: WARSAW REALTY 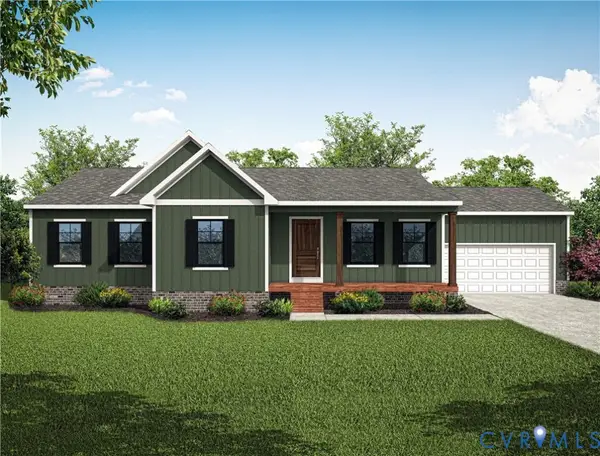 $338,295Active3 beds 2 baths1,512 sq. ft.
TBD Woodland Heights Road, Warsaw, VA 22572
MLS# 2621761Listed by: HOMETOWN REALTY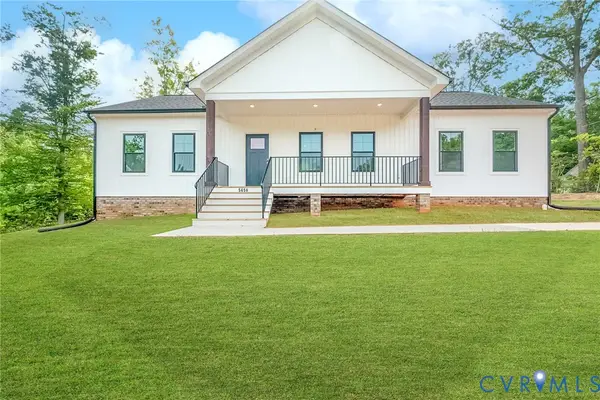 $323,039Active3 beds 2 baths1,501 sq. ft.
TBD Woodland Heights Road, Warsaw, VA 22572
MLS# 2624515Listed by: HOMETOWN REALTY $169,900Pending3 beds 1 baths1,372 sq. ft.
941 Islington Road, Warsaw, VA 22572
MLS# 2624008Listed by: AMW REAL ESTATE $149,000Active0.36 Acres
TBD Richmond Road, Warsaw, VA 22572
MLS# 2623782Listed by: HOMETOWN REALTY $839,999Pending4 beds 4 baths4,987 sq. ft.
68 W Sunrise Dr, WARSAW, VA 22572
MLS# VARV2000664Listed by: KELLER WILLIAMS FAIRFAX GATEWAY $649,000Active3 beds 3 baths3,232 sq. ft.
32 Shoreline Dr, WARSAW, VA 22572
MLS# VARV2000668Listed by: KELLER WILLIAMS FAIRFAX GATEWAY $299,000Active3 beds 2 baths1,652 sq. ft.
40 Quail Trail, , VA 22572
MLS# 120923Listed by: EXIT MID-RIVERS REALTY $409,920Active3 beds 2 baths1,624 sq. ft.
TBD Millstone (lot 18) Way, Warsaw, VA 22572
MLS# 2621642Listed by: HOMETOWN REALTY $1,195,000Active51.9 Acres
Lot 3 Solaris Pointe, Warsaw, VA 22572
MLS# 2620313Listed by: 1ST CLASS REAL ESTATE PREMIER HOMES


Protect your home and budget from life's surprises with an Assurant Home Warranty, backed by a partner that supports you through every step of homeownership. Explore Plans.
© 2023 - 2026 ERA Franchise Systems LLC. All rights reserved. ERA Franchise Systems LLC fully supports the principles of the Fair Housing Act and the Equal Opportunity Act. ERA, ERA Real Estate powered, and their respective logos are registered service marks of ERA Franchise Systems LLC. Each office is independently owned and operated.