
941 Islington Road, Warsaw, VA 22572
Local realty services provided by:ICON Realty Group ERA Powered
941 Islington Road,Warsaw, VA 22572
$169,900
- 3 Beds
- 1 Baths
- 1,372 sq. ft.
- Single family
- Pending
Listed by: glen schoot
Office: amw real estate
MLS#:2624008
Source:RV
Price summary
- Price:$169,900
- Price per sq. ft.:$123.83
About this home
Bring your vision and make this property your own! Situated on nearly 7 acres, this home offers a
fantastic opportunity for an investor, renovator, or homeowner ready to create something special.
The home needs work but features great potential and plenty of room to transform. Enjoy peaceful
country surroundings from the spacious screened front porch. With acreage, privacy, and endless
possibilities, this property is ready for its next chapter. Sold strictly as-is.
Please use caution when entering the property and exercise care while accessing the driveway. Enter the property at your own risk
Contact an agent
Home facts
- Year built:1955
- Subdivision & Development:Warsaw
- Listing ID #:2624008
- Added:50 day(s) ago
- Updated:October 23, 2026 at 08:31 AM
Rooms and interior
- Bedrooms:3
- Total bathrooms:1
- Full bathrooms:1
- Rooms Total:7
- Flooring:Laminate, Wood
- Basement:Yes
- Basement Description:Crawl Space
- Living area:1,372 sq. ft.
Heating and cooling
- Heating:Forced Air, Natural Gas
Structure and exterior
- Roof:Metal, Shingle
- Year built:1955
- Building area:1,372 sq. ft.
- Lot area:6.94 Acres
- Architectural Style:Two Story
- Construction Materials:Drywall, Vinyl Siding, Wood Siding
- Exterior Features:Deck
- Levels:Two, Two Story
Schools
- High school:Rappahannock
- Middle school:Richmond County
- Elementary school:Richmond County
Utilities
- Water:Well
- Sewer:Septic Tank
Finances and disclosures
- Price:$169,900
- Price per sq. ft.:$123.83
- Tax amount:$910 (2025)
Parking
- Parking description:Driveway, Unpaved, Unpaved Driveway
 The information being provided is for consumers' personal, non-commercial use and may not be used for any purpose other than to identify prospective properties for purchasing. All information provided is deemed reliable but is not guaranteed accurate.The multiple listing information is provided by Central Virginia Regional Multiple Listing Service, LLC from a copyrighted compilation of listings. The compilation of listings and each individual listing are © 2026 Central Virginia Regional Multiple Listing Service, LLC. All rights reserved. RV Member Broker: Catina Jones
New listings near 941 Islington Road
 $220,000Pending3 beds 1 baths1,604 sq. ft.
7626 Richmond Road, Warsaw, VA 22572
MLS# 2627479Listed by: KEETON & CO REAL ESTATE $399,950Active3 beds 2 baths1,612 sq. ft.
216 Millstone Way, Warsaw, VA 22572
MLS# 2626927Listed by: OAKSTONE PROPERTIES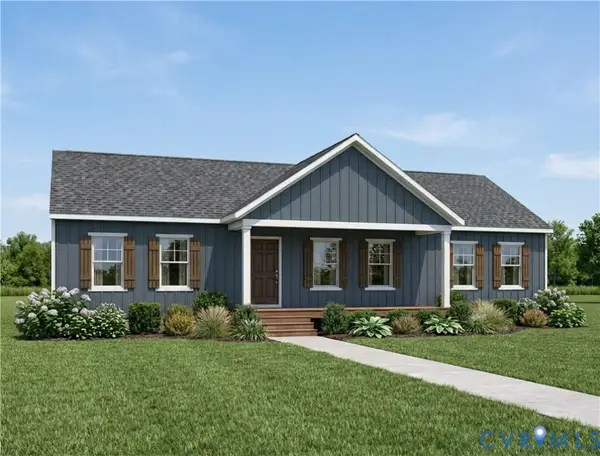 $409,920Active3 beds 2 baths1,624 sq. ft.
TBD Millstone (lot 18) Way, Warsaw, VA 22572
MLS# 2626717Listed by: HOMETOWN REALTY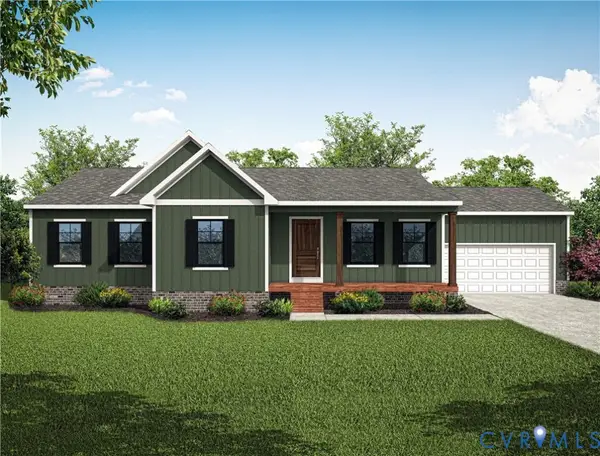 $338,295Active3 beds 2 baths1,512 sq. ft.
TBD Woodland Heights Road, Warsaw, VA 22572
MLS# 2621761Listed by: HOMETOWN REALTY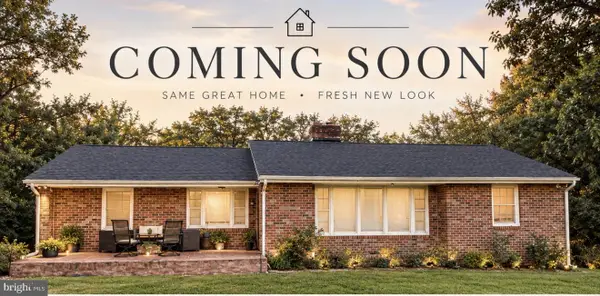 $328,500Active3 beds 2 baths1,241 sq. ft.
205 Islington Rd, WARSAW, VA 22572
MLS# VARV2000670Listed by: WARSAW REALTY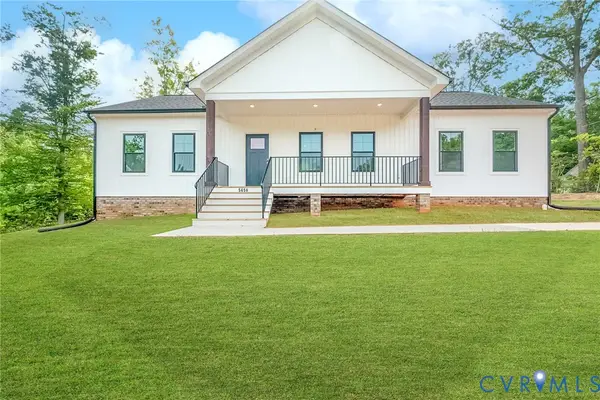 $323,039Active3 beds 2 baths1,501 sq. ft.
TBD Woodland Heights Road, Warsaw, VA 22572
MLS# 2624515Listed by: HOMETOWN REALTY $149,000Active0.36 Acres
TBD Richmond Road, Warsaw, VA 22572
MLS# 2623782Listed by: HOMETOWN REALTY $839,999Pending4 beds 4 baths4,987 sq. ft.
68 W Sunrise Dr, WARSAW, VA 22572
MLS# VARV2000664Listed by: KELLER WILLIAMS FAIRFAX GATEWAY $649,000Active3 beds 3 baths3,232 sq. ft.
32 Shoreline Dr, WARSAW, VA 22572
MLS# VARV2000668Listed by: KELLER WILLIAMS FAIRFAX GATEWAY


Protect your home and budget from life's surprises with an Assurant Home Warranty, backed by a partner that supports you through every step of homeownership. Explore Plans.
© 2023 - 2026 ERA Franchise Systems LLC. All rights reserved. ERA Franchise Systems LLC fully supports the principles of the Fair Housing Act and the Equal Opportunity Act. ERA, ERA Real Estate powered, and their respective logos are registered service marks of ERA Franchise Systems LLC. Each office is independently owned and operated.