
216 Millstone Way, Warsaw, VA 22572
Local realty services provided by:ICON Realty Group ERA Powered
216 Millstone Way,Warsaw, VA 22572
$399,950
- 3 Beds
- 2 Baths
- 1,612 sq. ft.
- Single family
- Active
Listed by: brandon prince
Office: oakstone properties
MLS#:2626927
Source:RV
Price summary
- Price:$399,950
- Price per sq. ft.:$248.11
- Monthly HOA dues:$33.33
About this home
Lake Front / Access community of Garland Lake. Garland Lake offers a fully stocked +/-62ac lake with private access. Community offers private boat ramp and pier along with additional common areas. This newly completed custom home offers open concept with LVP flooring through all common areas. Upgraded kitchen with white cabinets, soft close drawer/doors, corian counters, stainless appliance package, pantry and a very spacious utility room. Primary suite offers tray ceiling, dual vanity in bathroom. 9' ceilings throughout and upgraded trim package. The rear covered porch offers an area of private relaxation. The attached garage offers an abundance of storage. Schedule your appointment today!
Contact an agent
Home facts
- Year built:2026
- Subdivision & Development:Garland Lake
- Listing ID #:2626927
- Added:3 day(s) ago
- Updated:October 05, 2026 at 02:37 PM
Rooms and interior
- Bedrooms:3
- Total bathrooms:2
- Full bathrooms:2
- Rooms Total:6
- Flooring:Vinyl
- Kitchen Description:Dishwasher, Electric Cooking, Microwave
- Basement:Yes
- Basement Description:Crawl Space
- Living area:1,612 sq. ft.
Heating and cooling
- Cooling:Central Air
- Heating:Forced Air, Heat Pump
- Central air:Yes
Structure and exterior
- Roof:Composition
- Year built:2026
- Building area:1,612 sq. ft.
- Lot area:1.87 Acres
- Lot Features:Cul-de-sac
- Architectural Style:Ranch
- Construction Materials:Brick, Drywall, Vinyl Siding
- Exterior Features:Deck, Porch
- Levels:One
Schools
- High school:Rappahannock
- Middle school:Richmond County
- Elementary school:Richmond County
Utilities
- Water:Well
- Sewer:Septic Tank
Finances and disclosures
- Price:$399,950
- Price per sq. ft.:$248.11
- Tax amount:$137 (2025)
Features and amenities
- Appliances:Dishwasher, Electric Cooking, Electric Water Heater, Microwave
- Amenities:Ceiling Fans, High Ceilings, Solid Surface Counters
Parking
- Parking description:Attached, Direct Access, Garage
- Garage:Yes
- Garage spaces:2
 The information being provided is for consumers' personal, non-commercial use and may not be used for any purpose other than to identify prospective properties for purchasing. All information provided is deemed reliable but is not guaranteed accurate.The multiple listing information is provided by Central Virginia Regional Multiple Listing Service, LLC from a copyrighted compilation of listings. The compilation of listings and each individual listing are © 2026 Central Virginia Regional Multiple Listing Service, LLC. All rights reserved. RV Member Broker: Catina Jones
New listings near 216 Millstone Way
- New
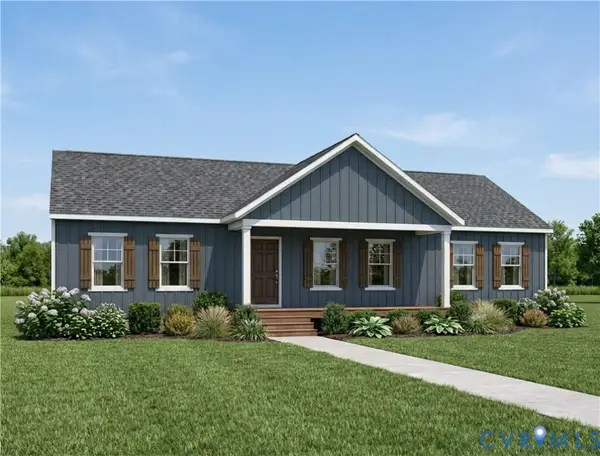 $409,920Active3 beds 2 baths1,624 sq. ft.
TBD Millstone (lot 18) Way, Warsaw, VA 22572
MLS# 2626717Listed by: HOMETOWN REALTY 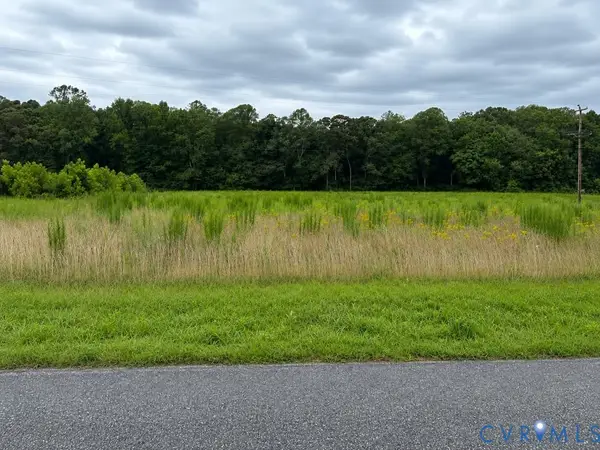 $79,995Pending9.31 Acres
Lot 11 Newland Road, Warsaw, VA 22572
MLS# 2626582Listed by: R J TOOMEY REAL ESTATE, INC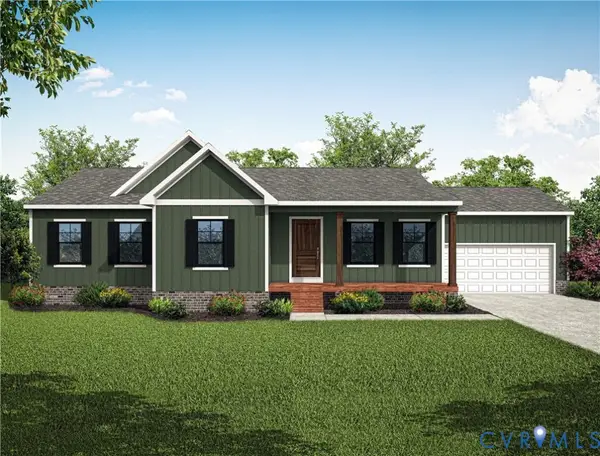 $338,295Active3 beds 2 baths1,512 sq. ft.
TBD Woodland Heights Road, Warsaw, VA 22572
MLS# 2621761Listed by: HOMETOWN REALTY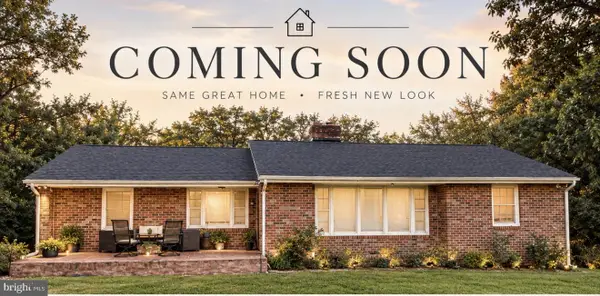 $328,500Active3 beds 2 baths1,241 sq. ft.
205 Islington Rd, WARSAW, VA 22572
MLS# VARV2000670Listed by: WARSAW REALTY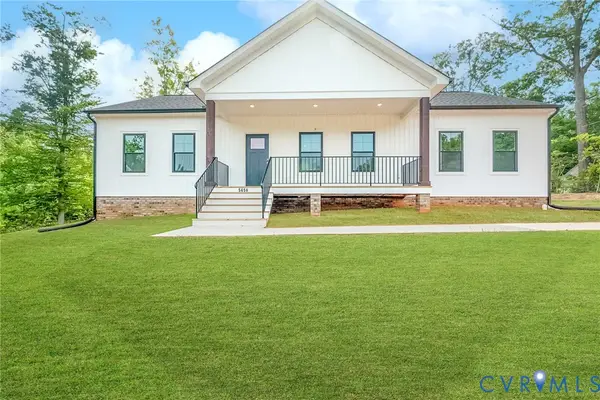 $323,039Active3 beds 2 baths1,501 sq. ft.
TBD Woodland Heights Road, Warsaw, VA 22572
MLS# 2624515Listed by: HOMETOWN REALTY $169,900Pending3 beds 1 baths1,372 sq. ft.
941 Islington Road, Warsaw, VA 22572
MLS# 2624008Listed by: AMW REAL ESTATE $149,000Active0.36 Acres
TBD Richmond Road, Warsaw, VA 22572
MLS# 2623782Listed by: HOMETOWN REALTY $839,999Pending4 beds 4 baths4,987 sq. ft.
68 W Sunrise Dr, WARSAW, VA 22572
MLS# VARV2000664Listed by: KELLER WILLIAMS FAIRFAX GATEWAY $649,000Active3 beds 3 baths3,232 sq. ft.
32 Shoreline Dr, WARSAW, VA 22572
MLS# VARV2000668Listed by: KELLER WILLIAMS FAIRFAX GATEWAY


Protect your home and budget from life's surprises with an Assurant Home Warranty, backed by a partner that supports you through every step of homeownership. Explore Plans.
© 2023 - 2026 ERA Franchise Systems LLC. All rights reserved. ERA Franchise Systems LLC fully supports the principles of the Fair Housing Act and the Equal Opportunity Act. ERA, ERA Real Estate powered, and their respective logos are registered service marks of ERA Franchise Systems LLC. Each office is independently owned and operated.