
32 Shoreline Dr, Warsaw, VA 22572
Local realty services provided by:ERA Central Realty Group
32 Shoreline Dr,Warsaw, VA 22572
$649,000
- 3 Beds
- 3 Baths
- 3,232 sq. ft.
- Single family
- Active
Listed by: elizabeth j groner
Office: keller williams fairfax gateway
MLS#:VARV2000668
Source:BRIGHTMLS
Price summary
- Price:$649,000
- Price per sq. ft.:$200.8
- Monthly HOA dues:$33.33
About this home
The ultimate waterfront getaway in Virginia's Northern Neck —where every day feels like a vacation. Beautifully maintained and thoughtfully designed, this exceptional log chalet sits on approximately 3 private acres overlooking the serene waters of 60-acre Garland Lake, creating a peaceful retreat for family, friends, and anyone who loves the outdoors. Just five minutes from downtown Warsaw, 15 minutes to Tappahannock, and approximately one hour from Richmond, this is the rare combination of tranquility, recreation, and accessibility. Inside, the dramatic two-story great room immediately captures your attention, with soaring vaulted ceilings, warm knotty-pine finishes, exposed beams, abundant natural light, and a cozy wood stove creating the perfect gathering space. Walls of windows frame beautiful lake views, while the open-concept gourmet kitchen and large dining area make entertaining effortless. The main-level primary suite offers a private retreat with a walk-in closet and ensuite bath, while two additional bedrooms and a second-floor loft provide room for family and guests. A convenient laundry/mud room with it's own entrance from the porch provides the perfect spot to drop all the remains from the day, bring in groceries, or provide a pet-safe space for furry family memebers. Downstairs, the enormous finished walk-out recreation room takes this home to another level. With high ceilings, a lake view, abundant storage, and flexible space for a media room, game room, office, or additional sleeping quarters, it is the ultimate bonus space for extended stays and weekend gatherings. You'll appreciate a large storage room and separate storage closet on this level as well. The outdoor living is every bit as inviting. Expansive porches wrap two sides of the home, while a huge waterside deck provides the perfect setting for morning coffee, afternoon gatherings, grilling, or simply relaxing as the lake changes throughout the day. The gently sloped lawn has multiple areas that invite you outdoors and a terraced walkway to the Lakefront where you will find a large fire pit and your own private dock with easy access for fishing and kayaking. Just around the corner from the community boat ramp for easy boat launching. This home is move-in ready and some furnishings are available for purchase to provide a truly “turnkey” home. Tankless water heater, composite decking and vinyl rails along with a Generac generator add lower maintenance and peace of mind. Whether you're looking for a weekend escape, a family gathering place, or a year-round haven, 32 Shoreline Drive delivers the quintessential waterfront lifestyle—with room to relax, entertain, play, and make memories for years to come....
Contact an agent
Home facts
- Year built:2010
- Subdivision & Development:GARLAND LAKE
- Listing ID #:VARV2000668
- Added:57 day(s) ago
- Updated:October 23, 2026 at 02:00 PM
Rooms and interior
- Bedrooms:3
- Total bathrooms:3
- Full bathrooms:2
- Half bathrooms:1
- Rooms Total:8
- Flooring:Concrete, Hardwood, Tile/Brick
- Dining Description:Dining Area
- Kitchen Description:Built-In Range, Dishwasher, Kitchen - Gourmet, Oven - Self Cleaning, Refrigerator
- Bedroom Description:Entry Level Bedroom, Walk In Closet(s)
- Basement:Yes
- Basement Description:Daylight, Full, Fully Finished, Partially Finished, Space For Rooms, Walkout Level, Windows
- Living area:3,232 sq. ft.
Heating and cooling
- Cooling:Ceiling Fan(s), Central A/C, Heat Pump(s)
- Heating:Electric, Heat Pump(s)
Structure and exterior
- Roof:Shingle
- Year built:2010
- Building area:3,232 sq. ft.
- Lot area:2.9 Acres
- Lot Features:Adjoins - Open Space, Backs to Trees, Fishing Available, Lake, Partly Wooded, Private, Sloping
- Architectural Style:A-Frame, Cabin/Lodge, Chalet, Log Home
- Construction Materials:Log, Log Siding
- Foundation Description:Slab
- Levels:3 Story
Utilities
- Water:Well
Finances and disclosures
- Price:$649,000
- Price per sq. ft.:$200.8
- Tax amount:$3,103 (2025)
Features and amenities
- Amenities:Cable TV, Ceiling Fan(s), Double Pane Windows, Exposed Beams
Parking
- Parking description:Private, Stone Driveway
New listings near 32 Shoreline Dr
 $220,000Pending3 beds 1 baths1,604 sq. ft.
7626 Richmond Road, Warsaw, VA 22572
MLS# 2627479Listed by: KEETON & CO REAL ESTATE $399,950Active3 beds 2 baths1,612 sq. ft.
216 Millstone Way, Warsaw, VA 22572
MLS# 2626927Listed by: OAKSTONE PROPERTIES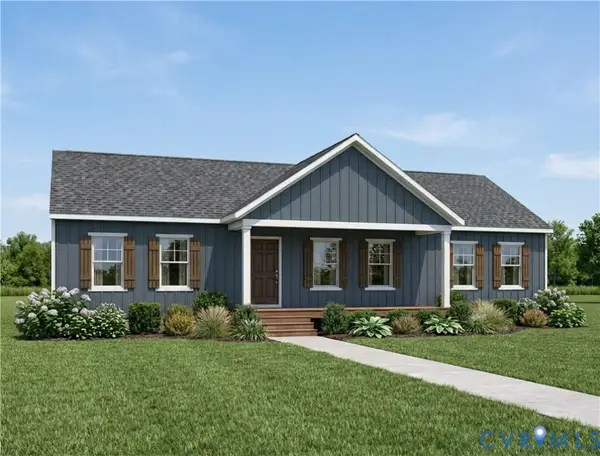 $409,920Active3 beds 2 baths1,624 sq. ft.
TBD Millstone (lot 18) Way, Warsaw, VA 22572
MLS# 2626717Listed by: HOMETOWN REALTY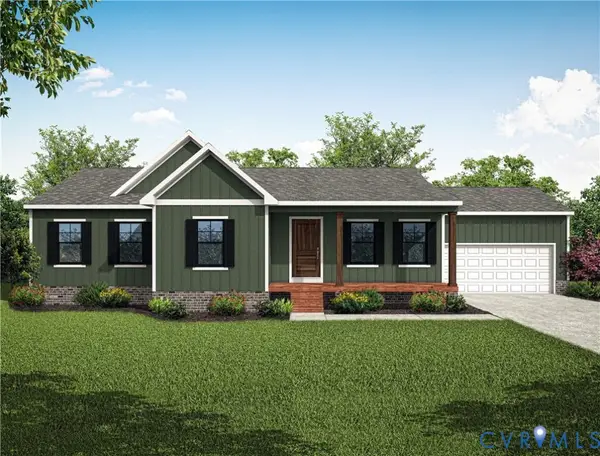 $338,295Active3 beds 2 baths1,512 sq. ft.
TBD Woodland Heights Road, Warsaw, VA 22572
MLS# 2621761Listed by: HOMETOWN REALTY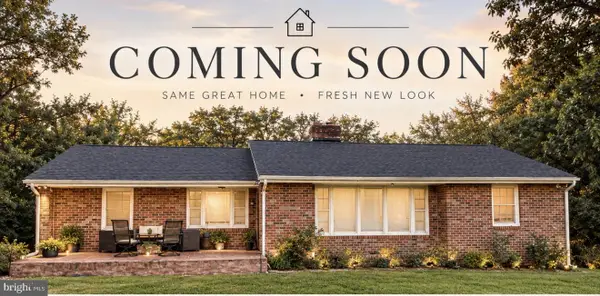 $328,500Active3 beds 2 baths1,241 sq. ft.
205 Islington Rd, WARSAW, VA 22572
MLS# VARV2000670Listed by: WARSAW REALTY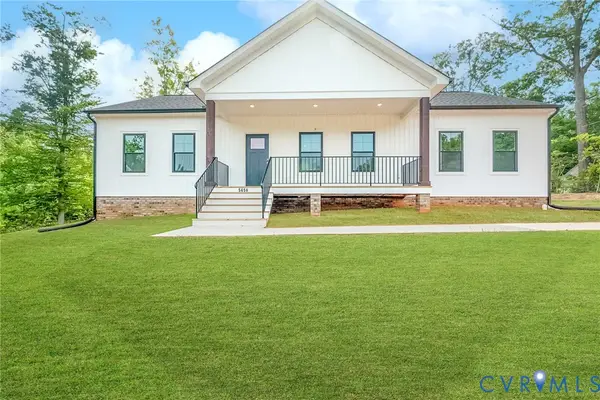 $323,039Active3 beds 2 baths1,501 sq. ft.
TBD Woodland Heights Road, Warsaw, VA 22572
MLS# 2624515Listed by: HOMETOWN REALTY $169,900Pending3 beds 1 baths1,372 sq. ft.
941 Islington Road, Warsaw, VA 22572
MLS# 2624008Listed by: AMW REAL ESTATE $149,000Active0.36 Acres
TBD Richmond Road, Warsaw, VA 22572
MLS# 2623782Listed by: HOMETOWN REALTY $839,999Pending4 beds 4 baths4,987 sq. ft.
68 W Sunrise Dr, WARSAW, VA 22572
MLS# VARV2000664Listed by: KELLER WILLIAMS FAIRFAX GATEWAY


Protect your home and budget from life's surprises with an Assurant Home Warranty, backed by a partner that supports you through every step of homeownership. Explore Plans.
© 2023 - 2026 ERA Franchise Systems LLC. All rights reserved. ERA Franchise Systems LLC fully supports the principles of the Fair Housing Act and the Equal Opportunity Act. ERA, ERA Real Estate powered, and their respective logos are registered service marks of ERA Franchise Systems LLC. Each office is independently owned and operated.