
35 Grand View Lane, Warsaw, VA 22572
Local realty services provided by:ERA Real Estate Professionals
Listed by: sherry derby
Office: historyland realty llc.
MLS#:121018
Source:VA_NNAR
Price summary
- Price:$619,500
- Price per sq. ft.:$295
- Monthly HOA dues:$250
About this home
Your Totuskey Creek Sanctuary Awaits Have you ever dreamed of waking up to the gentle whisper of creek waters, coffee in hand, listening to birdsong on your balcony? Stop dreaming. This is it. Nestled within an exclusive gated community fronting the pristine Totuskey Creek, this isn't just a house - it's a lifestyle transformation waiting to happen. Step inside this stunning 3-bedroom, 3-bathroom retreat and feel the stresses of the world melt away. The thoughtful layout includes a versatile bonus room - man cave, craft studio, home theater? You decide. With hardwood floors (brand new on the second level!) underfoot and fresh interior paint throughout, this home sparkles like morning light on the water. Chef-worthy kitchen alert! Gleaming granite countertops set the stage for everything from Sunday pancakes to holiday feasts. Cozy up beside the gas linear fireplace - modern elegance meets fireside charm. And yes, you read that right: an ELEVATOR. Because your knees deserve a vacation too. Outdoor paradise, multi-level edition: The balcony - sunrise views with your morning brew. The patio with awning, shade-drenched afternoon retreats. The deck - entertaining, star-gazing, pure bliss. Two-car garage with utility sink+ community RV/boat storage. Electric blinds, and solar screens round out recent upgrades - this home is turn-key ready! The Lifestyle: deeded boat slip included! Tie up at your private slip and let the creek become your playground. Cast a line for trophy catches Take the plunge - literally - with the community pool Cruise, kayak, or simply float your worries away Fishing, swimming, boating - all in one place. Your weekends just got a serious upgrade. The cherry on top, some furnishings stay – and more are negotiable! Move in, unpack, and start living the water life immediately! Down just own a home. Own the view. Own the lifestyle. Own the moment. NO SHORT TERM RENTALS ALLOWED IN SUBDIVISION....
Contact an agent
Home facts
- Year built:2019
- Subdivision & Development:The Landing
- Listing ID #:121018
- Added:12 day(s) ago
- Updated:September 28, 2026 at 03:00 PM
Rooms and interior
- Bedrooms:3
- Total bathrooms:3
- Full bathrooms:3
- Rooms Total:7
- Flooring:Hardwood, Tile
- Dining Description:On First Level
- Kitchen Description:Dishwasher, Microwave, On First Level, Range, Refrigerator
- Bedroom Description:1st Floor Bedroom
- Living area:2,100 sq. ft.
Heating and cooling
- Cooling:Ceiling Fans, Central A/C, Electric, Heat Pump
- Heating:Electric, Heat Pump
Structure and exterior
- Year built:2019
- Building area:2,100 sq. ft.
- Architectural Style:Contemporary
- Construction Materials:HardiPlank Type
- Exterior Features:Deck, Double Pane Windows, Insulated Doors, Patio
- Foundation Description:Conditioned Crawl Space
- Levels:1 1/2 Story
Utilities
- Water:Community
- Sewer:Septic System
Finances and disclosures
- Price:$619,500
- Price per sq. ft.:$295
- Tax amount:$3,006
Features and amenities
- Laundry features:Dryer, Washer
- Amenities:Ceiling 9 Ft+, Double Pane Windows, Elec Garage Door Opener, Great Room, Insulated Doors
- Pool features:Pool
Parking
- Parking description:Attached, Deck, Two Car
New listings near 35 Grand View Lane
- Coming Soon
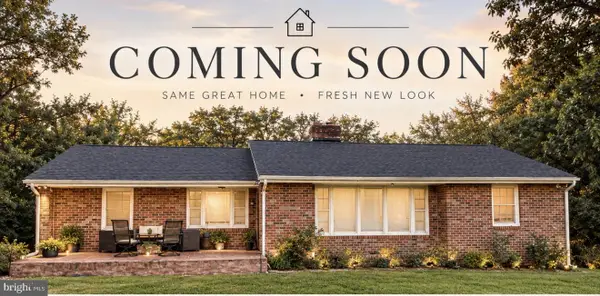 $328,500Coming Soon3 beds 2 baths1,241 sq. ft.
205 Islington Rd, WARSAW, VA 22572
MLS# VARV2000670Listed by: WARSAW REALTY 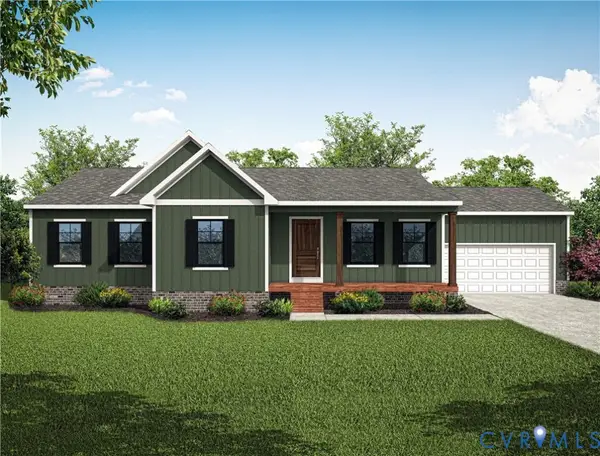 $338,295Active3 beds 2 baths1,512 sq. ft.
TBD Woodland Heights Road, Warsaw, VA 22572
MLS# 2621761Listed by: HOMETOWN REALTY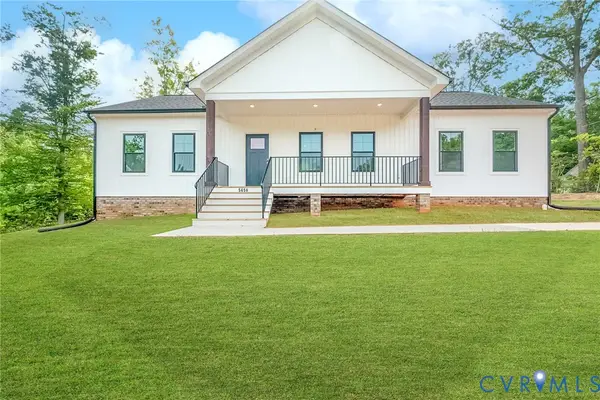 $323,039Active3 beds 2 baths1,501 sq. ft.
TBD Woodland Heights Road, Warsaw, VA 22572
MLS# 2624515Listed by: HOMETOWN REALTY $169,900Pending3 beds 1 baths1,372 sq. ft.
941 Islington Road, Warsaw, VA 22572
MLS# 2624008Listed by: AMW REAL ESTATE $149,000Active0.36 Acres
TBD Richmond Road, Warsaw, VA 22572
MLS# 2623782Listed by: HOMETOWN REALTY $839,999Pending4 beds 4 baths4,987 sq. ft.
68 W Sunrise Dr, WARSAW, VA 22572
MLS# VARV2000664Listed by: KELLER WILLIAMS FAIRFAX GATEWAY $649,000Active3 beds 3 baths3,232 sq. ft.
32 Shoreline Dr, WARSAW, VA 22572
MLS# VARV2000668Listed by: KELLER WILLIAMS FAIRFAX GATEWAY $299,000Active3 beds 2 baths1,652 sq. ft.
40 Quail Trail, , VA 22572
MLS# 120923Listed by: EXIT MID-RIVERS REALTY $409,920Active3 beds 2 baths1,624 sq. ft.
TBD Millstone (lot 18) Way, Warsaw, VA 22572
MLS# 2621642Listed by: HOMETOWN REALTY $1,195,000Active51.9 Acres
Lot 3 Solaris Pointe, Warsaw, VA 22572
MLS# 2620313Listed by: 1ST CLASS REAL ESTATE PREMIER HOMES


Protect your home and budget from life's surprises with an Assurant Home Warranty, backed by a partner that supports you through every step of homeownership. Explore Plans.
© 2023 - 2026 ERA Franchise Systems LLC. All rights reserved. ERA Franchise Systems LLC fully supports the principles of the Fair Housing Act and the Equal Opportunity Act. ERA, ERA Real Estate powered, and their respective logos are registered service marks of ERA Franchise Systems LLC. Each office is independently owned and operated.