
15012 Clover Hill Rd, Waterford, VA 20197
Local realty services provided by:ERA Byrne Realty
15012 Clover Hill Rd,Waterford, VA 20197
$2,100,000
- 4 Beds
- 4 Baths
- 3,840 sq. ft.
- Single family
- Active
Listed by: carolyn young, reese edward wilmoth
Office: samson properties
MLS#:VALO2137694
Source:BRIGHTMLS
Price summary
- Price:$2,100,000
- Price per sq. ft.:$546.88
About this home
Welcome to 15012 Clover Hill Rd, an exceptional equestrian property set in the picturesque and historic Waterford countryside. Designed with both horse and rider in mind, this remarkable farm offers an impressive array of facilities for training, boarding, and everyday enjoyment. Having successfully operated as an equestrian business for the past seven years, the farm offers an established foundation for those looking to continue or expand an equestrian operation.
The centerpiece of the equestrian operation is the 70’ x 150’ indoor riding arena, featuring premium sand and Eurofelt footing and extensive lighting. Oversized doors at both ends provide excellent natural ventilation and a refreshing cross breeze. The arena connects directly to a versatile barn featuring 16 generously sized, matted stalls. The barn also includes a 12’ x 24’ heated tack room, a separate 12’ x 24’ heated lounge with powder room and viewing area, and a dedicated wash stall with hot and cold water and water filtration. A spacious loft provides storage for up to 700 bales of hay.
Additional equestrian amenities include a separate six-stall overflow barn with tack room, which can also serve as equipment storage, plus a 70’ x 200’ outdoor arena with sand and bluestone footing. Five fenced fields with four-board fencing, four dry lots, and an additional paddock conveniently located beside the house provide ample space for turnout and everyday farm operations. An automatic backup generator provides added peace of mind by supplying power to both the house and barn during outages.
The all-brick four-bedroom Colonial is equally impressive. The house features a number of improvements, including a newer roof, hardwood flooring throughout the main and upper levels, an updated gourmet kitchen with high-end appliances and granite countertops, and updated light fixtures and recessed lighting. The attached two-car garage features windows that provide natural light and airflow, making it an excellent option for a home gym. The walkout lower level features a redesigned in-law suite with a second kitchen and a full bathroom, offering a versatile space for extended family, guests, or accommodations for a trainer or farm staff.
Beyond the equestrian facilities and house, the grounds reflect years of thoughtful landscaping and care. Hundreds of irises, daffodils, and tiger lilies provide seasonal color, complemented by fig trees, pawpaw trees, Rose of Sharon, and a collection of new and mature shade trees. The property is currently enrolled in land use, offering an additional consideration for prospective buyers seeking to maintain its agricultural character.
This is a rare opportunity to own a turnkey equestrian property in the sought-after Waterford countryside, with the facilities and infrastructure already in place for a variety of equestrian uses....
Contact an agent
Home facts
- Year built:1984
- Subdivision & Development:NONE AVAILABLE
- Listing ID #:VALO2137694
- Added:17 day(s) ago
- Updated:October 18, 2026 at 01:53 PM
Rooms and interior
- Bedrooms:4
- Total bathrooms:4
- Full bathrooms:3
- Half bathrooms:1
- Flooring:Ceramic Tile, Hardwood
- Dining Description:Dining Area, Dining Room, Formal/Separate Dining Room
- Bathrooms Description:Bathroom 2, Full Bath, Half Bath, Primary Bath(s), Primary Bathroom
- Kitchen Description:2nd Kitchen, Breakfast Area, Built-In Microwave, Cooktop, Dishwasher, Disposal, Exhaust Fan, Kitchen - Gourmet, Kitchen - Island, Kitchenette, Oven - Wall, Recessed Lighting, Refrigerator, Stainless Steel Appliances, Stove, Upgraded Countertops, Water Heater
- Bedroom Description:Primary Bedroom, Walk In Closet(s)
- Basement:Yes
- Basement Description:Daylight, Full, Heated, Improved, Outside Entrance, Partial, Partially Finished, Walkout Level, Windows
- Living area:3,840 sq. ft.
Heating and cooling
- Cooling:Central A/C
- Heating:Baseboard - Hot Water, Central, Electric, Forced Air, Heat Pump(s), Zoned
Structure and exterior
- Roof:Shingle
- Year built:1984
- Building area:3,840 sq. ft.
- Lot area:15 Acres
- Lot Features:Cleared, Private, Rural
- Architectural Style:Colonial
- Construction Materials:Masonry
- Exterior Features:Extensive Hardscape, Exterior Lighting, Flood Lights, Gutter System, Outbuilding(s), Patio(s), Play Equipment
- Foundation Description:Permanent
- Levels:3 Story
Schools
- High school:WOODGROVE
- Middle school:HARMONY
- Elementary school:WATERFORD
Utilities
- Water:Private, Well
- Sewer:Septic Exists
Finances and disclosures
- Price:$2,100,000
- Price per sq. ft.:$546.88
- Tax amount:$10,843 (2026)
Features and amenities
- Laundry features:Dryer, Has Laundry, Laundry, Washer
- Amenities:Cable TV Available, Ceiling Fan(s), Double Pane Windows, Recessed Lighting, Underground Utilities, Water Treat System, Window Treatments
Parking
- Parking description:Attached Garage, Garage - Rear Entry, Gravel Driveway
- Garage:Yes
- Garage spaces:2
New listings near 15012 Clover Hill Rd
- New
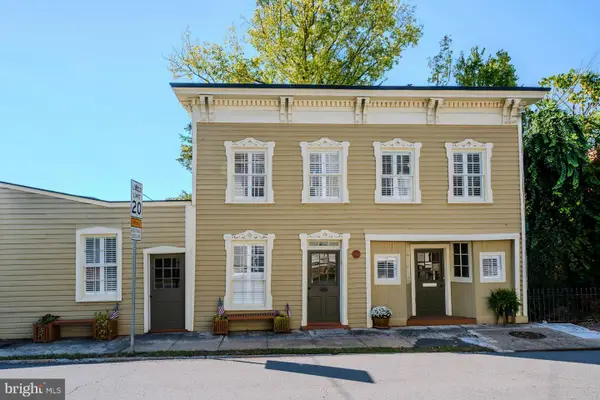 $599,000Active3 beds 2 baths2,468 sq. ft.
15481 Second St, WATERFORD, VA 20197
MLS# VALO2138368Listed by: HUNT COUNTRY SOTHEBY'S INTERNATIONAL REALTY 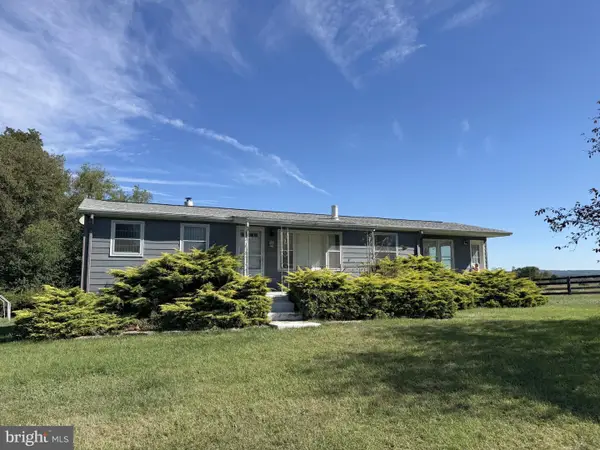 $431,000Active2 beds 1 baths800 sq. ft.
38936 Old Wheatland Rd, WATERFORD, VA 20197
MLS# VALO2136732Listed by: SAMSON PROPERTIES $889,850Active4 beds 4 baths3,115 sq. ft.
15584 Second St, WATERFORD, VA 20197
MLS# VALO2134088Listed by: PEARSON SMITH REALTY, LLC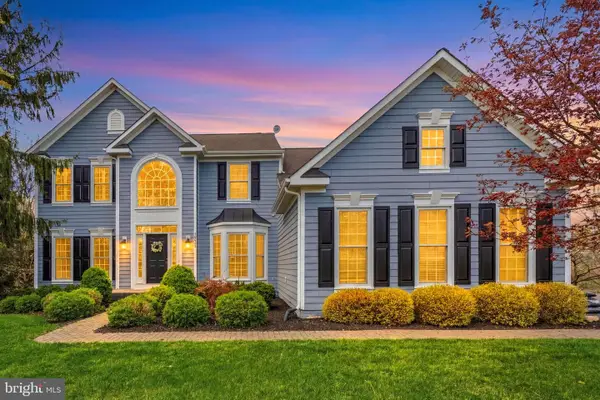 $1,149,000Active5 beds 4 baths4,367 sq. ft.
14631 Nina Ct, WATERFORD, VA 20197
MLS# VALO2120354Listed by: REDFIN CORPORATION- Open Sun, 12 to 2pm
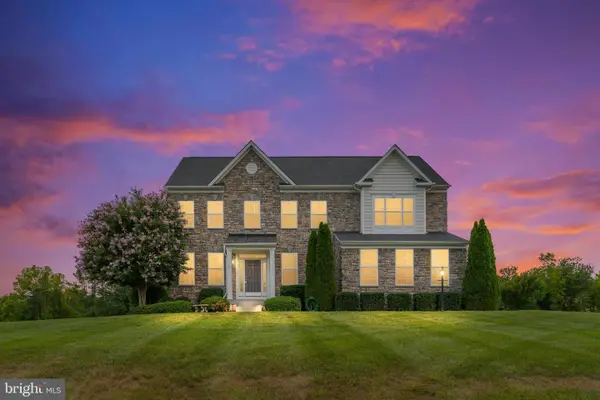 $1,134,000Active4 beds 4 baths3,148 sq. ft.
15079 Grace Pl, WATERFORD, VA 20197
MLS# VALO2134328Listed by: SAMSON PROPERTIES 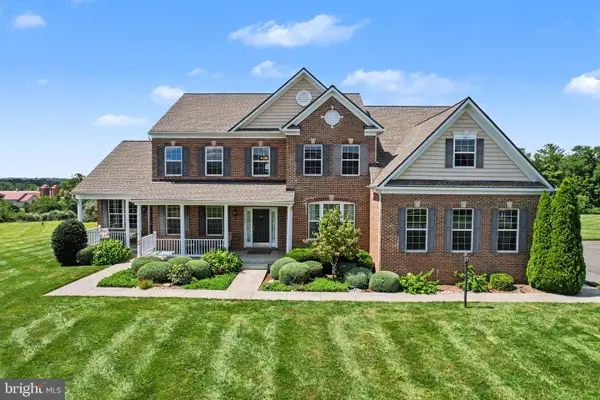 $1,325,000Active5 beds 5 baths5,276 sq. ft.
15099 Grace Pl, WATERFORD, VA 20197
MLS# VALO2134440Listed by: REDFIN CORPORATION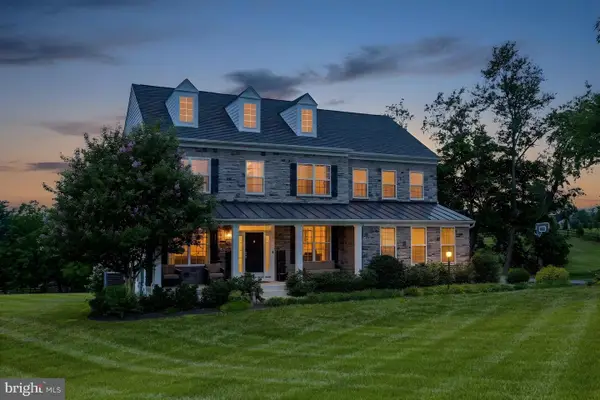 $1,350,000Active4 beds 5 baths4,552 sq. ft.
15019 Lynnford Ct, WATERFORD, VA 20197
MLS# VALO2132546Listed by: RE/MAX GATEWAY, LLC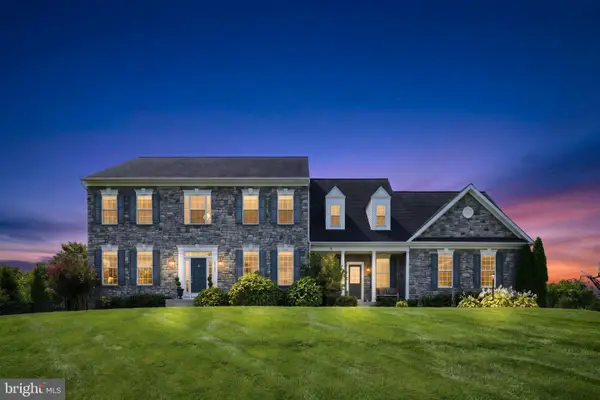 $1,275,000Active5 beds 5 baths6,881 sq. ft.
15169 Coronet Pl, WATERFORD, VA 20197
MLS# VALO2120140Listed by: CORCORAN MCENEARNEY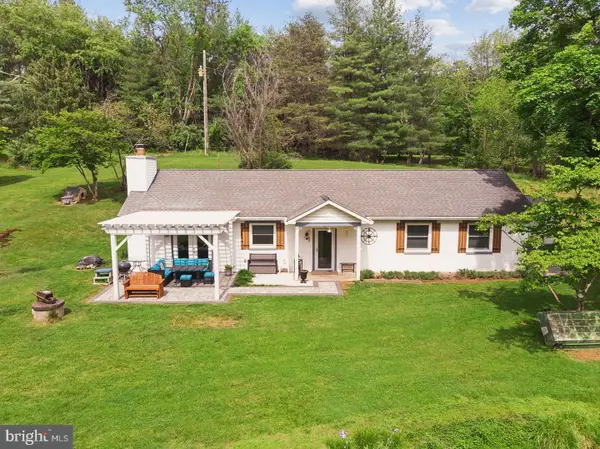 $835,000Active3 beds 2 baths1,440 sq. ft.
14681 Rose Hollow Ln, WATERFORD, VA 20197
MLS# VALO2128206Listed by: CENTURY 21 NEW MILLENNIUM


Protect your home and budget from life's surprises with an Assurant Home Warranty, backed by a partner that supports you through every step of homeownership. Explore Plans.
© 2023 - 2026 ERA Franchise Systems LLC. All rights reserved. ERA Franchise Systems LLC fully supports the principles of the Fair Housing Act and the Equal Opportunity Act. ERA, ERA Real Estate powered, and their respective logos are registered service marks of ERA Franchise Systems LLC. Each office is independently owned and operated.