
15481 Second St, Waterford, VA 20197
Local realty services provided by:ERA OakCrest Realty, Inc.
15481 Second St,Waterford, VA 20197
$599,000
- 3 Beds
- 2 Baths
- 2,468 sq. ft.
- Single family
- Active
Listed by: christy hertel
Office: hunt country sotheby's international realty
MLS#:VALO2138368
Source:BRIGHTMLS
Price summary
- Price:$599,000
- Price per sq. ft.:$242.71
About this home
Built in 1880 as the original Tin Shop, this historic building has been thoughtfully renovated into a charming modern-day residence while preserving its unique character and rich history. Offering exceptional versatility, the property is equally suited for commercial use, with inviting space for a professional office, boutique shop, gallery, or other creative venture. With endless possibilities for residential or business use, this distinctive property presents a rare opportunity to own a piece of history where past and present come together—perfect for business, pleasure, or both.
Contact an agent
Home facts
- Year built:1880
- Subdivision & Development:TOWN OF WATERFORD
- Listing ID #:VALO2138368
- Added:2 day(s) ago
- Updated:October 18, 2026 at 01:53 PM
Rooms and interior
- Bedrooms:3
- Total bathrooms:2
- Full bathrooms:1
- Half bathrooms:1
- Flooring:Hardwood, Laminated
- Dining Description:Combination Kitchen/Dining
- Kitchen Description:Breakfast Area, Built-In Microwave, Built-Ins, Combination Kitchen/Living, Dishwasher, Kitchen - Eat-In, Kitchen - Island, Kitchen - Table Space, Oven/Range - Electric, Recessed Lighting, Refrigerator, Stainless Steel Appliances, Water Heater
- Living area:2,468 sq. ft.
Heating and cooling
- Cooling:Ceiling Fan(s), Central A/C, Zoned
- Heating:Electric, Forced Air
Structure and exterior
- Roof:Metal
- Year built:1880
- Building area:2,468 sq. ft.
- Lot area:0.07 Acres
- Lot Features:Downtown, Road Frontage, Rural, Stream/Creek, Trees/Wooded
- Architectural Style:Colonial
- Construction Materials:Brick, Concrete, Wood Siding
- Foundation Description:Stone
- Levels:2 Stories
Schools
- High school:WOODGROVE
- Middle school:HARMONY
- Elementary school:WATERFORD
Utilities
- Water:Well
- Sewer:Public Sewer
Finances and disclosures
- Price:$599,000
- Price per sq. ft.:$242.71
- Tax amount:$6,610 (2026)
Features and amenities
- Laundry features:Dryer - Electric, Washer
- Amenities:Built-Ins, Ceiling Fan(s), Chair Railings, Recessed Lighting, Store/Office, Water Treat System
Parking
- Parking description:On Street
New listings near 15481 Second St
- New
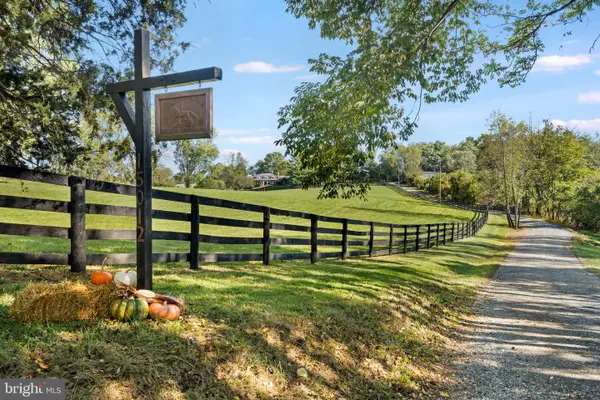 $2,100,000Active4 beds 4 baths3,840 sq. ft.
15012 Clover Hill Rd, WATERFORD, VA 20197
MLS# VALO2137694Listed by: SAMSON PROPERTIES 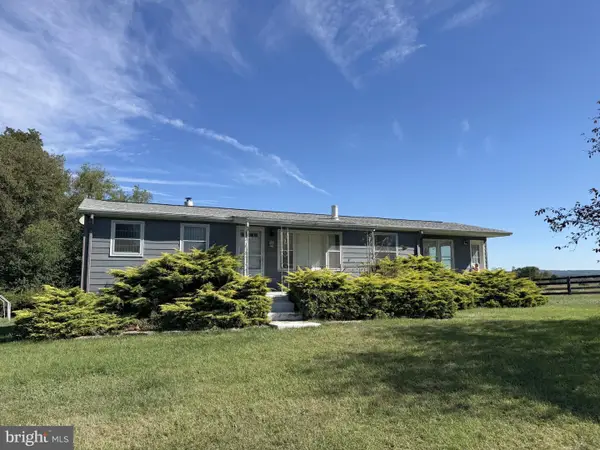 $431,000Active2 beds 1 baths800 sq. ft.
38936 Old Wheatland Rd, WATERFORD, VA 20197
MLS# VALO2136732Listed by: SAMSON PROPERTIES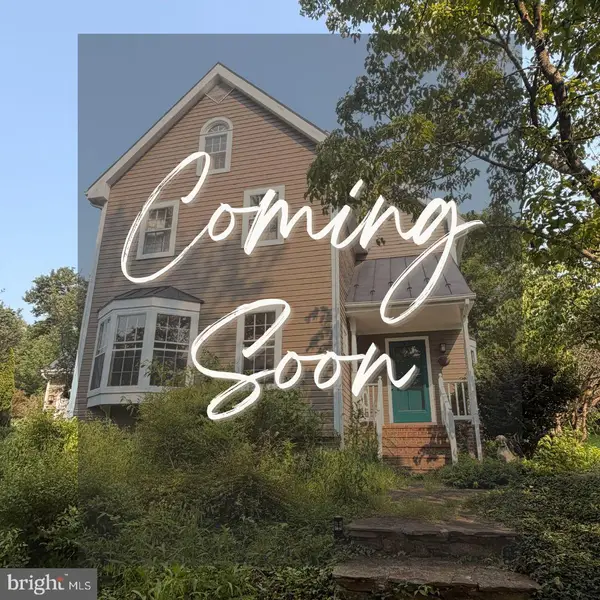 $889,850Active4 beds 4 baths3,115 sq. ft.
15584 Second St, WATERFORD, VA 20197
MLS# VALO2134088Listed by: PEARSON SMITH REALTY, LLC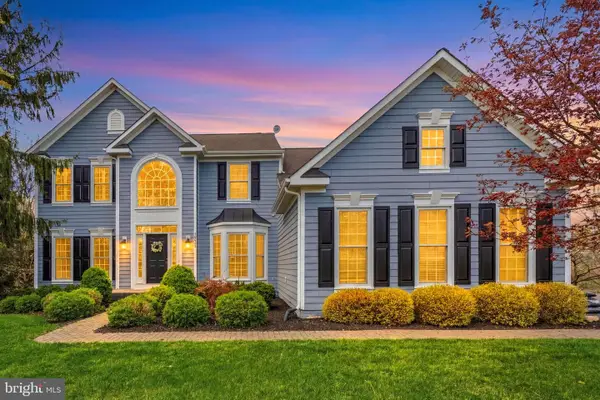 $1,149,000Active5 beds 4 baths4,367 sq. ft.
14631 Nina Ct, WATERFORD, VA 20197
MLS# VALO2120354Listed by: REDFIN CORPORATION- Open Sun, 12 to 2pm
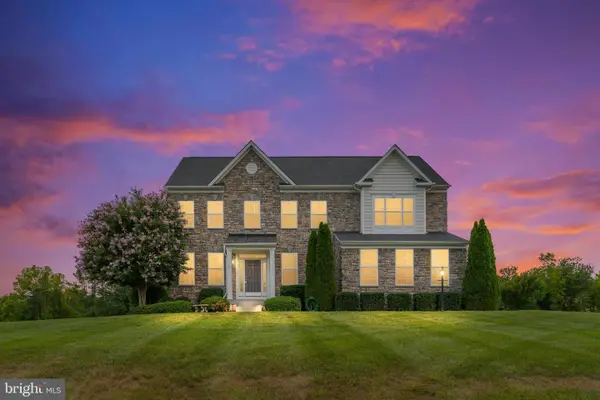 $1,134,000Active4 beds 4 baths3,148 sq. ft.
15079 Grace Pl, WATERFORD, VA 20197
MLS# VALO2134328Listed by: SAMSON PROPERTIES 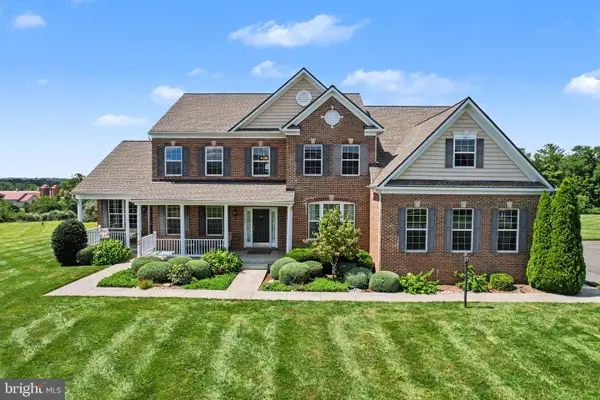 $1,325,000Active5 beds 5 baths5,276 sq. ft.
15099 Grace Pl, WATERFORD, VA 20197
MLS# VALO2134440Listed by: REDFIN CORPORATION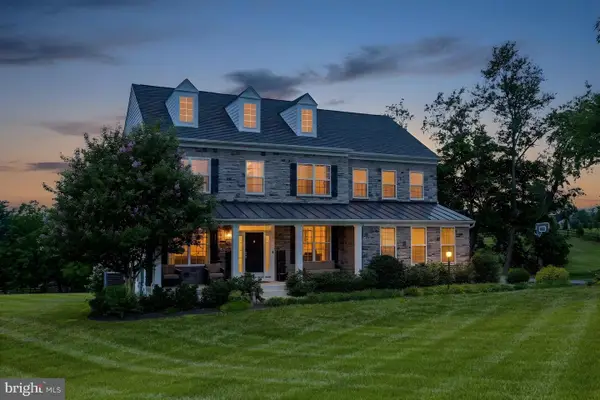 $1,350,000Active4 beds 5 baths4,552 sq. ft.
15019 Lynnford Ct, WATERFORD, VA 20197
MLS# VALO2132546Listed by: RE/MAX GATEWAY, LLC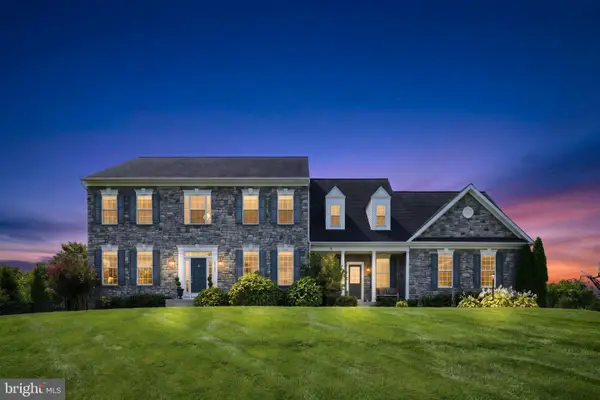 $1,275,000Active5 beds 5 baths6,881 sq. ft.
15169 Coronet Pl, WATERFORD, VA 20197
MLS# VALO2120140Listed by: CORCORAN MCENEARNEY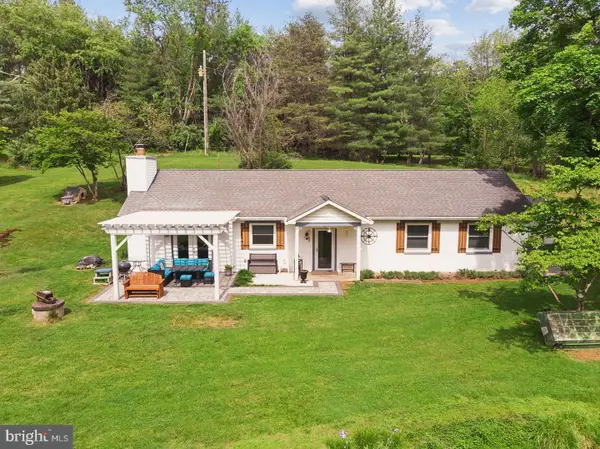 $835,000Active3 beds 2 baths1,440 sq. ft.
14681 Rose Hollow Ln, WATERFORD, VA 20197
MLS# VALO2128206Listed by: CENTURY 21 NEW MILLENNIUM


Protect your home and budget from life's surprises with an Assurant Home Warranty, backed by a partner that supports you through every step of homeownership. Explore Plans.
© 2023 - 2026 ERA Franchise Systems LLC. All rights reserved. ERA Franchise Systems LLC fully supports the principles of the Fair Housing Act and the Equal Opportunity Act. ERA, ERA Real Estate powered, and their respective logos are registered service marks of ERA Franchise Systems LLC. Each office is independently owned and operated.